A RARE CUSTOM-BUILT HILLSIDE ESTATE. This house was builtA with the original owners vision in mind. Every aspect was designed around generous living spaces, quality construction, expansive terraces and architectural character for the owners own residence. It commands a rare, sweeping panorama stretching from the Palo Alto area south to the Almaden Valley. Photographs can't capture the true scale and beauty of this extraordinary setting. The breathtaking view is something that must be experienced in person. County record is 3,782 SF. The house has 4,609 SF of total conditioned space, including 2,489 SF on the main level and 2,120 SF on the upper level. The main level offers 1,662 SF of primary living space, complemented by an additional 827 SF (basement area with permit, but not counted against allowable floor area) currently configured for storage, private office, and home theater/media room. The upper level is thoughtfully designed with all 5 bedrooms and 4 full bathrooms, while 2 additional half bathrooms are conveniently located on the main level. The upper level is designed around exceptional outdoor living, withA terrace access from every upper-level bedroom. The property offers a 3-car garage and an extra parking area with room for additional 5-6 additional vehicles.
For sale
Price cut: $500K (10/21)
$7,250,000
11837 Upland Way, Cupertino, CA 95014
5beds
4,609sqft
Single Family Residence, Residential
Built in 2005
1.59 Acres Lot
$6,890,100 Zestimate®
$1,573/sqft
$-- HOA
What's special
- 75 days
- 1,032
- 30
Zillow last checked:
Listing updated:
Listed by:
Hsin-Chieh Chou 01735325 408-518-9677,
Giant Realty Inc. 408-988-0888
Source: MLSListings Inc,MLS#: ML82057011
Facts & features
Interior
Bedrooms & bathrooms
- Bedrooms: 5
- Bathrooms: 6
- Full bathrooms: 4
- 1/2 bathrooms: 2
Dining room
- Features: BreakfastNook, DiningArea
Family room
- Features: SeparateFamilyRoom
Heating
- Forced Air
Cooling
- Central Air
Appliances
- Laundry: Upper Floor
Features
- Fireplace features: Family Room, Primary Bedroom
Interior area
- Total structure area: 4,609
- Total interior livable area: 4,609 sqft
Property
Parking
- Total spaces: 3
- Parking features: Attached, Parking Area
- Attached garage spaces: 3
Features
- Stories: 2
Lot
- Size: 1.59 Acres
Details
- Parcel number: 36603061
- Zoning: R1
- Special conditions: Standard
Construction
Type & style
- Home type: SingleFamily
- Property subtype: Single Family Residence, Residential
Materials
- Foundation: Crawl Space
- Roof: Tile
Condition
- New construction: No
- Year built: 2005
Utilities & green energy
- Gas: PublicUtilities
- Sewer: Public Sewer
- Water: Public
- Utilities for property: Public Utilities, Water Public
Community & HOA
Location
- Region: Cupertino
Financial & listing details
- Price per square foot: $1,573/sqft
- Tax assessed value: $2,216,743
- Date on market: 8/7/2026
- Listing agreement: ExclusiveRightToSell
Estimated market value
$6,890,100
$6.55M - $7.23M
Not available
Price history
| Date | Event | Price |
|---|---|---|
| 10/21/2026 | Price change | $7,250,000-6.5%$1,573/sqft |
Source:  MLSListings Inc #ML82057011 Report a problem MLSListings Inc #ML82057011 Report a problem | ||
| 8/7/2026 | Listed for sale | $7,750,000+1531.6%$1,681/sqft |
Source: MLSListings Inc #ML82057011 Report a problem | ||
| 8/1/2024 | Listing removed | -- |
Source: Zillow Rentals Report a problem | ||
| 7/17/2024 | Listed for rent | $11,000$2/sqft |
Source: Zillow Rentals Report a problem | ||
| 7/1/2024 | Listing removed | -- |
Source: Zillow Rentals Report a problem | ||
| 6/10/2024 | Listed for rent | $11,000$2/sqft |
Source: Zillow Rentals Report a problem | ||
| 7/26/2022 | Listing removed | -- |
Source: Zillow Rental Network_1 Report a problem | ||
| 7/13/2022 | Price change | $11,000-12%$2/sqft |
Source: Zillow Rental Network_1 #ML81889981 Report a problem | ||
| 5/4/2022 | Listed for rent | $12,500$3/sqft |
Source: Zillow Rental Network_1 #ML81889981 Report a problem | ||
| 4/14/1998 | Sold | $475,000$103/sqft |
Source: Public Record Report a problem | ||
Public tax history
| Year | Property taxes | Tax assessment |
|---|---|---|
| 2026 | -- | $2,216,743 +2% |
| 2025 | $26,386 +2.8% | $2,173,278 +2% |
| 2024 | $25,665 +0.9% | $2,130,666 +2% |
| 2023 | $25,441 +1.2% | $2,088,889 +2% |
| 2022 | $25,135 +1% | $2,047,931 +2% |
| 2021 | $24,875 +1.2% | $2,007,777 +1% |
| 2020 | $24,572 | $1,987,191 +2% |
| 2019 | $24,572 +5.6% | $1,948,227 +2% |
| 2018 | $23,274 | $1,910,028 +2% |
| 2017 | $23,274 +0.6% | $1,872,577 +2% |
| 2016 | $23,129 +4% | $1,835,860 +1.5% |
| 2015 | $22,240 +2.6% | $1,808,285 +2% |
| 2014 | $21,668 | $1,772,865 +0.5% |
| 2013 | -- | $1,764,853 +2% |
| 2012 | -- | $1,730,249 +2% |
| 2011 | -- | $1,696,323 +0.8% |
| 2010 | -- | $1,683,646 -0.2% |
| 2009 | -- | $1,687,646 +2% |
| 2008 | -- | $1,654,556 +2% |
| 2007 | -- | $1,622,114 +2% |
| 2006 | -- | $1,590,308 +34.6% |
| 2005 | -- | $1,181,626 +89.5% |
| 2004 | -- | $623,457 |
Find assessor info on the county website
Monthly payment
Est. payment
Payment breakdown
Explore the cost of this home by adjusting the details. Changes won't be saved.Climate risks
Neighborhood: Monta Vista South
Nearby schools
Schools provided by the listing agent
- Elementary: BlueHillsElementary
- Middle: JohnFKennedyMiddle_1
- High: MontaVistaHigh
- District: CupertinoUnion
Source: MLSListings Inc. This data may not be complete. We recommend contacting the local school district to confirm school assignments for this home.
Similar homes
- $4,799,0005 bd4 ba3.6k sqft22551 Ricardo Rd, Cupertino, CA 95014For Sale
 MLS ID #ML82061262, Donna Tam. MLSListings Inc
 - $3,990,0005 bd6 ba3.1k sqft20387 Clay St, Cupertino, CA 95014For Sale
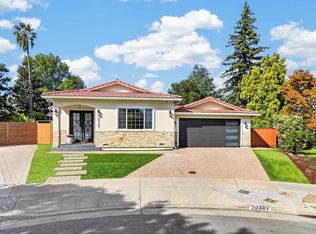 MLS ID #ML82053200, Vivian Lee. MLSListings Inc
 - $5,400,0005 bd5 ba3.7k sqft23666 Black Oak Way, Cupertino, CA 95014For Sale
 MLS ID #ML82057115, Eric Quach. MLSListings Inc
 - $7,100,0004 bd5 ba4.4k sqft16421 Matilija Dr, Los Gatos, CA 95030For Sale
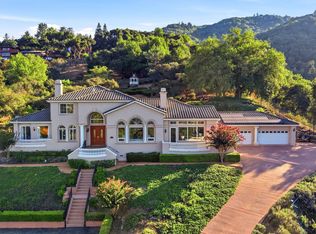 MLS ID #ML82061272, Charles Liu. MLSListings Inc
