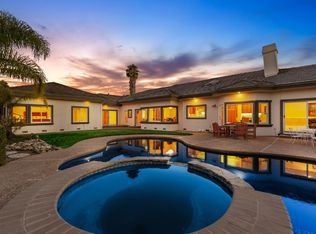
Exceptional Luxury, PRICELESS VIEW LOT, high on the hill. Discover an extraordinary home in the prestigious, gated Silver Creek Valley Country Club community, where luxury, privacy, and resort-style living meet. This impressive residence features approximately 4,650 sq. ft. of interior living space on an expansive lot of nearly 16,000 sq. ft., offering 5 bedrooms, including a spacious primary suite, and 5.5 bathrooms. Enjoy a spectacular backyard with stunning valley 180 degree views, a beautiful blue-bottom swimming pool, a barbeque island with new appliances, and endless possibilities for outdoor entertaining and relaxation. Two secluded side yards offer exciting potential for a charming treehouse, a tranquil secret garden, or your own private sanctuary. The generously sized front yard borders a natural habitat for the endangered monarch butterfly, creating a unique connection to nature and adding to the property's special appeal. Residents enjoy the exclusive country club lifestyle, with golf, tennis, swimming, and dining amenities within this sought-after gated community. A rare opportunity to experience elegant living, exceptional privacy, breathtaking views, and the freedom to create your own outdoor paradise in one of the area's most desirable neighborhoods!
For sale
$6,400,000
4915 Formby Ct, San Jose, CA 95138
4beds
4,650sqft
Single Family Residence, Residential
Built in 1999
0.36 Acres Lot
$6,046,700 Zestimate®
$1,376/sqft
$220/mo HOA
What's special
- 9 days
- 1,021
- 43
Zillow last checked:
Listing updated:
Listed by:
Mike Laschinger 00882617 408-888-7707,
RE/MAX Santa Clara Valley 408-888-7777,
Kristen Watts 02028956 408-410-2020,
RE/MAX Santa Clara Valley
Source: MLSListings Inc,MLS#: ML82064740
Facts & features
Interior
Bedrooms & bathrooms
- Bedrooms: 4
- Bathrooms: 6
- Full bathrooms: 5
- 1/2 bathrooms: 1
Rooms
- Room types: Laundry, Library, Office, Utility Room
Bedroom
- Features: GroundFloorBedroom, PrimaryBedroomonGroundFloor
Bathroom
- Features: DoubleSinks, PrimaryStallShowers, PrimaryTubwJets, ShowerandTub, ShowersoverTubs2plus, StallShower, Tubs2plus, FullonGroundFloor, PrimaryOversizedTub, HalfonGroundFloor
Dining room
- Features: BreakfastBar, DiningArea, FormalDiningRoom
Family room
- Features: SeparateFamilyRoom
Kitchen
- Features: Countertop_Granite, ExhaustFan, Hookups_Gas, Island, IslandwithSink, Pantry
Heating
- Central Forced Air, Forced Air
Cooling
- Central Air
Appliances
- Included: Gas Cooktop, Dishwasher, Exhaust Fan, Disposal, Range Hood, Microwave, Double Oven, Electric Oven, Self Cleaning Oven, Trash Compactor, Dryer, Washer
- Laundry: Gas Dryer Hookup, Tub/Sink, Inside, In Utility Room
Features
- High Ceilings, Walk-In Closet(s), Security Gate
- Flooring: Carpet, Tile
- Doors: None
- Number of fireplaces: 3
- Fireplace features: Family Room, Gas, Gas Starter, Living Room, Primary Bedroom
Interior area
- Total structure area: 4,650
- Total interior livable area: 4,650 sqft
Video & virtual tour
Property
Parking
- Total spaces: 3
- Parking features: Attached, On Street, Parking Restrictions
- Attached garage spaces: 3
Accessibility
- Accessibility features: None
Features
- Stories: 2
- Exterior features: Back Yard, Barbecue, Fenced
- Pool features: Community, Gunite, Heated, In Ground, Other, Pool/Spa Combo
- Spa features: Other, Pool/SpaCombo
- Fencing: Perimeter,Back Yard,Gate,Partial Cross,Wood
- Has view: Yes
- View description: City Lights, Hills, Valley
Lot
- Size: 0.36 Acres
- Features: Level
Details
- Parcel number: 67926003
- Zoning: A-PD
- Special conditions: Standard
Construction
Type & style
- Home type: SingleFamily
- Architectural style: Contemporary,Luxury,Modern/HighTech,Traditional
- Property subtype: Single Family Residence, Residential
Materials
- Foundation: Slab, Concrete Perimeter and Slab
- Roof: Tile
Condition
- New construction: No
- Year built: 1999
Utilities & green energy
- Gas: IndividualGasMeters, PublicUtilities
- Sewer: Public Sewer
- Water: Public
- Utilities for property: Public Utilities, Water Public
Community & HOA
HOA
- Has HOA: Yes
- Amenities included: Club House, Community Pool, Community Security Gate, Game Court Outdoor, Golf Course, Gym Exercise Facility, Playground
- HOA fee: $220 monthly
Location
- Region: San Jose
Financial & listing details
- Price per square foot: $1,376/sqft
- Tax assessed value: $1,426,617
- Date on market: 10/15/2026
- Listing agreement: ExclusiveRightToSell
- Listing terms: CashorConventionalLoan
Estimated market value
$6,046,700
$5.74M - $6.35M
Not available
Price history
| Date | Event | Price |
|---|---|---|
| 10/16/2026 | Listed for sale | $6,400,000+654.7%$1,376/sqft |
Source:  MLSListings Inc #ML82064740 Report a problem | ||
| 8/18/1999 | Sold | $848,000$182/sqft |
Source: Public Record Report a problem | ||
Public tax history
| Year | Property taxes | Tax assessment |
|---|---|---|
| 2026 | -- | $1,426,617 +2% |
| 2025 | $20,816 +1.5% | $1,398,645 +2% |
| 2024 | $20,500 +2% | $1,371,222 +2% |
| 2023 | $20,102 +0.8% | $1,344,336 +2% |
| 2022 | $19,944 +1.9% | $1,317,978 +2% |
| 2021 | $19,570 +5.5% | $1,292,136 +1% |
| 2020 | $18,555 | $1,278,888 +2% |
| 2019 | $18,555 +4.3% | $1,253,813 +2% |
| 2018 | $17,794 | $1,229,230 +2% |
| 2017 | $17,794 +1.8% | $1,205,129 +2% |
| 2016 | $17,479 +3% | $1,181,500 +1.5% |
| 2015 | $16,972 +8.2% | $1,163,754 +2% |
| 2014 | $15,680 | $1,140,958 +0.5% |
| 2013 | -- | $1,135,803 +2% |
| 2012 | -- | $1,113,534 +2% |
| 2011 | -- | $1,091,701 +0.8% |
| 2010 | -- | $1,083,543 -0.2% |
| 2009 | -- | $1,086,118 +2% |
| 2008 | -- | $1,064,823 +2% |
| 2007 | -- | $1,043,945 +2% |
| 2006 | -- | $1,023,476 +2% |
| 2005 | -- | $1,003,409 +2% |
| 2004 | -- | $983,735 +1.9% |
| 2003 | -- | $965,707 +2% |
| 2002 | -- | $946,772 +2% |
| 2001 | -- | $928,208 |
Find assessor info on the county website
Monthly payment
Est. payment
Payment breakdown
Explore the cost of this home by adjusting the details. Changes won't be saved.Climate risks
Neighborhood: Evergreen
Nearby schools
Schools provided by the listing agent
- Elementary: SilverOakElementary
- Middle: ChaboyaMiddle
- High: SilverCreekHigh
- District: EvergreenElementary
Source: MLSListings Inc. This data may not be complete. We recommend contacting the local school district to confirm school assignments for this home.
Similar homes
- $--5 bd6 ba6.2k sqft5705 La Seyne Pl, San Jose, CA 95138Auction
 ServiceLink Auction
- $4,988,0004 bd5 ba4.9k sqft5600 Country Club Pkwy, San Jose, CA 95138For Sale
 MLS ID #ML82063064, Ali Naimi. MLSListings Inc
- $6,299,9006 bd7 ba6.5k sqft5698 La Seyne Pl, San Jose, CA 95138For Sale
 MLS ID #41148612, David Azimi. Bay East AOR
- $8,000,0006 bd6 ba6.7k sqft5471 Country Club Pkwy, San Jose, CA 95138For Sale
 MLS ID #ML82051151, Frank Liu. MLSListings Inc
