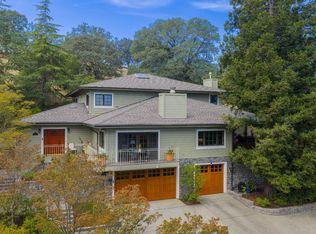
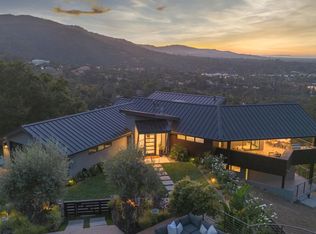
Enjoy a beautiful contemporary Mediterranean-style estate, conveniently located just off Shannon Road, minutes from schools, parks and town. This private enclave offers remarkable privacy, sweeping surround mountain views, and a strong connection to the outdoors. Refined interiors feature travertine and engineered hardwood floors, carved limestone fireplaces, alder cabinetry & chef's kitchen with professional-grade appliances, prep sink, wine refrigerator, walk-in pantry and large island. The main level includes an executive office or 5th bedroom, en-suite guest bedroom, mudroom and attached two-car garage with Level 2 EV charging. Upstairs, the primary suite features a vaulted open-beam ceiling, fireplace, walk-in closet, private balcony, plus two additional en-suite bedrooms, a bonus room with wet bar, wine closet and laundry. Landscaped grounds include a central courtyard, covered entertaining area with fireplace and heaters, outdoor kitchen, greenhouse, garden swing and mature oaks. Smart-home technology, multi-zone HVAC, dual tankless water heaters, water softening, leak detection, and 10,000 gallons of on-site water storage complete the home. This luxurious hillside retreat brings together remarkable privacy with a balance of serenity, convenience and exceptional lifestyle.
For sale
$5,488,000
15730 Shannon Heights Rd, Los Gatos, CA 95032
4beds
4,204sqft
Single Family Residence, Residential
Built in 2008
1.12 Acres Lot
$5,246,300 Zestimate®
$1,305/sqft
$-- HOA
What's special
- 26 days
- 2,024
- 133
Zillow last checked:
Listing updated:
Listed by:
Amy McCafferty 00967324 408-387-3227,
Golden Gate Sotheby's International Realty 408-358-2800,
Eric McCafferty 02177809 408-656-1617,
Golden Gate Sotheby's International Realty
Source: MLSListings Inc,MLS#: ML82060376
Facts & features
Interior
Bedrooms & bathrooms
- Bedrooms: 4
- Bathrooms: 5
- Full bathrooms: 4
- 1/2 bathrooms: 1
Rooms
- Room types: Laundry, Office
Bedroom
- Features: GroundFloorBedroom, PrimarySuiteRetreat, WalkinCloset
Bathroom
- Features: DoubleSinks, PrimaryStallShowers, ShowersoverTubs2plus, StallShower2plus, Tile, FullonGroundFloor, PrimaryOversizedTub, HalfonGroundFloor
Dining room
- Features: BreakfastBar, BreakfastNook, FormalDiningRoom
Family room
- Features: KitchenFamilyRoomCombo
Kitchen
- Features: Island, Pantry
Heating
- Fireplace(s), 2 plus Zones, Propane
Cooling
- Central Air, Zoned
Appliances
- Included: Dishwasher, Disposal, Range Hood, Gas Oven/Range, Refrigerator, Wine Refrigerator, Washer/Dryer
- Laundry: Tub/Sink, Upper Floor, Inside
Features
- One Or More Skylights, Vaulted Ceiling(s), Video Audio System, Wet Bar, Walk-In Closet(s)
- Flooring: Hardwood, Tile, Travertine
- Number of fireplaces: 4
- Fireplace features: Family Room, Gas Log, Living Room, Primary Bedroom, Outside
Interior area
- Total structure area: 4,204
- Total interior livable area: 4,204 sqft
Video & virtual tour
Property
Parking
- Total spaces: 2
- Parking features: Attached, Electric Vehicle Charging Station(s)
- Attached garage spaces: 2
Features
- Stories: 2
- Patio & porch: Balcony/Patio
- Exterior features: Back Yard, Fenced
- Fencing: Gate,Partial
- Has view: Yes
- View description: City Lights, Hills, Mountain(s)
Lot
- Size: 1.12 Acres
- Features: Level, Sloped Down
Details
- Additional structures: Greenhouse
- Parcel number: 53726019
- Zoning: HR
- Special conditions: Standard
Construction
Type & style
- Home type: SingleFamily
- Architectural style: Mediterranean
- Property subtype: Single Family Residence, Residential
Materials
- Foundation: Concrete Perimeter
- Roof: Tile
Condition
- New construction: No
- Year built: 2008
Utilities & green energy
- Gas: PropaneOnSite, PublicUtilities
- Sewer: Public Sewer
- Utilities for property: Propane, Public Utilities
Community & HOA
HOA
- Services included: Water
Location
- Region: Los Gatos
Financial & listing details
- Price per square foot: $1,305/sqft
- Tax assessed value: $4,539,000
- Date on market: 9/8/2026
- Listing agreement: ExclusiveRightToSell
Estimated market value
$5,246,300
$4.98M - $5.51M
Not available
Price history
| Date | Event | Price |
|---|---|---|
| 9/8/2026 | Listed for sale | $5,488,000+23.3%$1,305/sqft |
Source:  MLSListings Inc #ML82060376 Report a problem MLSListings Inc #ML82060376 Report a problem | ||
| 7/8/2024 | Sold | $4,450,000-1.1%$1,059/sqft |
Source: MLSListings Inc #ML81968214 Report a problem | ||
| 6/15/2024 | Pending sale | $4,499,000$1,070/sqft |
Source: MLSListings Inc #ML81968214 Report a problem | ||
| 6/4/2024 | Listed for sale | $4,499,000+32.3%$1,070/sqft |
Source: MLSListings Inc #ML81968214 Report a problem | ||
| 6/15/2017 | Sold | $3,400,000+338.7%$809/sqft |
Source: Public Record Report a problem | ||
| 11/17/2003 | Sold | $775,000$184/sqft |
Source: Public Record Report a problem | ||
Public tax history
| Year | Property taxes | Tax assessment |
|---|---|---|
| 2026 | -- | $4,539,000 +2% |
| 2025 | $52,327 +16.4% | $4,450,000 +15% |
| 2024 | $44,947 +1.7% | $3,868,616 +2% |
| 2023 | $44,214 +0.7% | $3,792,762 +2% |
| 2022 | $43,921 +1.5% | $3,718,395 +2% |
| 2021 | $43,261 +1.7% | $3,645,486 +1% |
| 2020 | $42,518 | $3,608,107 +2% |
| 2019 | $42,518 +2.9% | $3,537,360 +2% |
| 2018 | $41,323 | $3,468,000 +20.5% |
| 2017 | $41,323 +17.7% | $2,876,946 +2% |
| 2016 | $35,098 +3.3% | $2,820,536 +1.5% |
| 2015 | $33,963 +1.5% | $2,778,170 +2% |
| 2014 | $33,472 | $2,723,750 +0.5% |
| 2013 | -- | $2,711,441 +2% |
| 2012 | -- | $2,658,276 +2.5% |
| 2011 | -- | $2,594,389 +0.8% |
| 2010 | -- | $2,575,000 +4.2% |
| 2009 | -- | $2,470,141 +194.5% |
| 2008 | -- | $838,884 +2% |
| 2007 | -- | $822,436 +2% |
| 2006 | -- | $806,310 +2% |
| 2005 | -- | $790,500 +2% |
| 2004 | -- | $775,000 +780.5% |
| 2003 | -- | $88,022 +2% |
| 2002 | -- | $86,297 +2% |
| 2001 | -- | $84,606 |
Find assessor info on the county website
Monthly payment
Est. payment
Payment breakdown
Explore the cost of this home by adjusting the details. Changes won't be saved.Climate risks
Neighborhood: 95032
Nearby schools
Schools provided by the listing agent
- Elementary: BlossomHillElementary
- Middle: RaymondJFisherMiddle
- High: LosGatosHigh
- District: LosGatosUnionElementary
Source: MLSListings Inc. This data may not be complete. We recommend contacting the local school district to confirm school assignments for this home.
- $2,778,1704 bd5 ba4.2k sqft15730 Shannon Hts, Los Gatos, CA 95032Off Market
- $2,355,5785 bd4 ba4k sqft15770 Shannon Hts, Los Gatos, CA 95032Off Market
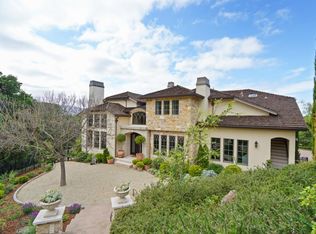
- $5,134,5005 bd4 ba4k sqft15770 Shannon Heights Rd, Los Gatos, CA 95032Off Market
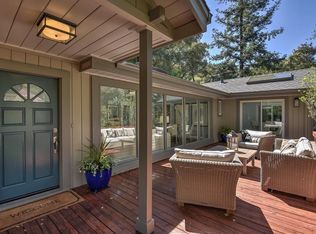
- $3,526,0003 bd3 ba2.6k sqft15760 Shannon Rd, Los Gatos, CA 95032Off Market
Similar homes
- $4,900,0004 bd4 ba3.1k sqft104 Bella Vista Ct, Los Gatos, CA 95032For Sale
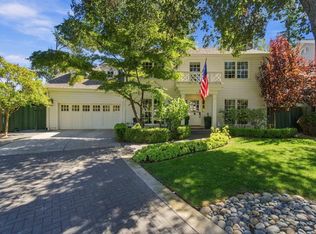 MLS ID #ML82062515, Chuck Nunnally. MLSListings Inc
 - $5,500,0004 bd3 ba2.9k sqft19544 Sky Oaks Way, Los Gatos, CA 95030For Sale
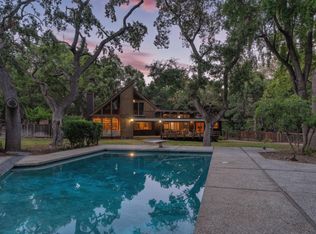 MLS ID #ML82056978, Nevis and Ardizzone. MLSListings Inc
 - $5,664,0004 bd4 ba4.8k sqft15723 Oak Knoll Dr, Los Gatos, CA 95030For Sale
 MLS ID #ML82057718, Denise Carr. MLSListings Inc
 - $6,300,0005 bd6 ba3.8k sqft17808 Tourney Rd, Los Gatos, CA 95030For Sale
 MLS ID #ML82061245, Tim O'Halloran. MLSListings Inc
