Welcome Home to 14275 Hilltop Way a Private Saratoga Retreat w/ Mountain Views & Award-Winning Schools! East-Facing Double Door Entry, Fresh Paint, Recessed Lighting & Huge Picture Windows! Light & Bright w/ Multiple Skylights! Elegant Interior w/ Hardwood Floors, Formal Dining Room w/ Chandelier, Breakfast Nook & Motorized Window Treatments. Living Room w/ Vaulted Cathedral Ceiling, Chandeliers, Wood-Burning Fireplace, Built-Ins & Display Shelving. Double Sliding Glass Doors to Front Courtyard! Family Room w/ Double Sliding Doors to Courtyard & Fireplace. Kitchen w/ Stone Counters, Designer Tile Backsplash, Custom Wood Cabinetry & Stainless Steel Appliances. Primary Suite w/ Mountain Views, French Doors to Freshly Stained Ipe Deck & Dual Walk-In Closets. Spa-Like Ensuite w/ Natural Stone Tile, Dual Vanity, Skylight, Oversized Shower, Sunken Tub & Smart Toilet. Attached Possible ADU w/ Secondary Kitchen, Laundry & Stainless Steel Appliances. Owned Solar, EV Charger, Dual-Zone HVAC & Tankless Water Heater. Travertine Patio, Covered Pergola, Outdoor Kitchen, PebbleTec Pool, New Pool Filter & Heater, Waterfall, Lush Gardens, Fruit Orchard & Wide Driveway. Minutes to Saratoga Farmers Market, Hwy 85, Downtown LG, Downtown Saratoga, Apple & NVIDIA. Truly Exceptional Saratoga Estate!
For sale
Price cut: $410K (8/5)
$5,588,000
14275 Hilltop Way, Saratoga, CA 95070
5beds
3,571sqft
:
Get pre-qualified$38,171/mo
Single Family Residence, Residential
Built in 1956
1.11 Acres Lot
$-- Zestimate®
$1,565/sqft
$-- HOA
What's special
- 31 days |
- 1,756 |
- 63 |
Zillow last checked:
Listing updated:
Listed by:
Andy Tse 01345580 408-807-8808,
Intero Real Estate Services 408-741-1600
Source: MLSListings Inc,MLS#: ML82053919
Facts & features
Interior
Bedrooms & bathrooms
- Bedrooms: 5
- Bathrooms: 4
- Full bathrooms: 3
- 1/2 bathrooms: 1
Bedroom
- Features: GroundFloorBedroom, PrimarySuiteRetreat, WalkinCloset, PrimaryBedroomonGroundFloor, BedroomonGroundFloor2plus
Bathroom
- Features: Bidet, DoubleSinks, PrimaryStallShowers, ShoweroverTub1, Skylight, StallShower2plus, UpdatedBaths, FullonGroundFloor, PrimaryOversizedTub, HalfonGroundFloor
Dining room
- Features: BreakfastNook, FormalDiningRoom
Family room
- Features: SeparateFamilyRoom
Kitchen
- Features: Countertop_Granite, Pantry
Heating
- Central Forced Air Gas
Cooling
- Ceiling Fan(s), Central Air, Zoned, Whole House Fan
Appliances
- Included: Built in BBQ Grill, Dishwasher, Disposal, Range Hood, Microwave, Electric Oven/Range, Gas Oven/Range, Refrigerator, Dryer, Washer, Washer/Dryer
- Laundry: Inside
Features
- High Ceilings, One Or More Skylights, Vaulted Ceiling(s), Walk-In Closet(s)
- Flooring: Carpet, Hardwood, Tile
- Number of fireplaces: 2
- Fireplace features: Family Room, Gas Starter, Living Room, Wood Burning
Interior area
- Total structure area: 3,571
- Total interior livable area: 3,571 sqft
Video & virtual tour
Property
Parking
- Total spaces: 2
- Parking features: Detached, Electric Vehicle Charging Station(s), Garage Door Opener
- Garage spaces: 2
Features
- Stories: 1
- Patio & porch: Balcony/Patio, Deck
- Exterior features: Back Yard, Barbecue, Fenced, Storage Shed Structure, Drought Tolerant Plants, Gray Water System
- Pool features: Fenced, Heated, In Ground
- Fencing: Mixed Height Type,Wood
- Has view: Yes
- View description: Garden/Greenbelt, Mountain(s)
Lot
- Size: 1.11 Acres
Details
- Additional structures: Garage, Pergola
- Parcel number: 39703019
- Zoning: R140
- Special conditions: Standard
Construction
Type & style
- Home type: SingleFamily
- Property subtype: Single Family Residence, Residential
Materials
- Foundation: Concrete Perimeter and Slab
- Roof: Composition, Shingle
Condition
- New construction: No
- Year built: 1956
Utilities & green energy
- Gas: IndividualGasMeters, PublicUtilities
- Sewer: Public Sewer
- Water: Public
- Utilities for property: Public Utilities, Water Public, Solar
Community & HOA
Location
- Region: Saratoga
Financial & listing details
- Price per square foot: $1,565/sqft
- Tax assessed value: $4,775,436
- Annual tax amount: $58,465
- Date on market: 7/10/2026
- Listing agreement: ExclusiveRightToSell
- Listing terms: CashorConventionalLoan
Estimated market value
Not available
Estimated sales range
Not available
Not available
Price history
| Date | Event | Price |
|---|---|---|
| 8/5/2026 | Price change | $5,588,000-6.8%$1,565/sqft |
Source:  MLSListings Inc #ML82053919 Report a problem MLSListings Inc #ML82053919 Report a problem | ||
| 7/11/2026 | Listed for sale | $5,998,000+33.3%$1,680/sqft |
Source: MLSListings Inc #ML82053919 Report a problem | ||
| 6/3/2025 | Listing removed | $9,999$3/sqft |
Source: Zillow Rentals Report a problem | ||
| 5/5/2025 | Listed for rent | $9,999$3/sqft |
Source: Zillow Rentals Report a problem | ||
| 9/28/2021 | Sold | $4,500,000+12.5%$1,260/sqft |
Source:  MLSListings Inc #ML81858323 Report a problem MLSListings Inc #ML81858323 Report a problem | ||
| 8/13/2021 | Listed for sale | $4,000,000+83.1%$1,120/sqft |
Source: MLSListings Inc #ML81858323 Report a problem | ||
| 3/23/2006 | Sold | $2,185,000$612/sqft |
Source: Public Record Report a problem | ||
Public tax history
| Year | Property taxes | Tax assessment |
|---|---|---|
| 2025 | $58,465 +3.3% | $4,775,436 +2% |
| 2024 | $56,623 +25.6% | $4,681,800 +26.7% |
| 2023 | $45,088 -18.3% | $3,695,000 -17.9% |
| 2022 | $55,155 +53.6% | $4,500,000 +55.4% |
| 2021 | $35,910 +2% | $2,895,949 +1% |
| 2020 | $35,210 | $2,866,256 +2% |
| 2019 | $35,210 +3.7% | $2,810,056 +2% |
| 2018 | $33,949 | $2,754,958 +2% |
| 2017 | $33,949 +1.3% | $2,700,941 +2% |
| 2016 | $33,499 +7.9% | $2,647,982 +1.5% |
| 2015 | $31,056 +5.8% | $2,608,208 +4.9% |
| 2014 | $29,340 | $2,485,200 +15% |
| 2013 | -- | $2,161,000 +1.7% |
| 2012 | -- | $2,125,000 +10.7% |
| 2011 | -- | $1,920,000 -20.9% |
| 2010 | -- | $2,428,438 -0.2% |
| 2009 | -- | $2,434,208 +4.7% |
| 2008 | -- | $2,324,524 +4.3% |
| 2007 | -- | $2,228,700 +148.6% |
| 2006 | -- | $896,569 +2% |
| 2005 | -- | $878,990 +2% |
| 2004 | -- | $861,756 +1.9% |
| 2003 | -- | $845,962 +2% |
| 2002 | -- | $829,376 +2% |
| 2001 | -- | $813,114 |
Find assessor info on the county website
Monthly payment
Est. payment
Payment breakdown
Explore the cost of this home by adjusting the details. Changes won't be saved.Climate risks
Neighborhood: Fruitvale
Nearby schools
GreatSchools rating
- 9/10Marshall Lane Elementary SchoolGrades: K-5Distance: 0.3 mi
- 9/10Rolling Hills Middle SchoolGrades: 6-8Distance: 0.9 mi
- 9/10Westmont High SchoolGrades: 9-12Distance: 1.2 mi
Schools provided by the listing agent
- Elementary: MarshallLaneElementary
- Middle: RollingHillsMiddle_1
- High: WestmontHigh
- District: CampbellUnionElementary
Source: MLSListings Inc. This data may not be complete. We recommend contacting the local school district to confirm school assignments for this home.
- $5,424,5004 bd4 ba4k sqft14253 Hilltop Way, Saratoga, CA 95070Off Market
- $4,389,6008 bd3 ba3.5k sqft18843 Ten Acres Rd, Saratoga, CA 95070Off Market
- $4,031,9005 bd3 ba3.1k sqft14231 Hilltop Way, Saratoga, CA 95070Off Market
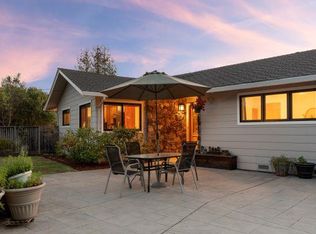
- $4,299,7006 bd3 ba3k sqft18860 Ten Acres Rd, Saratoga, CA 95070Off Market
- $5,850,0004 bd4 ba4.4k sqft18803 Hilltop Way, Saratoga, CA 95070For Sale
- $4,476,8004 bd4 ba3.1k sqft18867 Ten Acres Rd, Saratoga, CA 95070Off Market
- $6,015,0007 bd3 ba4.9k sqft18807 Hilltop Way, Saratoga, CA 95070Off Market
- $4,110,0004 bd2 ba2.9k sqft18850 Ten Acres Rd, Saratoga, CA 95070Off Market
A local agent can set up tours, give advice and negotiate with sellers.
Similar homes
- $5,998,0005 bd5 ba3.9k sqft18625 Sage Ct, Saratoga, CA 95070For Sale
 MLS ID #ML82053116, Steve McCarrick. MLSListings Inc
 - $5,850,0004 bd4 ba4.4k sqft18803 Hilltop Way, Saratoga, CA 95070For Sale
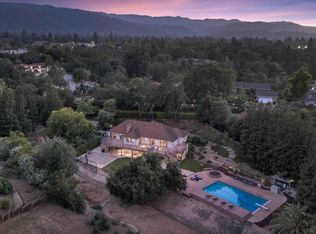 MLS ID #ML82053045, Andy Tse. MLSListings Inc
 - $5,950,0005 bd5 ba4.7k sqft13958 Chester Ave, Saratoga, CA 95070For Sale
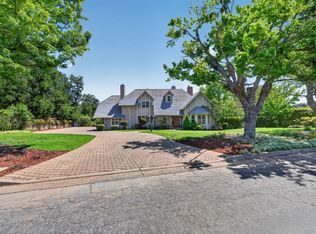 MLS ID #ML82046596, Raylene Khan. MLSListings Inc
 - $5,275,0004 bd4 ba4.7k sqft15217 Sobey Rd, Saratoga, CA 95070For Sale
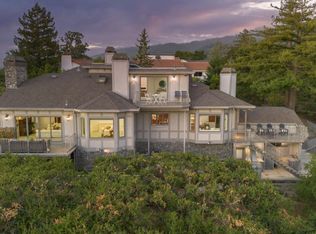 MLS ID #ML82055490, Nevis and Ardizzone. MLSListings Inc
 - $5,500,0004 bd3 ba2.9k sqft19544 Sky Oaks Way, Los Gatos, CA 95030For SaleMLS ID #ML82056978, Nevis and Ardizzone. MLSListings Inc
- $4,850,0005 bd4 ba3.2k sqft15355 Peach Hill Rd, Saratoga, CA 95070For SaleMLS ID #ML82055014, Nevis and Ardizzone. MLSListings Inc
- $4,398,0005 bd3 ba2.9k sqft13698 Manteca Way, Saratoga, CA 95070For SaleMLS ID #ML82054013, Barbara Balog. MLSListings Inc
- $4,299,8885 bd4 ba2.6k sqft13428 Christie Dr, Saratoga, CA 95070PendingMLS ID #ML82052312, Coco Tan. MLSListings Inc
- $3,598,0005 bd3 ba2.5k sqft13371 Quito Rd, Saratoga, CA 95070PendingMLS ID #ML82056250, Sushama Thakker. MLSListings Inc
- $3,998,0005 bd5 ba3.1k sqft18823 Casa Blanca Ln, Saratoga, CA 95070New ConstructionMLS ID #ML82056471, Andy Tse. MLSListings Inc
- $3,998,0006 bd4 ba2.5k sqft13561 Myren Dr, Saratoga, CA 95070For SaleMLS ID #ML82050550, Steve McCarrick. MLSListings Inc
- $5,588,8884 bd4 ba3.2k sqft13204 Wright Way, Los Altos Hills, CA 94022For SaleMLS ID #ML82055343, Nancy Reynolds. MLSListings Inc
- $5,999,9884 bd4 ba3.4k sqft20599 Leonard Rd, Saratoga, CA 95070New ConstructionMLS ID #ML82044597, Bill Gorman. MLSListings Inc
- $5,995,0004 bd4 ba4k sqft140 S Peter Dr, Campbell, CA 95008For SaleMLS ID #ML82045801, Douglas Goss. MLSListings Inc
- $3,850,0005 bd3 ba1.8k sqft20210 Franklin Ave, Saratoga, CA 95070For SaleMLS ID #ML82050942, Andy Tse. MLSListings Inc
- $3,895,0004 bd4 ba3.9k sqft16345 Sanborn Rd, Saratoga, CA 95070For SaleMLS ID #ML82039998, Don Yarkin. MLSListings Inc
- $3,790,0006 bd3 ba2.9k sqft16342 Alexander Ct, Monte Sereno, CA 95030For SaleMLS ID #ML82056437, C.T. Harris. MLSListings Inc
- $3,895,0003 bd3 ba2.5k sqft21030 Canyon View Dr, Saratoga, CA 95070For SaleMLS ID #ML82051853, Daniel Oster. MLSListings Inc
- $4,998,0006 bd7 ba4.9k sqft19534 Montevina Rd, Los Gatos, CA 95033New ConstructionMLS ID #ML82041336, Justin Moles. MLSListings Inc
- $3,898,0004 bd3 ba2.9k sqft6942 Calabazas Creek Cir, San Jose, CA 95129For SaleMLS ID #ML82057013, Andy Tse. MLSListings Inc
Local buyer's agents are ready to help
