Welcome to 18803 Hilltop Way, a private gated estate nestled in Saratoga's coveted Sobey neighborhood. Designed for elegant entertaining and comfortable everyday living, this exceptional executive residence features a sophisticated floor plan with curated designer finishes throughout. Wide plank hardwood floors, expansive windows, and sliding glass doors fill the home with natural light. The upper level offers formal living and dining rooms, a gourmet chef's kitchen, luxurious primary suite, and dedicated office with a custom Murphy bed. The lower level includes spacious secondary bedrooms, a shared bath with pool access, laundry area, and an expansive family room. Outside, enjoy a resort inspired backyard with a sparkling pool, covered patios, mature landscaping, and exceptional privacy. Just minutes from Downtown Saratoga's acclaimed restaurants, boutiques, Hakone Gardens, Villa Montalvo, renowned wineries, and convenient access to Highways 9, 85, 280, and Saratoga-Sunnyvale Road. Award-winning schools complete this rare Silicon Valley opportunity.
For sale
$5,850,000
18803 Hilltop Way, Saratoga, CA 95070
4beds
4,437sqft
:
Get pre-qualified$40,116/mo
Single Family Residence, Residential
Built in 1980
1.31 Acres Lot
$-- Zestimate®
$1,318/sqft
$-- HOA
What's special
- 34 days |
- 1,578 |
- 71 |
Zillow last checked:
Listing updated:
Listed by:
Andy Tse 01345580 408-807-8808,
Intero Real Estate Services 408-741-1600
Source: MLSListings Inc,MLS#: ML82053045
Facts & features
Interior
Bedrooms & bathrooms
- Bedrooms: 4
- Bathrooms: 4
- Full bathrooms: 3
- 1/2 bathrooms: 1
Rooms
- Room types: Great Room, Laundry
Bedroom
- Features: PrimarySuiteRetreat, ReverseFloorPlan, WalkinCloset
Bathroom
- Features: DoubleSinks, PrimaryStallShowers, PrimarySunkenTub, OutsideAccess, Sauna, StallShower2plus, Tubs2plus
Dining room
- Features: EatinKitchen, FormalDiningRoom
Family room
- Features: SeparateFamilyRoom
Heating
- Central Forced Air
Cooling
- Central Air
Appliances
- Included: Gas Cooktop, Dishwasher, Microwave, Built In Oven, Double Oven, Refrigerator, Wine Refrigerator, Washer/Dryer
- Laundry: In Utility Room
Features
- High Ceilings, Walk-In Closet(s), Security Gate
- Flooring: Hardwood, Tile
- Number of fireplaces: 3
- Fireplace features: Family Room, Gas, Living Room, Primary Bedroom
Interior area
- Total structure area: 4,437
- Total interior livable area: 4,437 sqft
Video & virtual tour
Property
Parking
- Total spaces: 3
- Parking features: Attached
- Attached garage spaces: 3
Features
- Stories: 2
- Pool features: In Ground
Lot
- Size: 1.31 Acres
Details
- Parcel number: 39703060
- Zoning: R140
- Special conditions: Standard
Construction
Type & style
- Home type: SingleFamily
- Property subtype: Single Family Residence, Residential
Materials
- Foundation: Concrete Perimeter, Pillar/Post/Pier, Crawl Space
- Roof: Concrete, Tile
Condition
- New construction: No
- Year built: 1980
Utilities & green energy
- Gas: PublicUtilities
- Sewer: Public Sewer
- Water: Public
- Utilities for property: Public Utilities, Water Public
Community & HOA
Location
- Region: Saratoga
Financial & listing details
- Price per square foot: $1,318/sqft
- Tax assessed value: $3,567,251
- Annual tax amount: $43,909
- Date on market: 7/3/2026
- Listing agreement: ExclusiveRightToSell
Estimated market value
Not available
Estimated sales range
Not available
Not available
Price history
| Date | Event | Price |
|---|---|---|
| 7/18/2026 | Listed for sale | $5,850,000$1,318/sqft |
Source:  MLSListings Inc #ML82053045 Report a problem MLSListings Inc #ML82053045 Report a problem | ||
| 7/11/2026 | Pending sale | $5,850,000$1,318/sqft |
Source: MLSListings Inc #ML82053045 Report a problem | ||
| 7/3/2026 | Listed for sale | $5,850,000+101%$1,318/sqft |
Source: MLSListings Inc #ML82053045 Report a problem | ||
| 7/17/2013 | Sold | $2,910,000-8.9%$656/sqft |
Source: Public Record Report a problem | ||
| 5/3/2013 | Price change | $3,195,000-8.6%$720/sqft |
Source: TNC #81311745 Report a problem | ||
| 4/13/2013 | Listed for sale | $3,495,000$788/sqft |
Source: Lighthouse Mortgage and Realty Report a problem | ||
Public tax history
| Year | Property taxes | Tax assessment |
|---|---|---|
| 2025 | $43,909 +3.2% | $3,567,251 +2% |
| 2024 | $42,532 +1.5% | $3,497,306 +2% |
| 2023 | $41,906 +1.1% | $3,428,733 +2% |
| 2022 | $41,448 +1.5% | $3,361,504 +2% |
| 2021 | $40,833 +2% | $3,295,593 +1% |
| 2020 | $40,041 | $3,261,802 +2% |
| 2019 | $40,041 +3.7% | $3,197,846 +2% |
| 2018 | $38,616 | $3,135,144 +2% |
| 2017 | $38,616 +1.3% | $3,073,671 +2% |
| 2016 | $38,109 +7.8% | $3,013,404 +1.5% |
| 2015 | $35,339 +2.9% | $2,968,141 +2% |
| 2014 | $34,347 | $2,910,000 +174.8% |
| 2013 | -- | $1,058,947 +2% |
| 2012 | -- | $1,038,184 +2% |
| 2011 | -- | $1,017,829 +0.8% |
| 2010 | -- | $1,010,223 -0.2% |
| 2009 | -- | $1,012,624 +2% |
| 2008 | -- | $992,770 +2.5% |
| 2007 | -- | $968,403 +2% |
| 2006 | -- | $949,416 +2% |
| 2005 | -- | $930,801 +2% |
| 2004 | -- | $912,551 +1.9% |
| 2003 | -- | $895,827 +4.4% |
| 2002 | -- | $858,086 +4.6% |
| 2001 | -- | $820,673 |
Find assessor info on the county website
Monthly payment
Est. payment
Payment breakdown
Explore the cost of this home by adjusting the details. Changes won't be saved.Climate risks
Neighborhood: Fruitvale
Nearby schools
GreatSchools rating
- 9/10Marshall Lane Elementary SchoolGrades: K-5Distance: 0.3 mi
- 9/10Rolling Hills Middle SchoolGrades: 6-8Distance: 0.9 mi
- 9/10Westmont High SchoolGrades: 9-12Distance: 1.2 mi
Schools provided by the listing agent
- District: CampbellUnionElementary
Source: MLSListings Inc. This data may not be complete. We recommend contacting the local school district to confirm school assignments for this home.
- $6,339,6004 bd4 ba4.6k sqft14289 Sobey Rd, Saratoga, CA 95070Off Market
- $4,513,5008 bd3 ba3.5k sqft18843 Ten Acres Rd, Saratoga, CA 95070Off Market
- $6,107,4007 bd3 ba4.9k sqft18807 Hilltop Way, Saratoga, CA 95070Off Market
- $5,300,0005 bd3 ba3k sqft18801 Ten Acres Rd, Saratoga, CA 95070Sold
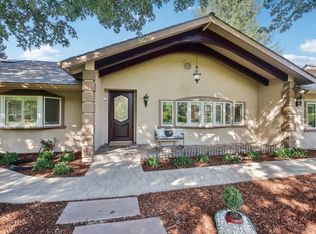
- $5,588,0005 bd4 ba3.5k sqft14275 Hilltop Way, Saratoga, CA 95070For Sale
- $4,154,5005 bd4 ba2.7k sqft14251 Sobey Rd, Saratoga, CA 95070Off Market
- $5,500,0004 bd4 ba4k sqft14253 Hilltop Way, Saratoga, CA 95070Off Market
- $6,097,2005 bd3 ba4.5k sqft14341 Sobey Rd, Saratoga, CA 95070Off Market
A local agent can set up tours, give advice and negotiate with sellers.
Similar homes
- $5,588,0005 bd4 ba3.5k sqft14275 Hilltop Way, Saratoga, CA 95070For Sale
 MLS ID #ML82053919, Andy Tse. MLSListings Inc
 - $5,950,0005 bd5 ba4.7k sqft13958 Chester Ave, Saratoga, CA 95070For Sale
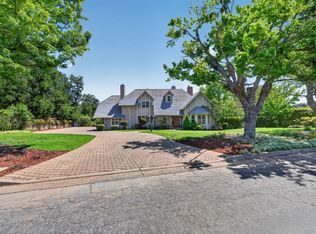 MLS ID #ML82046596, Raylene Khan. MLSListings Inc
 - $5,275,0004 bd4 ba4.7k sqft15217 Sobey Rd, Saratoga, CA 95070For Sale
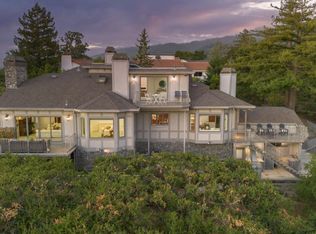 MLS ID #ML82055490, Nevis and Ardizzone. MLSListings Inc
 - $5,750,0005 bd3 ba3.4k sqft20210 La Paloma Ave, Saratoga, CA 95070For Sale
 MLS ID #ML82055412, Andy Tse. MLSListings Inc
 - $4,850,0005 bd4 ba3.2k sqft15355 Peach Hill Rd, Saratoga, CA 95070For SaleMLS ID #ML82055014, Nevis and Ardizzone. MLSListings Inc
- $4,400,0004 bd6 ba4.2k sqft18645 Allendale Ave, Saratoga, CA 95070For SaleMLS ID #ML82050701, Jessie Li. MLSListings Inc
- $4,888,0005 bd3 ba3.1k sqft18922 Congress Junction Ct, Saratoga, CA 95070For SaleMLS ID #ML82056344, Bruce Lai. MLSListings Inc
- $3,998,0005 bd5 ba3.1k sqft18823 Casa Blanca Ln, Saratoga, CA 95070New ConstructionMLS ID #ML82056471, Andy Tse. MLSListings Inc
- $4,398,0005 bd3 ba2.9k sqft13698 Manteca Way, Saratoga, CA 95070For SaleMLS ID #ML82054013, Barbara Balog. MLSListings Inc
- $3,598,0005 bd3 ba2.5k sqft13371 Quito Rd, Saratoga, CA 95070For SaleMLS ID #ML82056250, Sushama Thakker. MLSListings Inc
- $5,995,0004 bd4 ba4k sqft140 S Peter Dr, Campbell, CA 95008For SaleMLS ID #ML82045801, Douglas Goss. MLSListings Inc
- $4,299,8885 bd4 ba2.6k sqft13428 Christie Dr, Saratoga, CA 95070For SaleMLS ID #ML82052312, Coco Tan. MLSListings Inc
- $5,588,8884 bd4 ba3.2k sqft13204 Wright Way, Los Altos Hills, CA 94022For SaleMLS ID #ML82055343, Nancy Reynolds. MLSListings Inc
- $3,998,0006 bd4 ba2.5k sqft13561 Myren Dr, Saratoga, CA 95070For SaleMLS ID #ML82050550, Steve McCarrick. MLSListings Inc
- $5,699,0006 bd5 ba5.3k sqft1774 Dry Creek Rd, San Jose, CA 95124For SaleMLS ID #ML82049489, Patrick Farnsworth. MLSListings Inc
- $3,698,0004 bd3 ba2.3k sqft12498 Sumner Dr, Saratoga, CA 95070For SaleMLS ID #ML82048911, Jie Yao. MLSListings Inc
- $3,895,0003 bd3 ba2.5k sqft21030 Canyon View Dr, Saratoga, CA 95070For SaleMLS ID #ML82051853, Daniel Oster. MLSListings Inc
- $7,999,0005 bd6 ba5.7k sqft19288 Bainter Ave, Saratoga, CA 95070For SaleMLS ID #ML82046111, Kristina Young. MLSListings Inc
- $6,800,0004 bd4 ba3.7k sqft13415 Country Way, Los Altos Hills, CA 94022For SaleMLS ID #ML82056838, Tom Correia. MLSListings Inc
- $3,998,0004 bd4 ba2.8k sqft14942 Larga Vista Dr, Los Gatos, CA 95032For SaleMLS ID #ML82056494, Suzanne Freeze Manning. MLSListings Inc
Local buyer's agents are ready to help
