Relaxed elegance and timeless quality define this beautifully updated Saratoga home, set on a picturesque 13,503± sq. ft. lot surrounded by mature gardens and peaceful outdoor living spaces. Offering more than 2,500 sq. ft., the home features three bedrooms, two full baths, and a powder room with a thoughtfully designed floor plan that balances inviting gathering spaces with private retreats. A gracious living room, welcoming family room, formal dining room, and striking double-sided fireplace create warmth and effortless flow. Newly refinished hardwood floors, custom built-ins, and Anderson windows and sliding doors fill the home with natural light and tranquil garden views. The remodeled kitchen anchors the home, complemented by beautifully updated bathrooms, including a spacious primary suite, guest bath, and powder room. A separate laundry room and oversized two-car garage add everyday convenience. Outside, an expansive deck overlooks the sparkling pool and lush landscaping, creating a private setting for entertaining or quiet relaxation. Ideally located on one of Saratoga's most sought-after streets, just minutes from Saratoga Village, award-winning schools, wineries, hiking trails, and major Silicon Valley employers
For sale
Price cut: $103K (7/23)
$3,895,000
21030 Canyon View Dr, Saratoga, CA 95070
3beds
2,516sqft
:
Get pre-qualified$26,584/mo
Single Family Residence, Residential
Built in 1959
0.31 Acres Lot
$3,785,500 Zestimate®
$1,548/sqft
$-- HOA
What's special
- 44 days |
- 1,578 |
- 53 |
Zillow last checked:
Listing updated:
Listed by:
Daniel Oster 01381869 831-252-5000,
Coldwell Banker Realty 831-469-8000
Source: MLSListings Inc,MLS#: ML82051853
Facts & features
Interior
Bedrooms & bathrooms
- Bedrooms: 3
- Bathrooms: 3
- Full bathrooms: 3
Dining room
- Features: FormalDiningRoom
Family room
- Features: SeparateFamilyRoom
Heating
- Central Forced Air
Cooling
- Central Air
Features
- Fireplace features: Family Room, Living Room, Two Way
Interior area
- Total structure area: 2,516
- Total interior livable area: 2,516 sqft
Video & virtual tour
Property
Parking
- Total spaces: 2
- Parking features: Attached
- Attached garage spaces: 2
Features
- Stories: 1
Lot
- Size: 0.31 Acres
Details
- Parcel number: 50328136
- Zoning: R140
- Special conditions: Standard
Construction
Type & style
- Home type: SingleFamily
- Property subtype: Single Family Residence, Residential
Materials
- Foundation: Concrete Perimeter
- Roof: Composition
Condition
- New construction: No
- Year built: 1959
Utilities & green energy
- Gas: PublicUtilities
- Sewer: Public Sewer
- Water: Public
- Utilities for property: Public Utilities, Water Public
Community & HOA
Location
- Region: Saratoga
Financial & listing details
- Price per square foot: $1,548/sqft
- Tax assessed value: $206,657
- Annual tax amount: $3,507
- Date on market: 6/22/2026
- Listing agreement: ExclusiveRightToSell
Estimated market value
$3,785,500
$3.60M - $3.97M
$7,271/mo
Price history
| Date | Event | Price |
|---|---|---|
| 7/23/2026 | Price change | $3,895,000-2.6%$1,548/sqft |
Source:  MLSListings Inc #ML82051853 Report a problem MLSListings Inc #ML82051853 Report a problem | ||
| 6/22/2026 | Listed for sale | $3,998,000$1,589/sqft |
Source: MLSListings Inc #ML82051853 Report a problem | ||
Public tax history
| Year | Property taxes | Tax assessment |
|---|---|---|
| 2025 | $3,507 +0.9% | $206,657 +2% |
| 2024 | $3,476 +2.9% | $202,606 +2% |
| 2023 | $3,380 +3.9% | $198,635 +2% |
| 2022 | $3,253 +2.4% | $194,741 +2% |
| 2021 | $3,178 +2.7% | $190,923 +1% |
| 2020 | $3,095 | $188,966 +2% |
| 2019 | $3,095 +4.6% | $185,262 +2% |
| 2018 | $2,958 | $181,630 +2% |
| 2017 | $2,958 +3.1% | $178,070 +2% |
| 2016 | $2,870 +7.3% | $174,580 +1.5% |
| 2015 | $2,675 +3.1% | $171,958 +2% |
| 2014 | $2,594 | $168,591 +0.5% |
| 2013 | -- | $167,830 +2% |
| 2012 | -- | $164,540 +2% |
| 2011 | -- | $161,314 +0.8% |
| 2010 | -- | $160,109 -0.2% |
| 2009 | -- | $160,491 +2% |
| 2008 | -- | $157,345 +2% |
| 2007 | -- | $154,261 +2% |
| 2006 | -- | $151,237 +2% |
| 2005 | -- | $148,272 +2% |
| 2004 | -- | $145,366 +1.9% |
| 2003 | -- | $142,702 +2% |
| 2002 | -- | $139,905 +2% |
| 2001 | -- | $137,163 |
Find assessor info on the county website
Monthly payment
Est. payment
Payment breakdown
Explore the cost of this home by adjusting the details. Changes won't be saved.Climate risks
Neighborhood: Congress Springs
Nearby schools
GreatSchools rating
- 9/10Saratoga Elementary SchoolGrades: K-5Distance: 0.5 mi
- 9/10Redwood Middle SchoolGrades: 6-8Distance: 1.5 mi
- 10/10Saratoga High SchoolGrades: 9-12Distance: 0.8 mi
Schools provided by the listing agent
- District: SaratogaUnionElementary
Source: MLSListings Inc. This data may not be complete. We recommend contacting the local school district to confirm school assignments for this home.
- $4,445,5004 bd3 ba3.6k sqft21040 Canyon View Dr, Saratoga, CA 95070Off Market
- $30,7273,049 sqft21040 Canyon View Dr, Saratoga, CA 95070Off Market
- $3,202,8002 bd2 ba2.1k sqft21020 Canyon View Dr, Saratoga, CA 95070Off Market
- $4,183,4004 bd4 ba2.8k sqft21043 Canyon View Dr, Saratoga, CA 95070Off Market
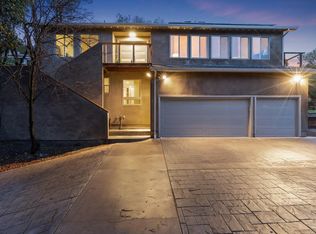
- $4,150,0004 bd3 ba2.7k sqft20995 Canyon View Dr, Saratoga, CA 95070Sold
- $1,790-- bd1 ba150 sqft21050 Canyon View Dr, Saratoga, CA 95070For Rent
- $3,729,3003 bd2 ba1.7k sqft21027 Canyon View Dr, Saratoga, CA 95070Off Market
- $4,892,6005 bd3 ba3.5k sqft21011 Canyon View Dr, Saratoga, CA 95070Off Market
A local agent can set up tours, give advice and negotiate with sellers.
Similar homes
- $3,598,0005 bd3 ba2.5k sqft13371 Quito Rd, Saratoga, CA 95070For Sale
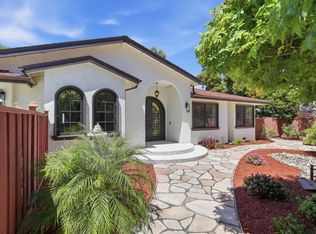 MLS ID #ML82056250, Sushama Thakker. MLSListings Inc
 - $3,998,0006 bd4 ba2.5k sqft13561 Myren Dr, Saratoga, CA 95070For Sale
 MLS ID #ML82050550, Steve McCarrick. MLSListings Inc
 - $3,850,0005 bd3 ba1.8k sqft20210 Franklin Ave, Saratoga, CA 95070For Sale
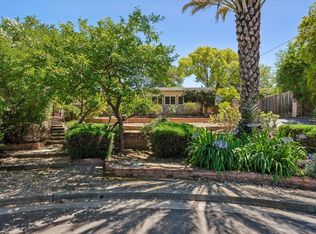 MLS ID #ML82050942, Andy Tse. MLSListings Inc
 - $3,398,0003 bd2 ba2k sqft20154 Knollwood Dr, Saratoga, CA 95070For Sale
 MLS ID #ML82047624, Steve McCarrick. MLSListings Inc
 - $4,398,0005 bd3 ba2.9k sqft13698 Manteca Way, Saratoga, CA 95070For SaleMLS ID #ML82054013, Barbara Balog. MLSListings Inc
- $4,850,0005 bd4 ba3.2k sqft15355 Peach Hill Rd, Saratoga, CA 95070For SaleMLS ID #ML82055014, Nevis and Ardizzone. MLSListings Inc
- $4,888,0005 bd3 ba3.1k sqft18922 Congress Junction Ct, Saratoga, CA 95070For SaleMLS ID #ML82056344, Bruce Lai. MLSListings Inc
- $5,750,0005 bd3 ba3.4k sqft20210 La Paloma Ave, Saratoga, CA 95070For SaleMLS ID #ML82055412, Andy Tse. MLSListings Inc
- $3,898,0003 bd3 ba2.6k sqft15333 Kennedy Rd, Los Gatos, CA 95032For SaleMLS ID #ML82053747, David Lillo. MLSListings Inc
- $3,490,0004 bd3 ba2.1k sqft5441 Castle Manor Dr, San Jose, CA 95129For SaleMLS ID #ML82056504, Tina Dave. MLSListings Inc
- $1,998,0003 bd2 ba1.6k sqft16500 Sanborn Rd, Saratoga, CA 95070For SaleMLS ID #ML82054684, Heng Seroff Group. MLSListings Inc
- $2,799,0003 bd2 ba1.4k sqft18397 Swarthmore Dr, Saratoga, CA 95070For SaleMLS ID #ML82043623, Goran Culic. MLSListings Inc
- $5,295,0005 bd3 ba3.3k sqft14300 Maclay Ct, Saratoga, CA 95070For SaleMLS ID #ML82052211, Hadi Ghafouri. MLSListings Inc
- $3,950,0006 bd4 ba3.3k sqft190 W Campbell Ave, Campbell, CA 95008For SaleMLS ID #ML82055051, Michael Smith. MLSListings Inc
- $2,899,0004 bd3 ba2.1k sqft10620 Glenview Ave, Cupertino, CA 95014For SaleMLS ID #ML82056366, Bharath Kumar Talluri. MLSListings Inc
- $4,250,0004 bd3 ba2.2k sqft2172 Sierra Ventura Dr, Los Altos, CA 94024For SaleMLS ID #ML82055638, Andy Wong. MLSListings Inc
- $3,800,0006 bd6 ba3.4k sqft16057 Shannon Rd, Los Gatos, CA 95032For SaleMLS ID #ML82051259, Slater Thomson Team. MLSListings Inc
- $2,699,0003 bd2 ba1.7k sqft995 Warwick Ct, Sunnyvale, CA 94087For SaleMLS ID #ML82056634, Rabia Alizai. MLSListings Inc
- $2,795,0003 bd3 ba1.4k sqft1044 Audrey Ave, Campbell, CA 95008For SaleMLS ID #ML82055932, Douglas Goss. MLSListings Inc
- $3,300,0004 bd3 ba3.4k sqft1667 Glenrock Ct, San Jose, CA 95124For SaleMLS ID #ML82056500, Lisa Radding. MLSListings Inc
Local buyer's agents are ready to help
