Where Luxury Meets Convenience. Experience refined living in this beautifully remodeled two-story high vaulted ceiling home, perfectly situated on a quiet cul-de-sac within the highly sought-after Saratoga School District. Designed for those who appreciate privacy, elegance, and everyday convenience, this exceptional residence truly has it all. Rich Galaxy European Oak hardwood flooring flows throughout the home, while a dual-zone HVAC system provides year-round comfort. At the heart of the home is a stunning chef's kitchen featuring a built-in newly installed Thermador refrigerator & premium Miele appliances, a spacious center island, and a charming garden window that fills the space with natural light. The luxurious primary suite is a private sanctuary, complete with two walk-in closets and a spa-inspired bathroom featuring a double-sink vanity, freestanding soaking tub, oversized walk-in shower, and two private walk in closet. A desirable ground-floor bedroom and full bathroom offer the perfect space for guests, multigenerational living, or aging family members. Two 240V Outlets in the Garage. Whether you're raising a family in one of Silicon Valley's top-rated school districts, accommodating multiple generations, great size park within the neighborhood.
For sale
$4,888,000
18922 Congress Junction Ct, Saratoga, CA 95070
5beds
3,139sqft
:
Get pre-qualified$33,362/mo
Single Family Residence, Residential
Built in 1996
6,944 Square Feet Lot
$4,722,700 Zestimate®
$1,557/sqft
$-- HOA
What's special
- 2 days |
- 679 |
- 21 |
Zillow last checked:
Listing updated:
Listed by:
Bruce Lai 01779476 408-668-5558,
Coldwell Banker Realty 408-252-1133,
Eric Montanye 01938852 408-691-9124,
Coldwell Banker Realty
Source: MLSListings Inc,MLS#: ML82056344
Facts & features
Interior
Bedrooms & bathrooms
- Bedrooms: 5
- Bathrooms: 3
- Full bathrooms: 3
Bedroom
- Features: GroundFloorBedroom
Bathroom
- Features: FullonGroundFloor
Dining room
- Features: DiningArea, DiningAreainLivingRoom
Family room
- Features: KitchenFamilyRoomCombo
Heating
- Central Forced Air
Cooling
- Central Air, Zoned
Appliances
- Included: Gas Oven/Range
Features
- Flooring: Carpet, Hardwood
- Fireplace features: Family Room, Living Room, Primary Bedroom
Interior area
- Total structure area: 3,139
- Total interior livable area: 3,139 sqft
Property
Parking
- Total spaces: 3
- Parking features: Attached
- Attached garage spaces: 3
Features
- Stories: 2
Lot
- Size: 6,944 Square Feet
Details
- Parcel number: 38945023
- Zoning: R1
- Special conditions: Standard
Construction
Type & style
- Home type: SingleFamily
- Property subtype: Single Family Residence, Residential
Materials
- Foundation: Slab
- Roof: Concrete
Condition
- New construction: No
- Year built: 1996
Utilities & green energy
- Gas: IndividualGasMeters
- Sewer: Public Sewer
Community & HOA
Location
- Region: Saratoga
Financial & listing details
- Price per square foot: $1,557/sqft
- Tax assessed value: $2,243,512
- Annual tax amount: $28,074
- Date on market: 8/2/2026
- Listing agreement: ExclusiveAgency
- Listing terms: CashorConventionalLoan
Estimated market value
$4,722,700
$4.49M - $4.96M
$7,887/mo
Price history
| Date | Event | Price |
|---|---|---|
| 8/2/2026 | Listed for sale | $4,888,000+4%$1,557/sqft |
Source:  MLSListings Inc #ML82056344 Report a problem MLSListings Inc #ML82056344 Report a problem | ||
| 3/25/2025 | Sold | $4,700,000+7.3%$1,497/sqft |
Source: MLSListings Inc #ML81993746 Report a problem | ||
| 2/21/2025 | Pending sale | $4,380,000$1,395/sqft |
Source: MLSListings Inc #ML81993746 Report a problem | ||
| 2/12/2025 | Listed for sale | $4,380,000+250.7%$1,395/sqft |
Source: MLSListings Inc #ML81993746 Report a problem | ||
| 10/9/2024 | Listing removed | $8,750$3/sqft |
Source: Zillow Rentals Report a problem | ||
| 8/27/2024 | Price change | $8,750-4.9%$3/sqft |
Source: Zillow Rentals Report a problem | ||
| 8/3/2024 | Listed for rent | $9,200-1.1%$3/sqft |
Source: Zillow Rentals Report a problem | ||
| 8/2/2024 | Listing removed | -- |
Source: Zillow Rentals Report a problem | ||
| 6/21/2024 | Price change | $9,300-2.1%$3/sqft |
Source: Zillow Rentals Report a problem | ||
| 5/7/2024 | Listed for rent | $9,500+35.7%$3/sqft |
Source: Zillow Rentals Report a problem | ||
| 11/23/2020 | Listing removed | $7,000$2/sqft |
Source: Intempus Realty Report a problem | ||
| 11/10/2020 | Listed for rent | $7,000+3.7%$2/sqft |
Source: Intempus Realty Report a problem | ||
| 10/7/2018 | Listing removed | $6,750$2/sqft |
Source: Intempus Realty Report a problem | ||
| 9/28/2018 | Listed for rent | $6,750$2/sqft |
Source: Intempus Realty Report a problem | ||
| 3/31/1999 | Sold | $1,249,000$398/sqft |
Source: Public Record Report a problem | ||
| 1/23/1999 | Sold | $1,249,000+53.4%$398/sqft |
Source: Agent Provided Report a problem | ||
| 4/25/1997 | Sold | $814,000$259/sqft |
Source: Public Record Report a problem | ||
Public tax history
| Year | Property taxes | Tax assessment |
|---|---|---|
| 2025 | $28,074 +1.2% | $2,243,512 +2% |
| 2024 | $27,754 +2.6% | $2,199,522 +2% |
| 2023 | $27,040 +2.1% | $2,156,396 +2% |
| 2022 | $26,497 +1.8% | $2,114,115 +2% |
| 2021 | $26,033 +2.1% | $2,072,663 +1% |
| 2020 | $25,498 | $2,051,412 +2% |
| 2019 | $25,498 +4.3% | $2,011,189 +2% |
| 2018 | $24,452 | $1,971,755 +2% |
| 2017 | $24,452 +0.3% | $1,933,094 +2% |
| 2016 | $24,374 +4.6% | $1,895,191 +1.5% |
| 2015 | $23,312 +1.8% | $1,866,724 +2% |
| 2014 | $22,909 | $1,830,159 +8.4% |
| 2013 | -- | $1,689,000 +3.9% |
| 2012 | -- | $1,625,000 -2.6% |
| 2011 | -- | $1,668,000 +33.3% |
| 2010 | -- | $1,251,000 -21.9% |
| 2009 | -- | $1,602,700 -6.2% |
| 2008 | -- | $1,708,027 +2% |
| 2007 | -- | $1,674,537 +2% |
| 2006 | -- | $1,641,704 +2% |
| 2005 | -- | $1,609,515 +2% |
| 2004 | -- | $1,577,957 +1.9% |
| 2003 | -- | $1,549,038 +2% |
| 2002 | -- | $1,518,665 +16.9% |
| 2001 | -- | $1,299,459 |
Find assessor info on the county website
Monthly payment
Est. payment
Payment breakdown
Explore the cost of this home by adjusting the details. Changes won't be saved.Climate risks
Neighborhood: Quito
Nearby schools
GreatSchools rating
- 9/10Argonaut Elementary SchoolGrades: K-5Distance: 1.1 mi
- 9/10Redwood Middle SchoolGrades: 6-8Distance: 1 mi
- 10/10Saratoga High SchoolGrades: 9-12Distance: 1.6 mi
Schools provided by the listing agent
- Elementary: ArgonautElementary_1
- Middle: RedwoodMiddle_1
- High: SaratogaHigh
- District: SaratogaUnionElementary
Source: MLSListings Inc. This data may not be complete. We recommend contacting the local school district to confirm school assignments for this home.
- $3,890,7005 bd3 ba2.9k sqft18920 Congress Junction Ct, Saratoga, CA 95070Off Market
- $3,965,8005 bd3 ba3k sqft18926 Congress Junction Ct, Saratoga, CA 95070Off Market
- $3,994,2005 bd3 ba3k sqft18890 Woodleigh Ct, Saratoga, CA 95070Off Market
- $3,734,4005 bd3 ba3.1k sqft18918 Congress Junction Ct, Saratoga, CA 95070Off Market
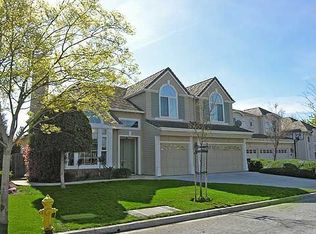
- $4,225,9005 bd3 ba3.1k sqft18892 Woodleigh Ct, Saratoga, CA 95070Off Market
- $3,995,0005 bd3 ba3.1k sqft18928 Congress Junction Ct, Saratoga, CA 95070Off Market
- $4,156,6005 bd3 ba3.1k sqft18886 Bellgrove Cir, Saratoga, CA 95070Off Market
- $4,245,5005 bd3 ba2.9k sqft18936 Congress Junction Ct, Saratoga, CA 95070Off Market
A local agent can set up tours, give advice and negotiate with sellers.
Similar homes
- $3,998,0005 bd5 ba3.1k sqft18823 Casa Blanca Ln, Saratoga, CA 95070New Construction
 MLS ID #ML82056471, Andy Tse. MLSListings Inc
 - $5,295,0005 bd3 ba3.3k sqft14300 Maclay Ct, Saratoga, CA 95070For Sale
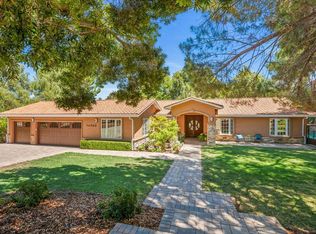 MLS ID #ML82052211, Hadi Ghafouri. MLSListings Inc
 - $3,598,0005 bd3 ba2.5k sqft13371 Quito Rd, Saratoga, CA 95070For Sale
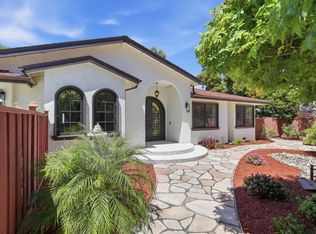 MLS ID #ML82056250, Sushama Thakker. MLSListings Inc
 - $4,398,0005 bd3 ba2.9k sqft13698 Manteca Way, Saratoga, CA 95070For Sale
 MLS ID #ML82054013, Barbara Balog. MLSListings Inc
 - $5,750,0005 bd3 ba3.4k sqft20210 La Paloma Ave, Saratoga, CA 95070For SaleMLS ID #ML82055412, Andy Tse. MLSListings Inc
- $4,400,0004 bd6 ba4.2k sqft18645 Allendale Ave, Saratoga, CA 95070For SaleMLS ID #ML82050701, Jessie Li. MLSListings Inc
- $3,998,0006 bd4 ba2.5k sqft13561 Myren Dr, Saratoga, CA 95070For SaleMLS ID #ML82050550, Steve McCarrick. MLSListings Inc
- $5,850,0004 bd4 ba4.4k sqft18803 Hilltop Way, Saratoga, CA 95070For SaleMLS ID #ML82053045, Andy Tse. MLSListings Inc
- $3,490,0004 bd3 ba2.1k sqft5441 Castle Manor Dr, San Jose, CA 95129For SaleMLS ID #ML82056504, Tina Dave. MLSListings Inc
- $3,895,0003 bd3 ba2.5k sqft21030 Canyon View Dr, Saratoga, CA 95070For SaleMLS ID #ML82051853, Daniel Oster. MLSListings Inc
- $3,300,0004 bd3 ba3.4k sqft1667 Glenrock Ct, San Jose, CA 95124For SaleMLS ID #ML82056500, Lisa Radding. MLSListings Inc
- $2,899,0004 bd3 ba2.1k sqft10620 Glenview Ave, Cupertino, CA 95014For SaleMLS ID #ML82056366, Bharath Kumar Talluri. MLSListings Inc
- $4,398,0006 bd5 ba2.6k sqft10536 S Tantau Ave, Cupertino, CA 95014New ConstructionMLS ID #ML82056142, Tracy Hsu. MLSListings Inc
- $3,650,0004 bd3 ba2.8k sqft17288 Eaton Ln, Monte Sereno, CA 95030For SaleMLS ID #ML82055485, Andy Tse. MLSListings Inc
- $5,999,9884 bd4 ba3.4k sqft20599 Leonard Rd, Saratoga, CA 95070New ConstructionMLS ID #ML82044597, Bill Gorman. MLSListings Inc
- $3,950,0006 bd4 ba3.3k sqft190 W Campbell Ave, Campbell, CA 95008For SaleMLS ID #ML82055051, Michael Smith. MLSListings Inc
- $3,498,8885 bd5 ba3k sqft2422 Adonis Way, San Jose, CA 95124For SaleMLS ID #ML82054920, Coco Shu. MLSListings Inc
- $2,999,9004 bd3 ba2.6k sqft1348 Winona Dr, San Jose, CA 95125For SaleMLS ID #ML82055916, Valerie Mein. MLSListings Inc
- $4,388,0005 bd5 ba4.4k sqft5360 Laurel Canyon Dr, San Jose, CA 95138For SaleMLS ID #ML82055691, Clayton Young. MLSListings Inc
- $4,648,0006 bd5 ba4.2k sqft13755 Skyline Blvd, Los Gatos, CA 95033For SaleMLS ID #ML82055683, Tiger Teerlink. MLSListings Inc
Local buyer's agents are ready to help
