Nestled in Bel-Aire Luxury Estates in Silicon Valley, this exceptional 4,477 sq ft home offers five bedrooms, five bathrooms, and a rare combination of luxury, comfort, and space. The thoughtfully designed floor plan features a gourmet kitchen with gas cooktop, granite and stone countertops, large island, pantry, and modern appliances, along with a formal living room, family room, dining area, bonus room, office/den and bedroom suite on 1st floor. The spacious primary suite includes a walk-in closet and spa-like bathroom with dual sinks, jetted soaking tub, and separate shower. Additional features include high ceilings, multiple gas fireplaces, multi-zone central AC, forced-air heating, double-pane windows, dedicated laundry room, and a three-car garage. The expansive lot offers exceptional outdoor living with a large lawn area, childrens play structure, basketball court with potential pickleball conversion, gazebo, storage shed, and generous patio space for entertaining.
Located in the desirable Evergreen Elementary School District, this Bel-Aire Luxury Estates home delivers an outstanding lifestyle with premier amenities and abundant space.
Pending
$4,388,000
5360 Laurel Canyon Dr, San Jose, CA 95138
5beds
4,477sqft
Single Family Residence, Residential
Built in 1999
0.47 Acres Lot
$4,448,100 Zestimate®
$980/sqft
$-- HOA
What's special
- 20 days |
- 1,766 |
- 76 |
Zillow last checked:
Listing updated:
Listed by:
Clayton Young 01768240 408-569-9000,
Archer Rock Properties 408-569-9000
Source: MLSListings Inc,MLS#: ML82055691
Facts & features
Interior
Bedrooms & bathrooms
- Bedrooms: 5
- Bathrooms: 5
- Full bathrooms: 5
Rooms
- Room types: Bonus Room, Laundry, Office, Utility Room
Bedroom
- Features: GroundFloorBedroom, PrimarySuiteRetreat, WalkinCloset
Bathroom
- Features: DoubleSinks, PrimaryStallShowers, PrimaryTubwJets, ShowerandTub, Stone, Tile, Tub, FullonGroundFloor, PrimaryOversizedTub, OversizedTub
Dining room
- Features: DiningArea
Family room
- Features: SeparateFamilyRoom
Kitchen
- Features: Countertop_Granite, Countertop_Other, Countertop_Stone, Island, Pantry
Heating
- Central Forced Air
Cooling
- Central Air, Zoned
Appliances
- Included: Gas Cooktop, Dishwasher, Ice Maker, Microwave, Oven/Range, Refrigerator
- Laundry: In Utility Room
Features
- High Ceilings, Vaulted Ceiling(s), Video Audio System
- Flooring: Carpet, Hardwood, Laminate, Tile, Vinyl Linoleum
- Number of fireplaces: 2
- Fireplace features: Gas
Interior area
- Total structure area: 4,477
- Total interior livable area: 4,477 sqft
Video & virtual tour
Property
Parking
- Total spaces: 3
- Parking features: Attached, On Street
- Attached garage spaces: 3
Features
- Stories: 2
- Patio & porch: Balcony/Patio
- Exterior features: Back Yard, Fenced, Gazebo, Storage Shed Structure
- Fencing: Back Yard,Wood
Lot
- Size: 0.47 Acres
Details
- Additional structures: Pergola, Sheds
- Parcel number: 68057024
- Zoning: A-PD
- Special conditions: Standard
Construction
Type & style
- Home type: SingleFamily
- Property subtype: Single Family Residence, Residential
Materials
- Foundation: Slab
- Roof: Concrete, Tile
Condition
- New construction: No
- Year built: 1999
Utilities & green energy
- Gas: PublicUtilities
- Sewer: Public Sewer
- Water: Public
- Utilities for property: Public Utilities, Water Public
Community & HOA
Location
- Region: San Jose
Financial & listing details
- Price per square foot: $980/sqft
- Tax assessed value: $1,875,250
- Date on market: 7/29/2026
- Listing agreement: ExclusiveAgency
Estimated market value
$4,448,100
$4.23M - $4.67M
$7,915/mo
Price history
| Date | Event | Price |
|---|---|---|
| 8/10/2026 | Pending sale | $4,388,000$980/sqft |
Source:  MLSListings Inc #ML82055691 Report a problem MLSListings Inc #ML82055691 Report a problem | ||
| 7/29/2026 | Listed for sale | $4,388,000+205.8%$980/sqft |
Source: MLSListings Inc #ML82055691 Report a problem | ||
| 5/16/2011 | Sold | $1,435,000-4.3%$321/sqft |
Source: Public Record Report a problem | ||
| 2/25/2011 | Price change | $1,499,000-3.3%$335/sqft |
Source: Alain Pinel Realtors - Los Gatos #81031139 Report a problem | ||
| 12/4/2010 | Price change | $1,550,000-3.1%$346/sqft |
Source: Alain Pinel Realtors - Los Gatos #81031139 Report a problem | ||
| 6/25/2010 | Listed for sale | $1,599,000+41.5%$357/sqft |
Source: Alain Pinel Realtors - Los Gatos #81031139 Report a problem | ||
| 4/11/2003 | Sold | $1,130,000+28.3%$252/sqft |
Source: Agent Provided Report a problem | ||
| 6/11/1999 | Sold | $881,000$197/sqft |
Source: Public Record Report a problem | ||
Public tax history
| Year | Property taxes | Tax assessment |
|---|---|---|
| 2026 | -- | $1,875,250 +2% |
| 2025 | $26,995 +1.5% | $1,838,481 +2% |
| 2024 | $26,599 +2% | $1,802,433 +2% |
| 2023 | $26,073 +1.2% | $1,767,092 +2% |
| 2022 | $25,758 +1.7% | $1,732,444 +2% |
| 2021 | $25,316 +4.5% | $1,698,475 +1% |
| 2020 | $24,231 | $1,681,060 +2% |
| 2019 | $24,231 +3.8% | $1,648,099 +2% |
| 2018 | $23,346 | $1,615,784 +2% |
| 2017 | $23,346 +1.8% | $1,584,103 +2% |
| 2016 | $22,939 +6.1% | $1,553,043 +1.5% |
| 2015 | $21,625 +5.2% | $1,529,716 +2% |
| 2014 | $20,565 | $1,499,752 +0.5% |
| 2013 | -- | $1,492,974 +13.7% |
| 2012 | -- | $1,313,000 +21.8% |
| 2011 | -- | $1,078,038 +0.8% |
| 2010 | -- | $1,069,982 -0.2% |
| 2009 | -- | $1,072,525 +2% |
| 2008 | -- | $1,051,496 +2% |
| 2007 | -- | $1,030,880 +2% |
| 2006 | -- | $1,010,667 +2% |
| 2005 | -- | $990,851 +2% |
| 2004 | -- | $971,424 +1.9% |
| 2003 | -- | $953,621 +2% |
| 2002 | -- | $934,923 +2% |
| 2001 | -- | $916,592 |
Find assessor info on the county website
Monthly payment
Est. payment
Payment breakdown
Explore the cost of this home by adjusting the details. Changes won't be saved.Climate risks
Neighborhood: Evergreen
Nearby schools
GreatSchools rating
- 10/10James Franklin Smith Elementary SchoolGrades: K-6Distance: 0.8 mi
- 8/10Chaboya Middle SchoolGrades: 7-8Distance: 1.7 mi
- 9/10Silver Creek High SchoolGrades: 9-12Distance: 1.9 mi
Schools provided by the listing agent
- Elementary: JamesFranklinSmithElementary
- Middle: ChaboyaMiddle
- High: SilverCreekHigh
- District: EvergreenElementary
Source: MLSListings Inc. This data may not be complete. We recommend contacting the local school district to confirm school assignments for this home.
- $3,786,0005 bd5 ba4.1k sqft5358 Laurel Canyon Dr, San Jose, CA 95138Off Market
- $3,938,7005 bd5 ba4.4k sqft5373 Beaumont Canyon Dr, San Jose, CA 95138Off Market
- $4,137,1005 bd6 ba4.4k sqft5367 Beaumont Canyon Dr, San Jose, CA 95138Off Market
- $3,664,6005 bd5 ba4.4k sqft5375 Laurel Canyon Dr, San Jose, CA 95138Off Market

- $3,245,0004 bd3 ba3k sqft5359 Laurel Canyon Dr, San Jose, CA 95138Sold
- $3,320,0004 bd3 ba3.5k sqft5381 Laurel Canyon Dr, San Jose, CA 95138Off Market
- $3,972,2005 bd5 ba4.4k sqft5357 Laurel Canyon Dr, San Jose, CA 95138Off Market
- $3,801,9005 bd6 ba4.4k sqft5363 Laurel Canyon Dr, San Jose, CA 95138Off Market
A local agent can set up tours, give advice and negotiate with sellers.
Similar homes
- $5,288,0004 bd5 ba4.9k sqft5600 Country Club Pkwy, San Jose, CA 95138For Sale
 MLS ID #ML82054191, Ali Naimi. MLSListings Inc
 - $3,749,0005 bd4 ba3.6k sqft5313 Arezzo Way, San Jose, CA 95138For Sale
 MLS ID #ML82048910, Freda Wang. MLSListings Inc
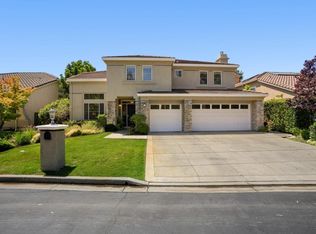
 - $3,048,0004 bd3 ba3.1k sqft5247 Ligurian Ct, San Jose, CA 95138For Sale
 MLS ID #ML82055295, Samit Shah. MLSListings Inc
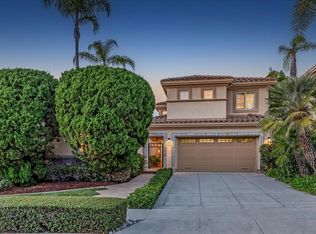
 - $2,725,0004 bd4 ba2.4k sqft5805 Killarney Cir, San Jose, CA 95138For Sale
 MLS ID #ML82057648, Nicki Brown. MLSListings Inc
 - $2,488,0005 bd5 ba3.1k sqft1675 Heritage Bay Pl, San Jose, CA 95138For SaleMLS ID #ML82053716, Thao Dang & Brian Ng. MLSListings Inc
- $4,218,0005 bd5 ba5.7k sqft20791 Via Corta, San Jose, CA 95120For SaleMLS ID #ML82056040, Pauline David. MLSListings Inc
- $3,890,0006 bd6 ba4.3k sqft969 Franquette Ave, San Jose, CA 95125For SaleMLS ID #ML82057027, Axis Elite Team. MLSListings Inc
- $4,888,8885 bd6 ba4k sqft2661 Carol Dr, San Jose, CA 95125New ConstructionMLS ID #ML82057475, Josh Chavez. MLSListings Inc
- $3,999,0004 bd6 ba4.4k sqft22755 San Juan Rd, Cupertino, CA 95014For SaleMLS ID #ML82057729, Bobby Ohadi. MLSListings Inc
- $4,400,0004 bd6 ba4.2k sqft18645 Allendale Ave, Saratoga, CA 95070For SaleMLS ID #ML82050701, Jessie Li. MLSListings Inc
- $4,699,0005 bd6 ba4.3k sqft1344 University Ave, San Jose, CA 95126For SaleMLS ID #ML82053808, Andy Sweat. MLSListings Inc
- $2,398,0005 bd3 ba2.3k sqft3249 Esperanza Ct, San Jose, CA 95135For SaleMLS ID #ML82053560, Samit Shah. MLSListings Inc
- $4,250,0006 bd5 ba4.2k sqft145 Central Ave, Los Gatos, CA 95030For SaleMLS ID #ML82057820, Andy Tse. MLSListings Inc
- $3,948,0005 bd5 ba4.1k sqft1220 Curtiss Ave, San Jose, CA 95125For SaleMLS ID #ML82056683, Jonathan McCaul. MLSListings Inc
- $4,450,0005 bd4 ba3.2k sqft15355 Peach Hill Rd, Saratoga, CA 95070For SaleMLS ID #ML82055014, Nevis and Ardizzone. MLSListings Inc
- $4,750,0005 bd6 ba4.9k sqft48564 Avalon Heights Ter, Fremont, CA 94539For SaleMLS ID #41141571, Sanjiv Nayyar. Bay East AOR
- $4,398,0005 bd3 ba2.9k sqft13698 Manteca Way, Saratoga, CA 95070For SaleMLS ID #ML82054013, Barbara Balog. MLSListings Inc
- $3,298,0005 bd4 ba3k sqft1137 Mayette Ave, San Jose, CA 95125For SaleMLS ID #ML82047472, Elizabeth Aghassi. MLSListings Inc
- $2,298,8886 bd4 ba2.4k sqft3121 Oakgate Way, San Jose, CA 95148For SaleMLS ID #ML82057267, Lisa Tran. MLSListings Inc
- $2,198,0005 bd4 ba2.8k sqft3357 Michelangelo Dr, San Jose, CA 95135For SaleMLS ID #ML82051529, Thao Dang & Brian Ng. MLSListings Inc
Local buyer's agents are ready to help
