NE Facing. Welcome to 3121 Oak Gate Way, a beautifully updated home in the heart of Evergreen, offering the perfect blend of style, space, and functionality. Thoughtfully expanded with a permitted approximately 1000 sq. ft. addition, this exceptional residence provides incredible flexibility for multi-generational living, extended family, or those seeking additional living space. Meticulously maintained and tastefully modernized over the years, the home showcases contemporary finishes and pride of ownership throughout. Its spacious layout is designed for both everyday comfort and effortless entertaining. Ideally situated in one of Evergreen's most sought-after neighborhoods, you'll enjoy walking distance to top-rated schools, nearby parks, shopping, and dining, all while being tucked into a desirable, established community. Lovingly cared for and filled with years of cherished memories, this beautiful home is now ready to welcome its next family to create a lifetime of their own.
Pending
$2,298,888
3121 Oakgate Way, San Jose, CA 95148
6beds
2,424sqft
Single Family Residence, Residential
Built in 1984
6,086 Square Feet Lot
$2,311,800 Zestimate®
$948/sqft
$-- HOA
What's special
- 38 days
- 465
- 13
Zillow last checked:
Listing updated:
Listed by:
Lisa Tran 01896582 408-332-9610,
Real Brokerage Technologies 619-663-8680,
Lex Orosco 01930420 408-921-5788,
Real Brokerage Technologies
Source: MLSListings Inc,MLS#: ML82057267
Facts & features
Interior
Bedrooms & bathrooms
- Bedrooms: 6
- Bathrooms: 4
- Full bathrooms: 4
Bedroom
- Features: PrimarySuiteRetreat, WalkinCloset, BedroomonGroundFloor2plus
Bathroom
- Features: DoubleSinks, PrimaryStallShowers, ShowersoverTubs2plus, Tile, FullonGroundFloor
Dining room
- Features: DiningAreainLivingRoom, EatinKitchen, NoFormalDiningRoom
Family room
- Features: KitchenFamilyRoomCombo
Kitchen
- Features: ExhaustFan, Island
Heating
- Central Forced Air, Fireplace(s)
Cooling
- Ceiling Fan(s), Central Air
Appliances
- Included: Dishwasher, Exhaust Fan, Disposal, Electric Oven/Range, Refrigerator, Washer/Dryer
- Laundry: Inside
Features
- Flooring: Laminate, Tile
- Number of fireplaces: 1
- Fireplace features: Family Room, Wood Burning
Interior area
- Total structure area: 2,424
- Total interior livable area: 2,424 sqft
Property
Parking
- Parking features: On Street
Features
- Stories: 1
Lot
- Size: 6,086 Square Feet
Details
- Parcel number: 65937075
- Zoning: R1-8
- Special conditions: Standard
Construction
Type & style
- Home type: SingleFamily
- Property subtype: Single Family Residence, Residential
Materials
- Foundation: Slab
- Roof: Composition
Condition
- New construction: No
- Year built: 1984
Utilities & green energy
- Gas: PublicUtilities
- Sewer: Public Sewer
- Water: Public
- Utilities for property: Public Utilities, Water Public
Community & HOA
Location
- Region: San Jose
Financial & listing details
- Price per square foot: $948/sqft
- Tax assessed value: $1,112,828
- Date on market: 8/11/2026
- Listing agreement: ExclusiveRightToSell
Estimated market value
$2,311,800
$2.20M - $2.43M
$5,783/mo
Price history
| Date | Event | Price |
|---|---|---|
| 8/25/2026 | Pending sale | $2,298,888$948/sqft |
Source:  MLSListings Inc #ML82057267 Report a problem MLSListings Inc #ML82057267 Report a problem | ||
| 8/11/2026 | Listed for sale | $2,298,888+158.3%$948/sqft |
Source: MLSListings Inc #ML82057267 Report a problem | ||
| 9/11/2013 | Sold | $890,000+2.3%$367/sqft |
Source: Public Record Report a problem | ||
| 8/9/2013 | Listed for sale | $869,800+40.3%$359/sqft |
Source: Akimax Realty #81329001 Report a problem | ||
| 3/22/2001 | Sold | $620,000$256/sqft |
Source: Public Record Report a problem | ||
Public tax history
| Year | Property taxes | Tax assessment |
|---|---|---|
| 2026 | -- | $1,112,828 +2% |
| 2025 | $15,564 +1.5% | $1,091,008 +2% |
| 2024 | $15,332 +1.9% | $1,069,617 +2% |
| 2023 | $15,051 +0.5% | $1,048,645 +2% |
| 2022 | $14,978 +1.6% | $1,028,084 +2% |
| 2021 | $14,740 +4.4% | $1,007,926 +1% |
| 2020 | $14,114 | $997,591 +2% |
| 2019 | $14,114 +3.4% | $978,031 +2% |
| 2018 | $13,653 | $958,855 +2% |
| 2017 | $13,653 +1.6% | $940,055 +2% |
| 2016 | $13,440 +6.2% | $921,624 +1.5% |
| 2015 | $12,656 +7.4% | $907,781 +2% |
| 2014 | $11,779 | $890,000 +17.3% |
| 2013 | -- | $758,662 +14.1% |
| 2012 | -- | $665,000 +43.3% |
| 2011 | -- | $464,000 -5.2% |
| 2010 | -- | $489,300 -32.6% |
| 2009 | -- | $725,476 +2% |
| 2008 | -- | $711,252 +2% |
| 2007 | -- | $697,307 +2% |
| 2006 | -- | $683,635 +2% |
| 2005 | -- | $670,231 +4.1% |
| 2004 | -- | $643,900 +5% |
| 2003 | -- | $613,300 +9% |
| 2002 | -- | $562,700 +34.3% |
| 2001 | -- | $419,114 |
Find assessor info on the county website
Monthly payment
Est. payment
Payment breakdown
Explore the cost of this home by adjusting the details. Changes won't be saved.Climate risks
Neighborhood: Evergreen
Nearby schools
Schools provided by the listing agent
- Elementary: MillbrookElementary
- Middle: QuimbyOakIntermediate
- High: EvergreenValleyHigh
- District: EvergreenElementary
Source: MLSListings Inc. This data may not be complete. We recommend contacting the local school district to confirm school assignments for this home.
Similar homes
- $2,288,0005 bd3 ba2.2k sqft3514 Casabella Ct, San Jose, CA 95148For Sale
 MLS ID #ML82060946, Thao Dang & Brian Ng. MLSListings Inc
 - $2,188,0004 bd3 ba2.6k sqft3405 Cedardale Dr, San Jose, CA 95148For Sale
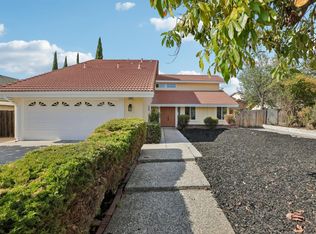 MLS ID #ML82060792, Thao Dang & Brian Ng. MLSListings Inc
 - $1,998,0004 bd3 ba2.1k sqft3694 Lucas Dr, San Jose, CA 95148For Sale
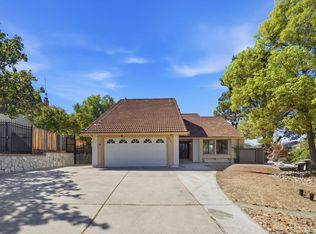 MLS ID #ML82039622, Kevin Khoi Nguyen. MLSListings Inc
 - $1,588,8884 bd3 ba1.9k sqft3367 Holderman Dr, San Jose, CA 95148For Sale
 MLS ID #ML82060858, Asha Raghupathy. MLSListings Inc
Local buyer's agents are ready to help
