Skip main navigation
Sold for $1,680,000
  • $1,680,000

    3125 Oakgate Way, San Jose, CA 95148

    3beds
    1,632sqft
    Single Family Residence, Residential
    Built in 1984
    6,137 Square Feet Lot
    $1,648,500 Zestimate®
    $1,029/sqft
    $4,625 Estimated rent

    Home value

    $1,648,500

    $1.52M - $1.80M

    $4,625/mo

    Zestimate® history
    Loading
    Loading...

    Owner options

    List your home for rent

    $4,625/mo

    Rent Zestimate®

    Find your next renter with Zillow Rental Manager. Plus, with online applications, you can quickly screen prospective tenants – for free.

    Learn more

    $4,625/mo

    Rent Zestimate®

    Refinance and save

    $10,590/mo

    Est. payment

    Refinancing to a lower rate could help reduce your monthly payments and save thousands over the life of the loan.

    See today's rates

    $10,590/mo

    Est. payment

    Explore your selling options

    Work with a Zillow partner agent

    Leverage their expertise and Zillow's premium Showcase listings to get your home seen by more buyers.

    Get started

    List with your own agent

    Get your home in front of millions of buyers by listing it on Zillow.

    Learn how to do it

    Sell it yourself

    Take full control of how buyers see your home on Zillow by listing For Sale by Owner (FSBO).

    List your home

    What's special

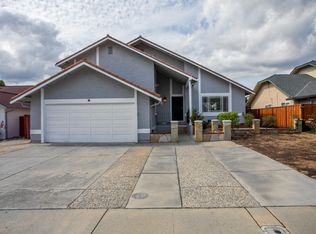
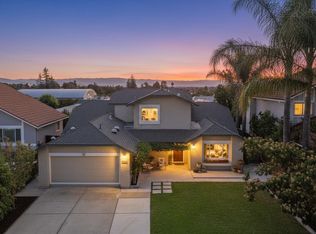
    Ranch-style homeMature fruit treesNew garage doorFront courtyardCenter islandFresh paintSeparate family room
    Step into this delightful east-facing, move-in-ready ranch-style home in the sought-after Evergreen neighborhoodfeaturing award-winning schools and top-tier amenities, all with no HOA. A formal foyer welcomes you into a bright, airy space with vaulted ceilings. The separate family room is ideal for cozy gatherings and comes prepped with in-wall speaker hookups. Natural light fills the home through energy-efficient windows, and with central AC and heating, comfort is year-round. Enjoy a spacious living and dining area, and a chefs kitchen with granite tile countertops, center island, and quality appliances. Additional highlights include a front courtyard, fresh paint, new garage door, finished garage with built-in storage and 220V EV charger. The laundry room includes a washer and dryer. Relax in the backyard with open space behind, patio, storage shed, and mature fruit treesguava, cherry, peach, orange, and pomegranate. Minutes from Evergreen Village Square, parks, markets, shopping, dining, and top-rated schools: Millbrook Elementary, Quimby Oak Middle, and Evergreen Valley High. This home is a must-see!

    Zillow last checked:

    Listing updated:

    Listed by:

    Nagaraj Annaiah 02110146 858-880-4577,

    TrueNorth Realty 949-202-8989

    Bought with:

    Hilta Duan, 01978038

    H2D Realty

    Source: MLSListings Inc,MLS#: ML82014964MLS Logo

    Facts & features

    Interior

    Bedrooms & bathrooms
    • Bedrooms: 3
    • Bathrooms: 2
    • Full bathrooms: 2
    Bedroom
    • Features: BedroomonGroundFloor2plus
    Bathroom
    • Features: PrimaryTubwJets, ShowersoverTubs2plus, Tile
    Dining room
    • Features: DiningFamilyCombo
    Family room
    • Features: KitchenFamilyRoomCombo
    Kitchen
    • Features: _220VoltOutlet, Countertop_Granite
    Heating
    • Central Forced Air Gas
    Cooling
    • Central Air
    Appliances
    • Included: Dishwasher, Disposal, Range Hood, Electric Oven, Built In Oven/Range, Refrigerator, Washer/Dryer, Water Softener
    • Laundry: Inside
    Features
    • Vaulted Ceiling(s), Walk-In Closet(s)
    • Flooring: Laminate, Tile
    • Doors: None
    • Number of fireplaces: 1
    • Fireplace features: Family Room, Wood Burning
    Interior area
    • Total structure area: 1,632
    • Total interior livable area: 1,632 sqft

    Property

    Parking
    • Total spaces: 2
    • Parking features: Attached, Off Street
    • Attached garage spaces: 2
    Accessibility
    • Accessibility features: None
    Features
    • Stories: 1
    • Exterior features: Fenced, Storage Shed Structure
    • Fencing: Back Yard
    • Has view: Yes
    • View description: Hills
    Lot
    • Size: 6,137 sqft
    • Features: Level
    Details
    • Additional structures: Sheds
    • Parcel number: 65937077
    • Zoning: R1-8
    • Special conditions: Standard

    Construction

    Type & style
    • Home type: SingleFamily
    • Architectural style: Ranch
    • Property subtype: Single Family Residence, Residential
    Materials
    • Foundation: Slab
    • Roof: Composition
    Condition
    • New construction: No
    • Year built: 1984

    Utilities & green energy

    • Gas: PublicUtilities
    • Sewer: Public Sewer
    • Water: Public
    • Utilities for property: Public Utilities, Water Public

    Community & neighborhood

    Location
    • Region: San Jose

    Other

    Other facts
    • Listing agreement: ExclusiveRightToSell

    Price history

    DateEventPrice
    8/22/2025Sold$1,680,000+1.8%$1,029/sqft
    Source: MLSListings Inc #ML82014964 Report a problem
    7/25/2025Pending sale$1,649,999$1,011/sqft
    Source: MLSListings Inc #ML82014964 Report a problem
    7/17/2025Listed for sale$1,649,999+58.5%$1,011/sqft
    Source: MLSListings Inc #ML82014964 Report a problem
    1/25/2024Listing removed--
    Source: Zillow Rentals Report a problem
    12/15/2023Price change$4,000-4.8%$2/sqft
    Source: Zillow Rentals Report a problem
    12/12/2023Listed for rent$4,200+5%$3/sqft
    Source: Zillow Rentals Report a problem
    11/28/2023Listing removed--
    Source: Zillow Rentals Report a problem
    11/7/2023Listed for rent$4,000$2/sqft
    Source: Zillow Rentals Report a problem
    12/6/2017Sold$1,041,000+6.9%$638/sqft
    Source: Public Record Report a problem
    11/3/2017Pending sale$974,000$597/sqft
    Source: Intero Real Estate Services #ML81682879 Report a problem
    10/26/2017Listed for sale$974,000+70.9%$597/sqft
    Source: Intero Real Estate Services #ML81682879 Report a problem
    3/16/2004Sold$570,000$349/sqft
    Source: Public Record Report a problem

    Public tax history

    YearProperty taxesTax assessment
    2025$17,309 +1.5%$1,184,476 +2%
    2024$17,053 +5.8%$1,161,252 +2%
    2023$16,117 +0.4%$1,138,484 +2%
    2022$16,053 +1.5%$1,116,161 +2%
    2021$15,808 +4.4%$1,094,276 +1%
    2020$15,136 $1,083,056 +2%
    2019$15,136 +3.3%$1,061,820 +2%
    2018$14,653 $1,041,000 +49.1%
    2017$14,653 +42.9%$698,276 +2%
    2016$10,256 +6.2%$684,585 +1.5%
    2015$9,653 +8%$674,302 +2%
    2014$8,939 $661,095 +0.5%
    2013-- $658,108 +50.3%
    2012-- $438,000 -0.9%
    2011-- $442,000 -5.1%
    2010-- $465,600 -20.5%
    2009-- $585,700 -5.1%
    2008-- $616,984 +2%
    2007-- $604,887 +2%
    2006-- $593,027 +2%
    2005-- $581,400 +107.7%
    2004-- $279,893 +1.9%
    2003-- $274,764 +2%
    2002-- $269,378 +2%
    2001-- $264,097

    Find assessor info on the county website

    Neighborhood: Evergreen

    Nearby schools

    GreatSchools rating
    Schools provided by the listing agent
    • District: EvergreenElementary

    Source: MLSListings Inc. This data may not be complete. We recommend contacting the local school district to confirm school assignments for this home.

    Get a cash offer in 3 minutes
    Find out how much your home could sell for in as little as 3 minutes with a no-obligation cash offer.
    Estimated market value
    $1,648,500
    Get a cash offer in 3 minutes
    Find out how much your home could sell for in as little as 3 minutes with a no-obligation cash offer.
    Estimated market value
    $1,648,500