Ideally situated in the heart of San Joses Bel Aire Luxury Estates neighborhood, this stunning home offers both luxury and comfort. Spanning over 3,000 square feet of beautifully designed living space, this property features a modern, open floor plan with high ceilings & abundant natural light. The kitchen is a chefs delight with newer Sub-Zero refrigerator, granite countertops, and a spacious center island. The adjoining family room, with its cozy fireplace and direct access to the backyard, provides a perfect setting for relaxation and gatherings. The primary suite is a true retreat, featuring a large walk-in closet, an en-suite bathroom with a soaking tub, dual vanities, and a separate shower. Three additional bedrooms offer ample space for family and guests, while a dedicated office space on the main floor allows for privacy and productivity. Step outside to the beautifully landscaped backyard, complete with a patio area for outdoor dining and a lush lawn area ideal for family activities. The three-car garage and wide driveway ensure plenty of parking and storage space. This home is minutes away from top-rated schools, shopping centers, and dining options. With its prime location and impeccable style, this home is sure to go fast, you'll want to see it right away!
Sold for $3,245,000
Street View
$3,245,000
5359 Laurel Canyon Dr, San Jose, CA 95138
4beds
3,062sqft
Single Family Residence, Residential
Built in 1999
0.28 Acres Lot
$3,477,800 Zestimate®
$1,060/sqft
$6,739 Estimated rent
Home value
$3,477,800
$3.23M - $3.69M
$6,739/mo
Zestimate® history
Owner options
List your home for rent
$6,739/mo
Rent Zestimate®
Find your next renter with Zillow Rental Manager. Plus, with online applications, you can quickly screen prospective tenants – for free.
$6,739/mo
Rent Zestimate®
Refinance and save
$20,658/mo
Est. payment
Refinancing to a lower rate could help reduce your monthly payments and save thousands over the life of the loan.
$20,658/mo
Est. payment
Explore your selling options
Work with a Zillow partner agent
Leverage their expertise and Zillow's premium Showcase listings to get your home seen by more buyers.
Get startedList with your own agent
Get your home in front of millions of buyers by listing it on Zillow.
Learn how to do itSell it yourself
Take full control of how buyers see your home on Zillow by listing For Sale by Owner (FSBO).
List your homeWhat's special
Zillow last checked:
Listing updated:
Listed by:
Seb Frey 01369847 408-548-7348,
Compass 408-358-1111
Bought with:
Seb Frey, 01369847
Compass
Compass
Source: MLSListings Inc,MLS#: ML81964532
Facts & features
Interior
Bedrooms & bathrooms
- Bedrooms: 4
- Bathrooms: 3
- Full bathrooms: 3
Bedroom
- Features: GroundFloorBedroom, PrimaryBedroomonGroundFloor, BedroomonGroundFloor2plus
Bathroom
- Features: DoubleSinks, OversizedTub
Dining room
- Features: DiningArea
Family room
- Features: KitchenFamilyRoomCombo
Kitchen
- Features: Countertop_Stone
Heating
- Central Forced Air Gas
Cooling
- Central Air
Appliances
- Included: Dishwasher, Gas Oven/Range, Refrigerator
- Laundry: Inside
Features
- High Ceilings, Walk-In Closet(s)
- Flooring: Carpet, Tile, Wood
- Number of fireplaces: 1
- Fireplace features: Living Room
Interior area
- Total structure area: 3,062
- Total interior livable area: 3,062 sqft
Property
Parking
- Total spaces: 3
- Parking features: Attached, On Street
- Attached garage spaces: 3
Features
- Stories: 1
- Patio & porch: Balcony/Patio
- Exterior features: Back Yard, Fenced
- Fencing: Back Yard
- Has view: Yes
- View description: Mountain(s)
Lot
- Size: 0.28 Acres
Details
- Parcel number: 68057026
- Zoning: A-PD
- Special conditions: Standard
Construction
Type & style
- Home type: SingleFamily
- Property subtype: Single Family Residence, Residential
Materials
- Foundation: Concrete Perimeter
- Roof: Concrete, Tile
Condition
- New construction: No
- Year built: 1999
Utilities & green energy
- Gas: PublicUtilities
- Water: Public
- Utilities for property: Public Utilities, Water Public
Community & HOA
Location
- Region: San Jose
Financial & listing details
- Price per square foot: $1,060/sqft
- Tax assessed value: $2,428,100
- Date on market: 5/15/2024
- Listing agreement: ExclusiveRightToSell
- Listing terms: CashorConventionalLoan
Price history
| Date | Event | Price |
|---|---|---|
| 6/7/2024 | Sold | $3,245,000+15.9%$1,060/sqft |
Source:  MLSListings Inc #ML81964532 Report a problem MLSListings Inc #ML81964532 Report a problem | ||
| 5/22/2024 | Pending sale | $2,800,000$914/sqft |
Source: MLSListings Inc #ML81964532 Report a problem | ||
| 5/22/2024 | Listed for sale | $2,800,000+277.4%$914/sqft |
Source: MLSListings Inc #ML81964532 Report a problem | ||
| 6/4/1999 | Sold | $742,000$242/sqft |
Source: Public Record Report a problem | ||
Public tax history
| Year | Property taxes | Tax assessment |
|---|---|---|
| 2026 | -- | $2,428,100 +2% |
| 2025 | $33,807 +85.1% | $2,380,491 +108.9% |
| 2024 | $18,260 +2.3% | $1,139,806 +2% |
| 2023 | $17,855 +1.7% | $1,117,458 +2% |
| 2022 | $17,553 +2.1% | $1,095,548 +2% |
| 2021 | $17,191 +4.6% | $1,074,068 +1% |
| 2020 | $16,440 | $1,063,055 +2% |
| 2019 | $16,440 +4.3% | $1,042,211 +2% |
| 2018 | $15,756 | $1,021,777 +2% |
| 2017 | $15,756 +1.9% | $1,001,743 +2% |
| 2016 | $15,465 +6% | $982,102 +1.5% |
| 2015 | $14,586 +6.3% | $967,351 +2% |
| 2014 | $13,723 | $948,403 +0.5% |
| 2013 | -- | $944,118 +2% |
| 2012 | -- | $925,607 +2% |
| 2011 | -- | $907,459 +0.8% |
| 2010 | -- | $900,678 -0.2% |
| 2009 | -- | $902,819 +2% |
| 2008 | -- | $885,117 +2% |
| 2007 | -- | $867,763 +2% |
| 2006 | -- | $850,749 +2% |
| 2005 | -- | $834,068 +2% |
| 2004 | -- | $817,715 +1.9% |
| 2003 | -- | $802,729 +2% |
| 2002 | -- | $786,990 +2% |
| 2001 | -- | $771,560 |
Find assessor info on the county website
Neighborhood: Evergreen
Nearby homes
- $3,957,9005 bd5 ba4.4k sqft5357 Laurel Canyon Dr, San Jose, CA 95138Off Market
- $3,801,9005 bd6 ba4.4k sqft5363 Laurel Canyon Dr, San Jose, CA 95138Off Market
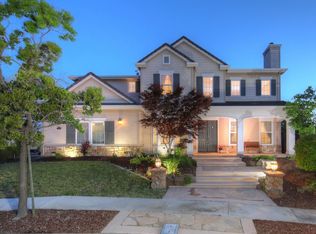
- $3,607,8004 bd3 ba3.4k sqft5336 Canyon Hills Ln, San Jose, CA 95138Off Market
- $3,484,0004 bd3 ba3.1k sqft5338 Canyon Hills Ln, San Jose, CA 95138Off Market
- $4,388,0005 bd5 ba4.4k sqft5360 Laurel Canyon Dr, San Jose, CA 95138Pending
- $3,620,4005 bd3 ba3.3k sqft5332 Canyon Hills Ln, San Jose, CA 95138Off Market
- $3,656,0005 bd6 ba4.2k sqft5351 Laurel Canyon Dr, San Jose, CA 95138Off Market
- $4,169,4005 bd5 ba4.4k sqft5352 Canyon Hills Ln, San Jose, CA 95138Off Market
Nearby schools
GreatSchools rating
- 10/10James Franklin Smith Elementary SchoolGrades: K-6Distance: 0.8 mi
- 8/10Chaboya Middle SchoolGrades: 7-8Distance: 1.7 mi
- 9/10Silver Creek High SchoolGrades: 9-12Distance: 1.9 mi
Schools provided by the listing agent
- District: EvergreenElementary
Source: MLSListings Inc. This data may not be complete. We recommend contacting the local school district to confirm school assignments for this home.
Get a cash offer in 3 minutes
Find out how much your home could sell for in as little as 3 minutes with a no-obligation cash offer.
Estimated market value
$3,477,800
Get a cash offer in 3 minutes
Find out how much your home could sell for in as little as 3 minutes with a no-obligation cash offer.
Estimated market value
$3,477,800
- California
- Santa Clara County
- San Jose
- 95138
- Evergreen
- 5359 Laurel Canyon Dr
Nearby cities
Nearby neighborhoods
Nearby zip codes
Other San Jose Topics
