Set along the Rose Garden's most coveted and rarely available streets, 1344 University Ave is a masterfully rebuilt Art Deco Moderne residence blending architectural presence with refined modern living. Completely reimagined from the studs (2016/2017), the home spans 4,345 SF with 5 bedrooms and 5.5 baths on an expansive 11,500 SF lot. A dramatic 20-foot entry, heated limestone floors, arched skylight and sculptural curved staircase establish an immediate sense of scale & design intention. Principal living spaces balance grandeur & warmth, featuring ambient lighting, a limestone-clad fireplace and an oversized formal dining room. The chefs kitchen showcases quartzite surfaces, an 11-foot island, BlueStar range, Sub-Zero fridge & premium appliances. The family room seamlessly extends outdoors via Nano doors to a covered, heated veranda with fire feature. The primary suite offers a private retreat w/fireplace, custom walk-in closet and spa-inspired marble bath. Resort-style grounds include a sparkling saltwater pool/spa, outdoor kitchen, fire features, fountains and curated lounge spaces. Additional highlights: semi-finished basement, elevator, solar, water filtration & smart systems. A rare Rose Garden offering defined by craftsmanship, scale and timeless architectural character.
Pending
$4,699,000
1344 University Ave, San Jose, CA 95126
5beds
4,345sqft
Single Family Residence, Residential
Built in 1940
0.26 Acres Lot
$4,490,400 Zestimate®
$1,081/sqft
$-- HOA
What's special
- 60 days
- 2,211
- 94
Zillow last checked:
Listing updated:
Listed by:
Andy Sweat 01974462 408-802-3540,
KW Bay Area Estates 408-560-9000
Source: MLSListings Inc,MLS#: ML82053808
Facts & features
Interior
Bedrooms & bathrooms
- Bedrooms: 5
- Bathrooms: 6
- Full bathrooms: 5
- 1/2 bathrooms: 1
Rooms
- Room types: Basement, Bonus Room, Laundry, Office, Utility Room
Bedroom
- Features: PrimarySuiteRetreat
Bathroom
- Features: DoubleSinks, PrimaryStallShowers, PrimaryTubwJets, Sauna, ShowersoverTubs2plus, StallShower2plus, UpdatedBaths, FullonGroundFloor, PrimaryOversizedTub, HalfonGroundFloor
Dining room
- Features: FormalDiningRoom
Family room
- Features: KitchenFamilyRoomCombo
Kitchen
- Features: Island
Heating
- Central Forced Air, 2 plus Zones
Cooling
- Central Air, Zoned
Appliances
- Included: Dishwasher, Disposal, Range Hood, Microwave, Gas Oven/Range, Refrigerator, Wine Refrigerator, Dryer, Washer
- Laundry: Inside
Features
- High Ceilings, One Or More Skylights, Video Audio System, Walk-In Closet(s)
- Flooring: Hardwood, Stone
- Basement: Unfinished
- Number of fireplaces: 4
- Fireplace features: Family Room, Living Room, Primary Bedroom, Outside
Interior area
- Total structure area: 4,345
- Total interior livable area: 4,345 sqft
Video & virtual tour
Property
Parking
- Total spaces: 2
- Parking features: Attached
- Attached garage spaces: 2
Features
- Stories: 2
- Patio & porch: Balcony/Patio
- Exterior features: Back Yard, Barbecue, Fenced, Storage Shed Structure
- Pool features: Heated, Solar Heat, In Ground
- Spa features: Other
- Fencing: Back Yard
Lot
- Size: 0.26 Acres
Details
- Parcel number: 26115052
- Zoning: R1-8
- Special conditions: Standard
Construction
Type & style
- Home type: SingleFamily
- Architectural style: Art Deco
- Property subtype: Single Family Residence, Residential
Materials
- Foundation: Concrete Perimeter, Crawl Space
- Roof: Composition
Condition
- New construction: No
- Year built: 1940
Utilities & green energy
- Gas: PublicUtilities
- Sewer: Public Sewer
- Water: Public
- Utilities for property: Public Utilities, Water Public, Solar
Community & HOA
Location
- Region: San Jose
Financial & listing details
- Price per square foot: $1,081/sqft
- Tax assessed value: $1,530,382
- Date on market: 7/10/2026
- Listing agreement: ExclusiveRightToSell
Estimated market value
$4,490,400
$4.27M - $4.71M
Not available
Price history
| Date | Event | Price |
|---|---|---|
| 9/8/2026 | Pending sale | $4,699,000$1,081/sqft |
Source:  MLSListings Inc #ML82053808 Report a problem MLSListings Inc #ML82053808 Report a problem | ||
| 7/10/2026 | Listed for sale | $4,699,000+253.3%$1,081/sqft |
Source: MLSListings Inc #ML82053808 Report a problem | ||
| 3/27/2014 | Sold | $1,330,000-19.4%$306/sqft |
Source: Public Record Report a problem | ||
| 12/10/2013 | Listing removed | $1,650,000$380/sqft |
Source: Legacy Real Estate & Associates ERA Powered #81337321 Report a problem | ||
| 11/21/2013 | Price change | $1,650,000-4.3%$380/sqft |
Source: Legacy Real Estate & Associates ERA Powered #81337321 Report a problem | ||
| 10/11/2013 | Listed for sale | $1,725,000+914.7%$397/sqft |
Source: Legacy Real Estate & Associates #81337321 Report a problem | ||
| 10/13/2011 | Listing removed | $4,950$1/sqft |
Source: W.A. Krauss & Co./ Lic # 01349433 Report a problem | ||
| 9/14/2011 | Price change | $4,950-10%$1/sqft |
Source: W.A. Krauss & Co. Report a problem | ||
| 9/8/2011 | Listed for rent | $5,500+10.6%$1/sqft |
Source: W.A. Krauss & Co. Report a problem | ||
| 3/2/2011 | Listing removed | $4,975$1/sqft |
Source: W.A. Krauss & Co. Report a problem | ||
| 1/15/2011 | Listed for rent | $4,975$1/sqft |
Source: W.A. Krauss & Co. Report a problem | ||
| 11/20/1996 | Sold | $170,000$39/sqft |
Source: Public Record Report a problem | ||
Public tax history
| Year | Property taxes | Tax assessment |
|---|---|---|
| 2026 | -- | $1,530,382 +2% |
| 2025 | $19,668 +6.5% | $1,500,376 +2% |
| 2024 | $18,471 +1.8% | $1,470,958 +2% |
| 2023 | $18,142 +0.9% | $1,442,117 +2% |
| 2022 | $17,974 +1.9% | $1,413,841 +2% |
| 2021 | $17,636 +2.1% | $1,386,119 +1% |
| 2020 | $17,267 | $1,371,907 +2% |
| 2019 | $17,267 +3.1% | $1,345,008 +2% |
| 2018 | $16,755 | $1,318,636 +8.6% |
| 2017 | $16,755 +6.7% | $1,214,685 +1.8% |
| 2016 | $15,696 +2.8% | $1,193,357 +2.6% |
| 2015 | $15,265 +81.3% | $1,163,190 +83.7% |
| 2014 | $8,419 | $633,172 +0.5% |
| 2013 | -- | $630,311 +2% |
| 2012 | -- | $617,953 +2% |
| 2011 | -- | $605,837 +0.8% |
| 2010 | -- | $601,310 -0.2% |
| 2009 | -- | $602,740 +2% |
| 2008 | -- | $590,923 +2% |
| 2007 | -- | $579,338 +2% |
| 2006 | -- | $567,979 +2% |
| 2005 | -- | $556,843 +2% |
| 2004 | -- | $545,926 +1.9% |
| 2003 | -- | $535,921 +2% |
| 2002 | -- | $525,414 +2% |
| 2001 | -- | $515,113 |
Find assessor info on the county website
Monthly payment
Est. payment
Payment breakdown
Explore the cost of this home by adjusting the details. Changes won't be saved.Climate risks
Neighborhood: Rose Garden
Nearby schools
Schools provided by the listing agent
- District: SanJoseUnified
Source: MLSListings Inc. This data may not be complete. We recommend contacting the local school district to confirm school assignments for this home.


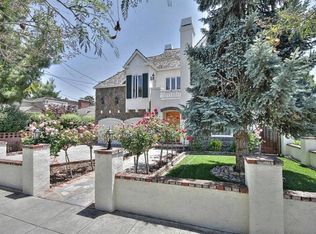
Similar homes
- $2,528,0004 bd3 ba2.3k sqft1511 Rosecrest Ter, San Jose, CA 95126For Sale
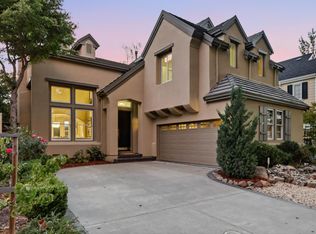 MLS ID #ML82059115, Derrick Oh. MLSListings Inc
 - $3,840,0006 bd6 ba4.3k sqft969 Franquette Ave, San Jose, CA 95125For Sale
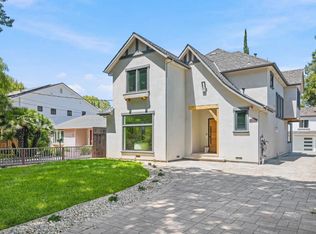 MLS ID #ML82057027, Axis Elite Team. MLSListings Inc
 - $4,699,0005 bd5 ba4.5k sqft10955 Stonebrook Dr, Los Altos Hills, CA 94024For Sale
 MLS ID #ML82052230, The Troyer & Cabot Group. MLSListings Inc
 - $4,888,8885 bd6 ba4k sqft2661 Carol Dr, San Jose, CA 95125New Construction
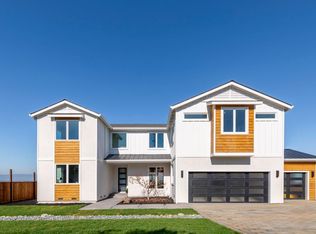 MLS ID #ML82057475, Josh Chavez. MLSListings Inc
Local buyer's agents are ready to help
