Welcome to 20210 La Paloma Avenue, an exquisite residence fully remodeled in 2008 is just minutes from Downtown Saratoga and served by award winning Saratoga schools. Filled with natural light, this exceptional two-story home showcases bamboo and hardwood flooring throughout, creating a warm yet sophisticated ambiance. The thoughtfully designed floor plan offers generous living spaces ideal for entertaining, working from home, and everyday living. Designer lighting and beautifully remodeled bathrooms with premium finishes enhance every room. The chef's kitchen features a large center island with a stunning hand-blown glass pendant, top-of-the-line stainless steel appliances, abundant cabinetry, and views of the beautifully landscaped backyard and sparkling pool. Upstairs, the luxurious primary suite is accompanied by three additional bedrooms, while a ground level guest bedroom and full bath provide added flexibility. Enjoy seamless indoor outdoor living with a pergola covered dining area, professionally landscaped grounds, and a private resort style backyard. Conveniently located near Saratoga's boutique shopping, acclaimed dining, and Highways 9 and 85, this exceptional home offers luxury, comfort, and an outstanding location.
Pending
$5,750,000
20210 La Paloma Ave, Saratoga, CA 95070
5beds
3,419sqft
Single Family Residence, Residential
Built in 1979
0.3 Acres Lot
$-- Zestimate®
$1,682/sqft
$-- HOA
What's special
- 35 days
- 776
- 21
Zillow last checked:
Listing updated:
Listed by:
Andy Tse 01345580 408-807-8808,
Intero Real Estate Services 408-741-1600
Source: MLSListings Inc,MLS#: ML82055412
Facts & features
Interior
Bedrooms & bathrooms
- Bedrooms: 5
- Bathrooms: 3
- Full bathrooms: 3
Rooms
- Room types: Great Room, Laundry, Loft, Media Room
Bedroom
- Features: GroundFloorBedroom, PrimarySuiteRetreat
Bathroom
- Features: DoubleSinks, PrimaryStallShowers, PrimarySunkenTub, ShowersoverTubs2plus
Dining room
- Features: EatinKitchen, FormalDiningRoom
Family room
- Features: KitchenFamilyRoomCombo
Heating
- Central Forced Air
Cooling
- Central Air
Appliances
- Included: Gas Cooktop, Dishwasher, Microwave, Built In Oven, Refrigerator, Wine Refrigerator, Washer/Dryer
- Laundry: Tub/Sink, In Utility Room
Features
- Flooring: Hardwood, Tile
- Number of fireplaces: 2
- Fireplace features: Family Room, Living Room
Interior area
- Total structure area: 3,419
- Total interior livable area: 3,419 sqft
Video & virtual tour
Property
Parking
- Total spaces: 2
- Parking features: Attached
- Attached garage spaces: 2
Features
- Stories: 2
- Pool features: In Ground
Lot
- Size: 0.3 Acres
Details
- Parcel number: 39724070
- Zoning: R110
- Special conditions: Standard
Construction
Type & style
- Home type: SingleFamily
- Property subtype: Single Family Residence, Residential
Materials
- Foundation: Concrete Perimeter, Crawl Space
- Roof: Composition, Shingle
Condition
- New construction: No
- Year built: 1979
Utilities & green energy
- Gas: PublicUtilities
- Sewer: Public Sewer
- Water: Public
- Utilities for property: Public Utilities, Water Public
Community & HOA
Location
- Region: Saratoga
Financial & listing details
- Price per square foot: $1,682/sqft
- Tax assessed value: $3,316,626
- Date on market: 7/24/2026
- Listing agreement: ExclusiveRightToSell
Estimated market value
Not available
Estimated sales range
Not available
Not available
Price history
| Date | Event | Price |
|---|---|---|
| 8/8/2026 | Pending sale | $5,750,000$1,682/sqft |
Source:  MLSListings Inc #ML82055412 Report a problem MLSListings Inc #ML82055412 Report a problem | ||
| 7/24/2026 | Listed for sale | $5,750,000+127.7%$1,682/sqft |
Source: MLSListings Inc #ML82055412 Report a problem | ||
| 10/3/2008 | Sold | $2,525,000+4.1%$739/sqft |
Source: Public Record Report a problem | ||
| 9/20/2008 | Listed for sale | $2,425,000+21.3%$709/sqft |
Source: TourFactory #80834066 Report a problem | ||
| 5/10/2002 | Sold | $2,000,000+24.3%$585/sqft |
Source: Public Record Report a problem | ||
| 7/30/1999 | Sold | $1,609,000+56.8%$471/sqft |
Source: Public Record Report a problem | ||
| 6/3/1997 | Sold | $1,026,000+30.7%$300/sqft |
Source: Public Record Report a problem | ||
| 6/30/1994 | Sold | $785,000$230/sqft |
Source: Public Record Report a problem | ||
Public tax history
| Year | Property taxes | Tax assessment |
|---|---|---|
| 2026 | -- | $3,316,626 +2% |
| 2025 | $38,243 +1% | $3,251,595 +2% |
| 2024 | $37,850 +0.9% | $3,187,839 +2% |
| 2023 | $37,525 +2.1% | $3,125,333 +2% |
| 2022 | $36,759 +1.6% | $3,064,053 +2% |
| 2021 | $36,172 +2.1% | $3,003,974 +1% |
| 2020 | $35,426 | $2,973,173 +2% |
| 2019 | $35,426 +3.4% | $2,914,876 +2% |
| 2018 | $34,246 | $2,857,723 +2% |
| 2017 | $34,246 +0.3% | $2,801,690 +2% |
| 2016 | $34,135 +4.9% | $2,746,756 +1.5% |
| 2015 | $32,533 +2.1% | $2,705,498 +2% |
| 2014 | $31,862 | $2,652,502 +7.5% |
| 2013 | -- | $2,468,000 +17.7% |
| 2012 | -- | $2,097,000 +1.1% |
| 2011 | -- | $2,075,000 -9.6% |
| 2010 | -- | $2,294,400 -9.1% |
| 2009 | -- | $2,525,000 +9.5% |
| 2008 | -- | $2,305,618 +2% |
| 2007 | -- | $2,260,411 +2% |
| 2006 | -- | $2,216,090 +2% |
| 2005 | -- | $2,172,638 +10.3% |
| 2004 | -- | $1,969,500 +1% |
| 2003 | -- | $1,950,000 +16.5% |
| 2002 | -- | $1,674,003 +2% |
| 2001 | -- | $1,641,180 |
Find assessor info on the county website
Monthly payment
Est. payment
Payment breakdown
Explore the cost of this home by adjusting the details. Changes won't be saved.Climate risks
Neighborhood: Fruitvale West
Nearby schools
Schools provided by the listing agent
- District: SaratogaUnionElementary
Source: MLSListings Inc. This data may not be complete. We recommend contacting the local school district to confirm school assignments for this home.
Similar homes
- $5,998,0005 bd5 ba3.9k sqft18625 Sage Ct, Saratoga, CA 95070For Sale
 MLS ID #ML82053116, Steve McCarrick. MLSListings Inc
 - $5,588,0005 bd4 ba3.5k sqft14275 Hilltop Way, Saratoga, CA 95070For Sale
 MLS ID #ML82053919, Andy Tse. MLSListings Inc
 - $4,599,8884 bd4 ba2.7k sqft20319 Kirkmont Dr, Saratoga, CA 95070For Sale
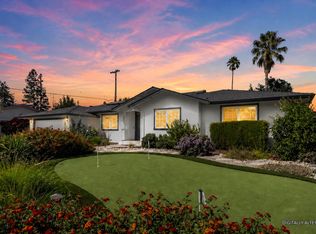 MLS ID #ML82057997, Chandani Group. MLSListings Inc
 - $5,950,0005 bd5 ba4.7k sqft13958 Chester Ave, Saratoga, CA 95070For Sale
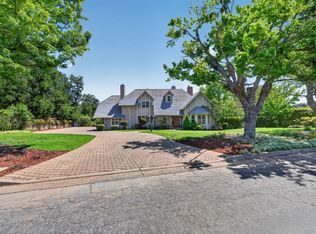 MLS ID #ML82046596, Raylene Khan. MLSListings Inc
Local buyer's agents are ready to help
