Nestled on a serene private road in the heart of Saratoga, this exquisitely remodeled 4-bedroom, 3-bathroom retreat offers refined living on a breathtaking 1.26-acre estate. Step inside to a wide open floor plan, where soaring vaulted ceilings, expansive picture windows, and curated designer finishes create an atmosphere of effortless sophistication. The gourmet chefs kitchen is a true centerpiece outfitted with premium appliances, sleek custom cabinetry, and a stunning built-in coffee bar, all flowing seamlessly into the spacious living and dining areas. Entertain or unwind on the generous wraparound deck overlooking your own tranquil, oak-studded valley and seasonal creek. Additional flexible spaces include a 308sf finished basement and a 198sf art studio, perfect for a home gym, yoga studio, office, or whatever inspires you. This move-in ready sanctuary has been thoughtfully updated with owned solar, new energy-efficient windows and doors, new flooring, LED lighting, modernized electrical and plumbing, a newer roof, and so much more. Just minutes from top tech campuses, acclaimed SARATOGA SCHOOLS, fine dining, performing arts, and the natural beauty of the region.
For sale
$3,800,000
13945 Vista Regina, Saratoga, CA 95070
4beds
2,501sqft
Single Family Residence, Residential
Built in 1925
1.26 Acres Lot
$3,763,400 Zestimate®
$1,519/sqft
$-- HOA
What's special
- 14 days
- 3,376
- 213
Zillow last checked:
Listing updated:
Listed by:
Randy Basso 02065041 408-316-2596,
Coldwell Banker Realty 408-848-2800,
Brad Carlson 01246887 408-858-3120,
Coldwell Banker Realty
Source: MLSListings Inc,MLS#: ML82057968
Facts & features
Interior
Bedrooms & bathrooms
- Bedrooms: 4
- Bathrooms: 3
- Full bathrooms: 3
Rooms
- Room types: Basement, Laundry
Bedroom
- Features: PrimarySuiteRetreat, WalkinCloset, PrimaryBedroomonGroundFloor, BedroomonGroundFloor2plus
Bathroom
- Features: DoubleSinks, PrimaryStallShowers, TubinPrimaryBedroom, UpdatedBaths, FullonGroundFloor
Dining room
- Features: DiningArea
Family room
- Features: KitchenFamilyRoomCombo
Kitchen
- Features: Island, IslandwithSink
Heating
- Central Forced Air Gas, Solar and Gas
Cooling
- Central Air
Appliances
- Included: Dishwasher, Range Hood, Microwave, Built In Gas Oven/Range, Refrigerator, Washer/Dryer
- Laundry: Inside
Features
- High Ceilings, Vaulted Ceiling(s), Video Audio System, Wet Bar, Open Beam Ceiling
- Flooring: Other, Tile
- Basement: Finished
- Number of fireplaces: 1
- Fireplace features: Living Room, Wood Burning
Interior area
- Total structure area: 2,501
- Total interior livable area: 2,501 sqft
Video & virtual tour
Property
Parking
- Total spaces: 2
- Parking features: Attached, Guest, Oversized
- Attached garage spaces: 2
Features
- Stories: 1
- Patio & porch: Balcony/Patio, Deck
- Exterior features: Drought Tolerant Plants
- Fencing: Partial
- Has view: Yes
- View description: Hills
Lot
- Size: 1.26 Acres
Details
- Additional structures: Other
- Parcel number: 50313124
- Zoning: R1
- Special conditions: Standard
Construction
Type & style
- Home type: SingleFamily
- Property subtype: Single Family Residence, Residential
Materials
- Foundation: Block, Concrete Perimeter and Slab
- Roof: Composition
Condition
- New construction: No
- Year built: 1925
Utilities & green energy
- Gas: IndividualGasMeters
- Sewer: Public Sewer
- Water: Public
- Utilities for property: Water Public, Solar
Community & HOA
Location
- Region: Saratoga
Financial & listing details
- Price per square foot: $1,519/sqft
- Tax assessed value: $3,811,723
- Date on market: 8/17/2026
- Listing agreement: ExclusiveRightToSell
- Listing terms: CashorConventionalLoan
Estimated market value
$3,763,400
$3.58M - $3.95M
$7,979/mo
Price history
| Date | Event | Price |
|---|---|---|
| 8/17/2026 | Listed for sale | $3,800,000+13.4%$1,519/sqft |
Source:  MLSListings Inc #ML82057968 Report a problem MLSListings Inc #ML82057968 Report a problem | ||
| 4/29/2019 | Sold | $3,350,000-1.4%$1,339/sqft |
Source: Public Record Report a problem | ||
| 4/18/2019 | Pending sale | $3,398,000$1,359/sqft |
Source: Robert Smith, Broker #ML81741093 Report a problem | ||
| 3/4/2019 | Listed for sale | $3,398,000+61.8%$1,359/sqft |
Source: Robert Smith, Broker #ML81741093 Report a problem | ||
| 9/1/2017 | Sold | $2,100,000$840/sqft |
Source: Public Record Report a problem | ||
Public tax history
| Year | Property taxes | Tax assessment |
|---|---|---|
| 2026 | -- | $3,811,723 +2% |
| 2025 | $44,655 +1.2% | $3,736,984 +2% |
| 2024 | $44,145 +2.4% | $3,663,711 +2% |
| 2023 | $43,117 +2.2% | $3,591,874 +2% |
| 2022 | $42,197 +1.6% | $3,521,446 +2% |
| 2021 | $41,529 +2.2% | $3,452,399 +1% |
| 2020 | $40,619 | $3,417,000 +59.5% |
| 2019 | $40,619 +59.9% | $2,142,000 +2% |
| 2018 | $25,408 | $2,100,000 +137.6% |
| 2017 | $25,408 +126.8% | $883,723 +2% |
| 2016 | $11,201 +5.2% | $866,396 +1.5% |
| 2015 | $10,644 +2.2% | $853,383 +2% |
| 2014 | $10,414 | $836,667 +0.5% |
| 2013 | -- | $832,887 +2% |
| 2012 | -- | $816,557 +2% |
| 2011 | -- | $800,547 +0.8% |
| 2010 | -- | $794,565 -0.2% |
| 2009 | -- | $796,454 +2% |
| 2008 | -- | $780,838 +2% |
| 2007 | -- | $765,529 +2% |
| 2006 | -- | $750,520 +2% |
| 2005 | -- | $735,805 +2% |
| 2004 | -- | $721,378 +1.9% |
| 2003 | -- | $708,158 +2% |
| 2002 | -- | $694,273 +2% |
| 2001 | -- | $680,660 |
Find assessor info on the county website
Monthly payment
Est. payment
Payment breakdown
Explore the cost of this home by adjusting the details. Changes won't be saved.Climate risks
Neighborhood: 95070
Nearby schools
Schools provided by the listing agent
- District: SaratogaUnionElementary
Source: MLSListings Inc. This data may not be complete. We recommend contacting the local school district to confirm school assignments for this home.
Similar homes
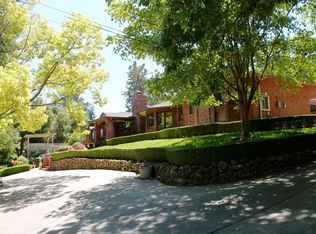
- $3,750,0003 bd3 ba2.5k sqft21030 Canyon View Dr, Saratoga, CA 95070For Sale
 MLS ID #ML82051853, Daniel Oster. MLSListings Inc
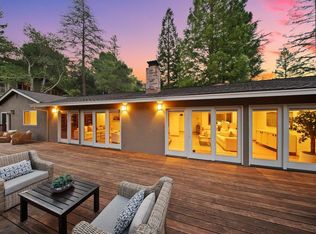
 - $4,599,8884 bd4 ba2.7k sqft20319 Kirkmont Dr, Saratoga, CA 95070For Sale
 MLS ID #ML82057997, Chandani Group. MLSListings Inc
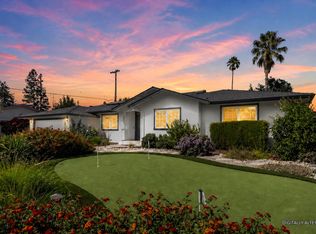
 - $3,598,0005 bd3 ba1.8k sqft20210 Franklin Ave, Saratoga, CA 95070For Sale
 MLS ID #ML82050942, Andy Tse. MLSListings Inc
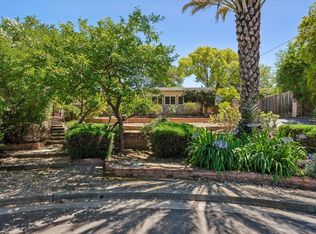
 - $3,788,0004 bd3 ba2.1k sqft10936 Linda Vista Dr, Cupertino, CA 95014For Sale
 MLS ID #ML82058939, Mary Tan. MLSListings Inc
Local buyer's agents are ready to help
