Welcome to a beautiful home with huge 19,500 SF creek-front lot on quiet court near Cornelis Bol Park with top Palo Alto schools. Exceptional privacy and yard views throughout. Kitchen with Viking refrigerator, built in double ovens and 4 burner gas cooktop. Beautiful floors. Open beam vaulted ceilings throughout. Wonderful light throughout the home. All of the bedrooms are spacious. Large primary suite with two walk-in closets, fireplace, private balcony and ensuite bathroom with dual sinks, tub and walk-in shower with dual shower-heads. Inside laundry room. Two car garage and oversized driveway. Charming and peaceful yards with majestic oak trees, mature landscaping, sauna and shed. Cherish an amazing Palo Alto lifestyle in a picturesque Palo Alto neighborhood. Incredibly walkable and bikeable location near parks, trails, all 3 schools and shops. Convenient proximity to El Camino Real, Caltrain, Stanford University, Highway 280 and I-101. Award-winning Palo Alto schools: Barron Park Elementary, Ellen Fletcher Middle and Henry Gunn High.
For sale
$3,898,000
3655 La Calle Ct, Palo Alto, CA 94306
4beds
3,684sqft
Single Family Residence, Residential
Built in 1941
0.45 Acres Lot
$-- Zestimate®
$1,058/sqft
$-- HOA
What's special
- 6 days
- 2,660
- 188
Zillow last checked:
Listing updated:
Listed by:
David Lillo 01803836 408-621-5649,
DPL Real Estate 408-621-5649
Source: MLSListings Inc,MLS#: ML82059275
Facts & features
Interior
Bedrooms & bathrooms
- Bedrooms: 4
- Bathrooms: 4
- Full bathrooms: 4
Rooms
- Room types: Laundry
Bedroom
- Features: PrimarySuiteRetreat, WalkinCloset
Bathroom
- Features: DoubleSinks, PrimaryStallShowers, ShowersoverTubs2plus, StallShower, Tile, Tub, TubinPrimaryBedroom
Dining room
- Features: BreakfastNook, DiningArea
Family room
- Features: NoFamilyRoom
Kitchen
- Features: Countertop_Ceramic, Countertop_Tile
Heating
- Central Forced Air Gas, Floor Furnace
Cooling
- None
Appliances
- Included: Dishwasher, Range Hood, Built In Oven, Double Oven, Electric Oven, Refrigerator, Washer/Dryer
- Laundry: Tub/Sink, Inside
Features
- High Ceilings, Vaulted Ceiling(s), Open Beam Ceiling, Walk-In Closet(s)
- Flooring: Hardwood, Tile, Vinyl Linoleum
- Number of fireplaces: 3
- Fireplace features: Insert, Living Room, Primary Bedroom, Other
Interior area
- Total structure area: 3,684
- Total interior livable area: 3,684 sqft
Video & virtual tour
Property
Parking
- Total spaces: 2
- Parking features: Detached, Oversized
- Garage spaces: 2
Features
- Stories: 2
- Patio & porch: Balcony/Patio
- Exterior features: Back Yard, Fenced, Storage Shed Structure
- Fencing: Chain Link,Mixed Height Type,Wood
Lot
- Size: 0.45 Acres
Details
- Additional structures: Sheds
- Parcel number: 13715005
- Zoning: REB1
- Special conditions: Standard
Construction
Type & style
- Home type: SingleFamily
- Property subtype: Single Family Residence, Residential
Materials
- Foundation: Crawl Space
- Roof: Wood
Condition
- New construction: No
- Year built: 1941
Utilities & green energy
- Gas: PublicUtilities
- Sewer: Public Sewer
- Water: Public
- Utilities for property: Public Utilities, Water Public, Solar
Community & HOA
Location
- Region: Palo Alto
Financial & listing details
- Price per square foot: $1,058/sqft
- Tax assessed value: $3,919,485
- Date on market: 8/27/2026
- Listing agreement: ExclusiveRightToSell
Estimated market value
Not available
Estimated sales range
Not available
$7,915/mo
Price history
| Date | Event | Price |
|---|---|---|
| 8/27/2026 | Listed for sale | $3,898,000$1,058/sqft |
Source:  MLSListings Inc #ML82059275 Report a problem MLSListings Inc #ML82059275 Report a problem | ||
Public tax history
| Year | Property taxes | Tax assessment |
|---|---|---|
| 2026 | -- | $3,919,485 +2% |
| 2025 | $47,203 +4.3% | $3,842,633 +2% |
| 2024 | $45,259 +1.5% | $3,767,288 +2% |
| 2023 | $44,596 +1.2% | $3,693,420 +2% |
| 2022 | $44,085 +960.5% | $3,621,000 +1213.5% |
| 2021 | $4,157 +1.7% | $275,674 +1% |
| 2020 | $4,087 | $272,848 +2% |
| 2019 | $4,087 +3.7% | $267,499 +2% |
| 2018 | $3,942 | $262,255 +2% |
| 2017 | $3,942 +1.9% | $257,113 +2% |
| 2016 | $3,870 +4.1% | $252,073 +1.5% |
| 2015 | $3,717 +4.7% | $248,288 +2% |
| 2014 | $3,551 | $243,426 +0.5% |
| 2013 | -- | $242,327 +2% |
| 2012 | -- | $237,577 +2% |
| 2011 | -- | $232,920 +0.8% |
| 2010 | -- | $231,181 -0.2% |
| 2009 | -- | $231,732 +2% |
| 2008 | -- | $227,189 +2% |
| 2007 | -- | $222,735 +2% |
| 2006 | -- | $218,369 +2% |
| 2005 | -- | $214,088 +2% |
| 2004 | -- | $209,892 +5.4% |
| 2003 | -- | $199,175 +2% |
| 2002 | -- | $195,271 +2% |
| 2001 | -- | $191,443 |
Find assessor info on the county website
Monthly payment
Est. payment
Payment breakdown
Explore the cost of this home by adjusting the details. Changes won't be saved.Climate risks
Neighborhood: Barron Park
Nearby schools
Schools provided by the listing agent
- Elementary: BarronParkElementary
- Middle: TermanMiddle
- High: HenryMGunnHigh
- District: PaloAltoUnified
Source: MLSListings Inc. This data may not be complete. We recommend contacting the local school district to confirm school assignments for this home.

Similar homes
- $3,995,0004 bd2 ba2.1k sqft4066 Ben Lomond Dr, Palo Alto, CA 94306For Sale
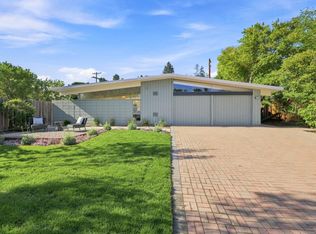 MLS ID #ML82059205, Timothy Foy. MLSListings Inc
 - $2,888,0004 bd3 ba2k sqft256 E Charleston Rd, Palo Alto, CA 94306For Sale
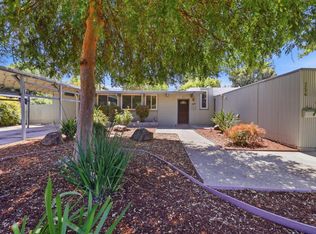 MLS ID #ML82056757, Juliana Lee Team. MLSListings Inc
 - $3,998,0003 bd3 ba2.5k sqft701 Christine Dr, Palo Alto, CA 94303For Sale
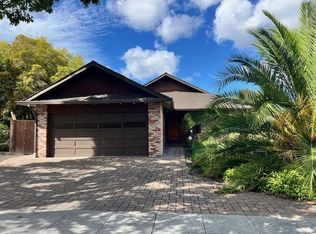 MLS ID #ML82053169, Britt Haselton. MLSListings Inc
 - $3,988,8884 bd3 ba2.4k sqft1940 Fallen Leaf Ln, Los Altos, CA 94024For Sale
 MLS ID #ML82059274, Brian Schwatka. MLSListings Inc
Local buyer's agents are ready to help
