Beautifully updated home with 4 bedrooms, 3 bathrooms, office, designed by Claude Oakland & Associates in 1973 for JL Eichler Associates, Inc (Model PA-134 Modified, twin gabled), offering approximately 1,965 sf of light-filled living space, plus an enclosed atrium of approximately 317 sf for year-round enjoyment. Well-appointed kitchen with ample cabinetry, stainless steel appliances, center island and cozy seating. Large living and dining rooms to entertain comfortably. Spacious floor plan with excellent flow and easy indoor-outdoor living. Set on a spacious 6,839 sf lot, the home extends outdoors to a serene patio and gardens. Desirable curb appeal on elegant Parkinson Ave. Steps away from Rinconada Park, the Children's zoo and theater, Palo Alto library, Walter Hays Elementary School (Buyer to verify enrollment). Close to downtown shopping and dining, Town & Country, Stanford Mall, Stanford University and major tech employers. Acclaimed Palo Alto schools.
For sale
$4,798,000
1131 Parkinson Ave, Palo Alto, CA 94301
4beds
1,965sqft
Single Family Residence, Residential
Built in 1973
6,839 Square Feet Lot
$-- Zestimate®
$2,442/sqft
$-- HOA
What's special
- 3 days
- 1,143
- 68
Zillow last checked:
Listing updated:
Listed by:
Jean-Luc Laminette 01847917 650-833-9336,
Compass 650-323-1111
Source: MLSListings Inc,MLS#: ML82058892
Facts & features
Interior
Bedrooms & bathrooms
- Bedrooms: 4
- Bathrooms: 3
- Full bathrooms: 3
Rooms
- Room types: Office
Bathroom
- Features: PrimaryStallShowers, StallShower2plus, Tile
Dining room
- Features: DiningAreainLivingRoom
Family room
- Features: KitchenFamilyRoomCombo
Kitchen
- Features: _220VoltOutlet, Countertop_Other, ExhaustFan, Island, Skylights
Heating
- Fireplace(s), Heat Pump
Cooling
- Central Air
Appliances
- Included: Gas Cooktop, Dishwasher, Exhaust Fan, Disposal, Microwave, Built In Oven, Electric Oven, Self Cleaning Oven, Refrigerator, Washer/Dryer
- Laundry: Gas Dryer Hookup, In Garage
Features
- High Ceilings, One Or More Skylights
- Flooring: Laminate, Tile
- Number of fireplaces: 1
- Fireplace features: Insert
Interior area
- Total structure area: 1,965
- Total interior livable area: 1,965 sqft
Video & virtual tour
Property
Parking
- Total spaces: 2
- Parking features: Attached, On Street
- Attached garage spaces: 2
Features
- Stories: 1
- Patio & porch: Balcony/Patio
- Exterior features: Back Yard, Fenced
- Fencing: Back Yard,Wood
Lot
- Size: 6,839 Square Feet
Details
- Additional structures: Sheds
- Parcel number: 00344059
- Zoning: R1
- Special conditions: Standard
Construction
Type & style
- Home type: SingleFamily
- Architectural style: Eichler
- Property subtype: Single Family Residence, Residential
Materials
- Foundation: Slab
- Roof: Composition, Other, Bitumen
Condition
- New construction: No
- Year built: 1973
Utilities & green energy
- Gas: PublicUtilities
- Water: Public
- Utilities for property: Public Utilities, Water Public
Community & HOA
Location
- Region: Palo Alto
Financial & listing details
- Price per square foot: $2,442/sqft
- Tax assessed value: $3,936,120
- Date on market: 8/26/2026
- Listing agreement: ExclusiveRightToSell
- Listing terms: CashorConventionalLoan
Estimated market value
Not available
Estimated sales range
Not available
Not available
Price history
| Date | Event | Price |
|---|---|---|
| 8/26/2026 | Listed for sale | $4,798,000+44.3%$2,442/sqft |
Source:  MLSListings Inc #ML82058892 Report a problem MLSListings Inc #ML82058892 Report a problem | ||
| 3/10/2021 | Listing removed | -- |
Source: Owner Report a problem | ||
| 5/12/2020 | Listing removed | $7,500$4/sqft |
Source: Owner Report a problem | ||
| 5/1/2020 | Listed for rent | $7,500$4/sqft |
Source: Owner Report a problem | ||
| 12/5/2019 | Listing removed | $7,500$4/sqft |
Source: Owner Report a problem | ||
| 11/15/2019 | Listed for rent | $7,500+3.4%$4/sqft |
Source: Owner Report a problem | ||
| 8/14/2019 | Listing removed | $7,250$4/sqft |
Source: Owner Report a problem | ||
| 8/10/2019 | Listed for rent | $7,250+7.4%$4/sqft |
Source: Owner Report a problem | ||
| 10/10/2018 | Listing removed | $6,750$3/sqft |
Source: Owner Report a problem | ||
| 9/25/2018 | Listed for rent | $6,750$3/sqft |
Source: Owner Report a problem | ||
| 10/19/2016 | Sold | $3,325,000+10.9%$1,692/sqft |
Source: Public Record Report a problem | ||
| 9/28/2016 | Listed for sale | $2,998,000+24.8%$1,526/sqft |
Source: Deleon Realty #ML81626332 Report a problem | ||
| 4/18/2012 | Sold | $2,403,000+20.8%$1,223/sqft |
Source: Public Record Report a problem | ||
| 3/22/2012 | Listed for sale | $1,990,000+98.5%$1,013/sqft |
Source: Alain Pinel Realtors - Los Altos #81210573 Report a problem | ||
| 10/8/1999 | Sold | $1,002,500$510/sqft |
Source: Public Record Report a problem | ||
Public tax history
| Year | Property taxes | Tax assessment |
|---|---|---|
| 2026 | -- | $3,936,120 +2% |
| 2025 | $47,314 +4.3% | $3,858,942 +2% |
| 2024 | $45,364 +1.3% | $3,783,278 +2% |
| 2023 | $44,780 +1.2% | $3,709,097 +2% |
| 2022 | $44,267 +2% | $3,636,370 +2% |
| 2021 | $43,397 +2.1% | $3,565,070 +1% |
| 2020 | $42,492 | $3,528,516 +2% |
| 2019 | $42,492 +4.2% | $3,459,330 +2% |
| 2018 | $40,780 | $3,391,500 +2% |
| 2017 | $40,780 +1.8% | $3,325,000 +30.4% |
| 2016 | $40,065 +31.8% | $2,549,679 +1.5% |
| 2015 | $30,395 +2% | $2,511,381 +2% |
| 2014 | $29,798 | $2,462,187 +0.5% |
| 2013 | -- | $2,451,060 +99.8% |
| 2012 | -- | $1,226,713 +2% |
| 2011 | -- | $1,202,661 +0.8% |
| 2010 | -- | $1,193,673 -0.2% |
| 2009 | -- | $1,196,510 +2% |
| 2008 | -- | $1,173,050 +2% |
| 2007 | -- | $1,150,050 +2% |
| 2006 | -- | $1,127,501 +2% |
| 2005 | -- | $1,105,395 +2% |
| 2004 | -- | $1,083,721 +1.9% |
| 2003 | -- | $1,063,860 +2% |
| 2002 | -- | $1,043,001 +2% |
| 2001 | -- | $1,022,550 |
Find assessor info on the county website
Monthly payment
Est. payment
Payment breakdown
Explore the cost of this home by adjusting the details. Changes won't be saved.Climate risks
Neighborhood: Community Center
Nearby schools
Schools provided by the listing agent
- Elementary: WalterHaysElementary
- Middle: DavidStarrJordanMiddle_1
- High: PaloAltoHigh
- District: PaloAltoUnified
Source: MLSListings Inc. This data may not be complete. We recommend contacting the local school district to confirm school assignments for this home.
- $4,695,8004 bd2 ba2k sqft1121 Parkinson Ave, Palo Alto, CA 94301Off Market
- $4,158,6004 bd2 ba1.9k sqft1161 Parkinson Ave, Palo Alto, CA 94301Off Market
- $4,748,1004 bd2 ba2k sqft1141 Parkinson Ave, Palo Alto, CA 94301Off Market
- $4,625,9004 bd3 ba2.1k sqft1151 Parkinson Ave, Palo Alto, CA 94301Off Market
Similar homes
- $3,698,0005 bd3 ba2.2k sqft3992 Bibbits Dr, Palo Alto, CA 94303For Sale
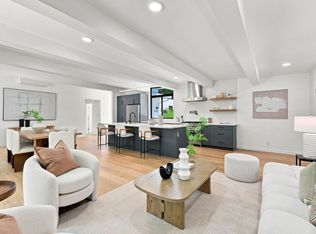 MLS ID #ML82059176, Ella Barak. MLSListings Inc
 - $4,495,0004 bd3 ba2.7k sqft1479 Holt Ave, Los Altos, CA 94024For Sale
 MLS ID #ML82059052, Casandra Navarro. MLSListings Inc
 - $5,699,0004 bd3 ba2.7k sqft61 Lloyden Dr, Atherton, CA 94027For Sale
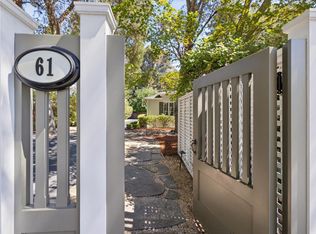 MLS ID #ML82058929, Alex Abela. MLSListings Inc
 - $2,988,0004 bd2 ba1.6k sqft699 Oregon Ave, Palo Alto, CA 94301For Sale
 MLS ID #ML82056902, Maria Afzal. MLSListings Inc
Local buyer's agents are ready to help
