Wonderful South Palo Alto location, this 3-bedroom, 3-bathroom home offers 2,503 sq. ft. of living space on a 9,330 sq. ft. lot. The interior features a combination of carpet, tile, and wood flooring. The layout includes a formal dining room as well as a dining area within the kitchen/family room combo. The primary bedroom has a full bathroom with a tub, and there are two additional full bathrooms. Additional amenities include fireplaces and central forced air heating. Laundry facilities are conveniently located inside the home and include a tub/sink and washer/dryer. The property also offers a spacious two-car garage. This residence is part of the Palo Alto Unified elementary school district which includes Gunn High School. Attractive pavers line the driveway.
For sale
$3,998,000
701 Christine Dr, Palo Alto, CA 94303
3beds
2,503sqft
Single Family Residence, Residential
Built in 1980
9,330 Square Feet Lot
$3,957,100 Zestimate®
$1,597/sqft
$-- HOA
What's special
- 51 days |
- 1,229 |
- 30 |
Zillow last checked:
Listing updated:
Listed by:
Britt Haselton 01044187 831-234-0818,
Haselton Properties 831-234-0818
Source: MLSListings Inc,MLS#: ML82053169
Facts & features
Interior
Bedrooms & bathrooms
- Bedrooms: 3
- Bathrooms: 3
- Full bathrooms: 3
Bathroom
- Features: TubinPrimaryBedroom, FullonGroundFloor
Dining room
- Features: DiningFamilyCombo, FormalDiningRoom
Family room
- Features: KitchenFamilyRoomCombo
Heating
- Central Forced Air
Cooling
- Other
Appliances
- Included: Washer/Dryer
- Laundry: Tub/Sink, Inside
Features
- Flooring: Carpet, Tile, Wood
- Doors: Other
- Number of fireplaces: 1
- Fireplace features: Other
Interior area
- Total structure area: 2,503
- Total interior livable area: 2,503 sqft
Video & virtual tour
Property
Parking
- Total spaces: 3
- Parking features: Attached
- Attached garage spaces: 2
Accessibility
- Accessibility features: Bathroom Features, Other
Features
- Stories: 1
- Exterior features: Fenced, Courtyard
- Fencing: Back Yard,Wood
Lot
- Size: 9,330 Square Feet
- Features: Level
Details
- Parcel number: 12747072
- Zoning: R1B8
- Special conditions: Standard
Construction
Type & style
- Home type: SingleFamily
- Property subtype: Single Family Residence, Residential
Materials
- Foundation: Concrete Perimeter
- Roof: Composition
Condition
- New construction: No
- Year built: 1980
Utilities & green energy
- Gas: PublicUtilities
- Sewer: Public Sewer
- Water: Public
- Utilities for property: Public Utilities, Water Public
Community & HOA
Location
- Region: Palo Alto
Financial & listing details
- Price per square foot: $1,597/sqft
- Tax assessed value: $2,938,384
- Date on market: 7/6/2026
- Listing agreement: ExclusiveRightToSell
Estimated market value
$3,957,100
$3.76M - $4.15M
$7,698/mo
Price history
| Date | Event | Price |
|---|---|---|
| 7/6/2026 | Listed for sale | $3,998,000$1,597/sqft |
Source:  MLSListings Inc #ML82053169 Report a problem MLSListings Inc #ML82053169 Report a problem | ||
Public tax history
| Year | Property taxes | Tax assessment |
|---|---|---|
| 2026 | -- | $2,938,384 +2% |
| 2025 | $35,647 +4.3% | $2,880,770 +2% |
| 2024 | $34,184 +1.5% | $2,824,285 +2% |
| 2023 | $33,682 +1.2% | $2,768,908 +2% |
| 2022 | $33,294 +2% | $2,714,617 +2% |
| 2021 | $32,639 +2.1% | $2,661,390 +1% |
| 2020 | $31,964 | $2,634,101 +2% |
| 2019 | $31,964 +4% | $2,582,453 +2% |
| 2018 | $30,742 | $2,531,818 +2% |
| 2017 | $30,742 +1.8% | $2,482,175 +2% |
| 2016 | $30,203 +3.7% | $2,433,506 +1.5% |
| 2015 | $29,128 +569.9% | $2,396,953 +688.5% |
| 2014 | $4,348 | $303,980 +0.5% |
| 2013 | -- | $302,607 -6.5% |
| 2012 | -- | $323,659 +2% |
| 2011 | -- | $317,314 +0.8% |
| 2010 | -- | $314,943 -0.2% |
| 2009 | -- | $315,693 +2% |
| 2008 | -- | $309,504 +2% |
| 2007 | -- | $303,436 +2% |
| 2006 | -- | $297,488 +2% |
| 2005 | -- | $291,656 +2% |
| 2004 | -- | $285,938 +1.9% |
| 2003 | -- | $280,699 +2% |
| 2002 | -- | $275,196 +2% |
| 2001 | -- | $269,801 |
Find assessor info on the county website
Monthly payment
Est. payment
Payment breakdown
Explore the cost of this home by adjusting the details. Changes won't be saved.Climate risks
Neighborhood: Palo Verde
Nearby schools
GreatSchools rating
- 8/10Palo Verde Elementary SchoolGrades: K-5Distance: 0.4 mi
- 10/10Jane Lathrop Stanford Middle SchoolGrades: 6-8Distance: 0.3 mi
- 10/10Henry M. Gunn High SchoolGrades: 9-12Distance: 1.8 mi
Schools provided by the listing agent
- Elementary: PaloVerdeElementary_1
- Middle: JaneLathropStanfordMiddle
- High: HenryMGunnHigh
- District: PaloAltoUnified
Source: MLSListings Inc. This data may not be complete. We recommend contacting the local school district to confirm school assignments for this home.
- $5,003,8004 bd3 ba3.3k sqft705 Christine Dr, Palo Alto, CA 94303Off Market
- $34,5658,276 sqft705 Christine Dr, Palo Alto, CA 94303Off Market
- $3,457,4004 bd2 ba1.5k sqft3498 Middlefield Rd, Palo Alto, CA 94306Off Market
- $3,273,9004 bd3 ba1.5k sqft3500 Middlefield Rd, Palo Alto, CA 94306Off Market
- $5,299,3004 bd3 ba2.9k sqft707 Christine Dr, Palo Alto, CA 94303Off Market
- $3,603,5004 bd3 ba1.5k sqft3484 Middlefield Rd, Palo Alto, CA 94306Off Market
- $3,798,9004 bd3 ba1.9k sqft3510 Middlefield Rd, Palo Alto, CA 94306Off Market
- $3,612,6004 bd2 ba1.6k sqft3470 Middlefield Rd, Palo Alto, CA 94306Off Market
A local agent can set up tours, give advice and negotiate with sellers.
Similar homes
- $3,798,0004 bd3 ba2.2k sqft1666 Jolly Ct, Los Altos, CA 94024For Sale
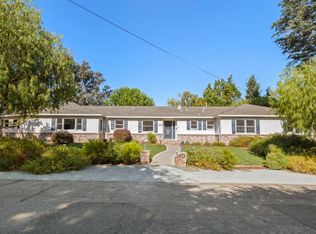 MLS ID #ML82058896, Nicholas French. MLSListings Inc
 - $4,495,0004 bd3 ba2.7k sqft1479 Holt Ave, Los Altos, CA 94024For Sale
 MLS ID #ML82059052, Casandra Navarro. MLSListings Inc
 - $2,888,0004 bd3 ba2k sqft256 E Charleston Rd, Palo Alto, CA 94306For Sale
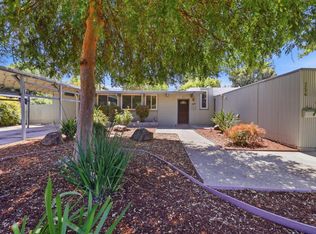 MLS ID #ML82056757, Juliana Lee Team. MLSListings Inc
 - $3,850,0003 bd2 ba1.4k sqft1545 Truman Ave, Los Altos, CA 94024For Sale
 MLS ID #ML82058675, Meryle Sussman. MLSListings Inc
 - $3,788,0004 bd3 ba2.1k sqft10936 Linda Vista Dr, Cupertino, CA 95014For SaleMLS ID #ML82058939, Mary Tan. MLSListings Inc
- $3,598,0004 bd3 ba2.7k sqft(Undisclosed Address), Mountain View, CA 94040For SaleMLS ID #ML82058333, Nancy Adele Stuhr. MLSListings Inc
- $3,995,0005 bd4 ba3.4k sqft239 Upland Rd, Redwood City, CA 94062For SaleMLS ID #ML82057652, John Shroyer. MLSListings Inc
- $3,998,0005 bd4 ba3.5k sqft341 Arlington Rd, Redwood City, CA 94062For SaleMLS ID #ML82057696, Lori Orion. MLSListings Inc
- $4,288,0005 bd4 ba2.9k sqft410 Conil Way, Portola Valley, CA 94028For SaleMLS ID #ML82049073, Monique Anton. MLSListings Inc
- $3,699,0005 bd3 ba2.1k sqft20615 Leonard Rd, Saratoga, CA 95070For SaleMLS ID #ML82057378, Steve McCarrick. MLSListings Inc
- $3,988,0003 bd2 ba1.4k sqft2033 San Carlos Ave, San Carlos, CA 94070For SaleMLS ID #ML82053922, Christine Macdonald Barganier. MLSListings Inc
- $5,699,0004 bd3 ba2.7k sqft61 Lloyden Dr, Atherton, CA 94027For SaleMLS ID #ML82058929, Alex Abela. MLSListings Inc
- $2,800,0003 bd3 ba2.1k sqft3723 Alameda De Las Pulgas, Menlo Park, CA 94025For SaleMLS ID #ML82058538, Rebecca Eastman. MLSListings Inc
- $4,595,0004 bd3 ba1.8k sqft495 Arboleda Dr, Los Altos, CA 94024For SaleMLS ID #ML82055196, Melinda Bettencourt. MLSListings Inc
- $3,725,0003 bd2 ba1.3k sqft3270 Woodside Rd, Woodside, CA 94062For SaleMLS ID #ML82050810, Hugh Cornish. MLSListings Inc
- $2,899,0003 bd2 ba1.3k sqft1031 Payette Ave, Sunnyvale, CA 94087For SaleMLS ID #ML82058023, Jennifer Chen. MLSListings Inc
- $3,750,0003 bd3 ba2.5k sqft21030 Canyon View Dr, Saratoga, CA 95070For SaleMLS ID #ML82051853, Daniel Oster. MLSListings Inc
- $5,588,8884 bd4 ba3.2k sqft13204 Wright Way, Los Altos Hills, CA 94022For SaleMLS ID #ML82055343, Nancy Reynolds. MLSListings Inc
- $3,699,0005 bd5 ba3.6k sqft1035 Lorne Way, Sunnyvale, CA 94087For SaleMLS ID #ML82058505, Sergio Sanchez. MLSListings Inc
- $4,995,0003 bd3 ba3.3k sqft1021 Alegre Ave, Los Altos, CA 94024For SaleMLS ID #ML82057531, Kevin J. Phillips. MLSListings Inc
Local buyer's agents are ready to help
