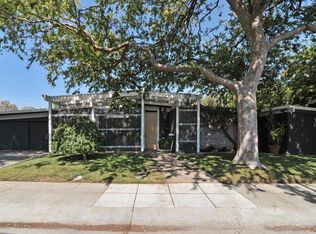
Spacious 4 Bedroom Mid-Century Home On An 8,000 sq.ft. Lot. Living room, Family Room, Breakfast Area, Office, and Study.
This spacious four-bedroom, three-bath mid-century home combines classic architectural character with exceptional versatility, offering 2,040 square feet of living space on a generous 8,000-square-foot lot. Vaulted open-beam ceilings, warm wood floors, clerestory windows, and walls of glass create bright, inviting interiors with a seamless connection to the beautifully landscaped private yard. In addition to the open living and dining areas, the home features a streamlined galley kitchen, separate family room, breakfast area, office, and studyproviding abundant space for entertaining, working from home, and everyday relaxation. Multiple patios, mature trees, colorful gardens, and a pergola enhance the indoor-outdoor lifestyle, while the prime neighborhood location offers convenient access to nearby attractions and sought-after Palo Alto schools.
For sale
Price increase: $262K (9/28)
$3,150,000
256 E Charleston Rd, Palo Alto, CA 94306
4beds
2,040sqft
Single Family Residence, Residential
Built in 1953
8,000 Square Feet Lot
$-- Zestimate®
$1,544/sqft
$-- HOA
What's special
- 55 days
- 2,538
- 122
Zillow last checked:
Listing updated:
Listed by:
Juliana Lee Team 70010194 650-857-1000,
Pinnacle Realty Advisors 415-578-5400,
Sharon Lee 01951707 650-223-1569,
Pinnacle Realty Advisors
Source: MLSListings Inc,MLS#: ML82056757
Facts & features
Interior
Bedrooms & bathrooms
- Bedrooms: 4
- Bathrooms: 3
- Full bathrooms: 3
Bedroom
- Features: GroundFloorBedroom, PrimaryBedroomonGroundFloor
Bathroom
- Features: DualFlushToilet, Granite, StallShower2plus, TubinPrimaryBedroom, Tubs2plus, FullonGroundFloor
Dining room
- Features: BreakfastBar, DiningArea
Family room
- Features: NoFamilyRoom
Heating
- Electric
Cooling
- Ceiling Fan(s)
Appliances
- Included: Gas Cooktop, Dishwasher, Disposal, Built In Oven, Gas Oven, Refrigerator, Washer/Dryer
- Laundry: Inside
Features
- Flooring: Carpet, Laminate
- Doors: None
- Fireplace features: Living Room, Wood Burning
Interior area
- Total structure area: 2,040
- Total interior livable area: 2,040 sqft
Property
Parking
- Total spaces: 2
- Parking features: Carport
- Carport spaces: 2
Accessibility
- Accessibility features: None
Features
- Stories: 1
- Exterior features: Back Yard, Fenced
- Pool features: None
- Fencing: Wood
Lot
- Size: 8,000 Square Feet
Details
- Parcel number: 14725003
- Zoning: R1B8
- Special conditions: Standard
Construction
Type & style
- Home type: SingleFamily
- Architectural style: Other
- Property subtype: Single Family Residence, Residential
Materials
- Foundation: Slab
- Roof: Foam
Condition
- New construction: No
- Year built: 1953
Utilities & green energy
- Gas: IndividualGasMeters, PublicUtilities
- Sewer: Public Sewer
- Water: Public
- Utilities for property: Public Utilities, Water Public
Community & HOA
Location
- Region: Palo Alto
Financial & listing details
- Price per square foot: $1,544/sqft
- Tax assessed value: $1,022,393
- Date on market: 8/6/2026
- Listing terms: CashorConventionalLoan
Estimated market value
Not available
Estimated sales range
Not available
Not available
Price history
| Date | Event | Price |
|---|---|---|
| 9/28/2026 | Price change | $3,150,000+9.1%$1,544/sqft |
Source:  MLSListings Inc #ML82056757 Report a problem MLSListings Inc #ML82056757 Report a problem | ||
| 8/6/2026 | Listed for sale | $2,888,000+309.6%$1,416/sqft |
Source: MLSListings Inc #ML82056757 Report a problem | ||
| 9/23/2003 | Sold | $705,000$346/sqft |
Source: Public Record Report a problem | ||
Public tax history
| Year | Property taxes | Tax assessment |
|---|---|---|
| 2026 | -- | $1,022,393 +2% |
| 2025 | $12,997 +4.2% | $1,002,347 +2% |
| 2024 | $12,477 +1.5% | $982,695 +2% |
| 2023 | $12,289 +1.2% | $963,427 +2% |
| 2022 | $12,139 +2% | $944,537 +2% |
| 2021 | $11,898 +2% | $926,018 +1% |
| 2020 | $11,663 | $916,524 +2% |
| 2019 | $11,663 +3.9% | $898,553 +2% |
| 2018 | $11,224 | $880,935 +2% |
| 2017 | $11,224 +1.8% | $863,663 +2% |
| 2016 | $11,025 +3.8% | $846,729 +1.5% |
| 2015 | $10,621 +2.7% | $834,011 +2% |
| 2014 | $10,343 | $817,675 +0.5% |
| 2013 | -- | $813,981 +2% |
| 2012 | -- | $798,021 +2% |
| 2011 | -- | $782,374 +0.8% |
| 2010 | -- | $776,528 -0.2% |
| 2009 | -- | $778,374 +2% |
| 2008 | -- | $763,113 +2% |
| 2007 | -- | $748,151 +2% |
| 2006 | -- | $733,482 +2% |
| 2005 | -- | $719,100 +3% |
| 2004 | -- | $697,900 +677.3% |
| 2003 | -- | $89,780 +2% |
| 2002 | -- | $88,021 +2% |
| 2001 | -- | $86,296 |
Find assessor info on the county website
Monthly payment
Est. payment
Payment breakdown
Explore the cost of this home by adjusting the details. Changes won't be saved.Climate risks
Neighborhood: Greenmeadow
Nearby schools
Schools provided by the listing agent
- District: PaloAltoUnified
Source: MLSListings Inc. This data may not be complete. We recommend contacting the local school district to confirm school assignments for this home.
Similar homes
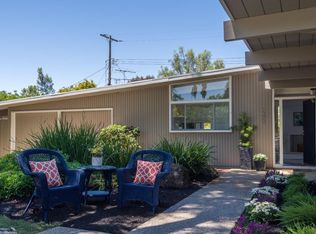
- $2,595,0003 bd2 ba1.4k sqft390 E Charleston Rd, Palo Alto, CA 94306For Sale
 MLS ID #ML82060727, Timothy Foy. MLSListings Inc
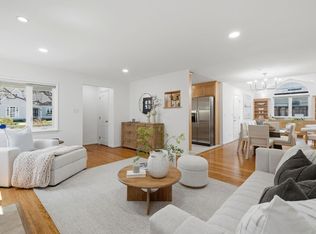
 - $2,650,0003 bd2 ba1.3k sqft4059 2nd St, Palo Alto, CA 94306For Sale
 MLS ID #ML82060386, Caleb Fenner. MLSListings Inc
 - $2,898,0003 bd2 ba1.4k sqft795 E Charleston Rd, Palo Alto, CA 94303For Sale
 MLS ID #ML82060705, Ryan Eltherington. MLSListings Inc
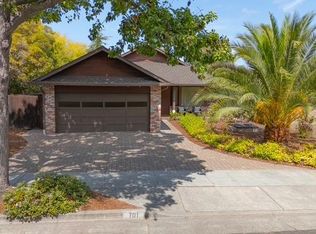
 - $3,798,0003 bd3 ba2.5k sqft701 Christine Dr, Palo Alto, CA 94303For Sale
 MLS ID #ML82053169, Britt Haselton. MLSListings Inc
