Tucked at the end of a peaceful cul-de-sac in Woodside Hills, this beautifully reimagined single-level retreat pairs timeless ranch design with an unbeatable connection to nature. Panoramic views stretch across Hoover Tower, Moffett Field, the Dish, and Mount Hamilton — a backdrop that changes with the light throughout the day. Set on a full acre with a creekside property line, the grounds feel like a private nature escape. Deer and songbirds pass through regularly, while four terraced garden beds await your green thumb. Outdoor living is at the heart of this property, with a spacious private deck, a bocce ball court, horseshoes, a swing set, and even a chicken coop — space to entertain, play, and unwind in equal measure. A large paved driveway offers ample parking for hosting guests with ease. Inside, the open floor plan is anchored by a custom kitchen featuring a large center island, stainless steel appliances, and timeless leathered granite countertops, prized for their easy maintenance, complete with a pantry for extra storage — all flowing seamlessly into the home's entertaining spaces. The thoughtfully remodeled layout (2013) also offers true separation between private and social areas. Two en-suite bedrooms and a Jack-and-Jill bath provide flexibility for family or guests, and each of the three full bathrooms is finished with heated marble tile flooring — a quiet luxury that elevates the everyday. Finishes throughout were curated with a timeless sensibility that will feel just as fresh for years to come. This is indoor-outdoor living at its finest — a rare offering in one of the Peninsula's most sought-after enclaves.
For sale
Price cut: $355K (10/14)
$4,395,000
140 Sheridan Way, Woodside, CA 94062
4beds
2,614sqft
Residential, Single Family Residence
Built in 1948
1 Acres Lot
$4,258,600 Zestimate®
$1,681/sqft
$-- HOA
What's special
Bocce ball courtChicken coopPeaceful cul-de-sacThoughtfully remodeled layoutFour terraced garden bedsSpacious private deckPantry for extra storage
- 107 days
- 1,583
- 74
Zillow last checked:
Listing updated:
Listed by:
Ella Naylor DRE #02238320 650-520-9864,
Compass,
Daniel Boot DRE #02142271 510-220-1878,
Compass
Source: Bay East AOR,MLS#: 41140473
Facts & features
Interior
Bedrooms & bathrooms
- Bedrooms: 4
- Bathrooms: 5
- Full bathrooms: 3
- Partial bathrooms: 2
Rooms
- Room types: 4 Bedrooms, 5+ Baths, Family Room, Dining Room, Other, Kitchen, Laundry, Living Room, Primary Bedrooms 2+, Wine Storage Area, Attic
Kitchen
- Features: Stone Counters, Dishwasher, Double Oven, Disposal, Gas Range/Cooktop, Grill Built-in, Kitchen Island, Microwave, Pantry, Refrigerator, Updated Kitchen
Heating
- Zoned, Radiant
Cooling
- Ceiling Fan(s), Whole House Fan
Appliances
- Included: Dishwasher, Double Oven, Gas Range, Indoor Grill, Microwave, Refrigerator, Dryer, Washer, Gas Water Heater
- Laundry: Gas Dryer Hookup, Laundry Room, Cabinets, Sink
Features
- Formal Dining Room, Pantry, Updated Kitchen, Sound System
- Flooring: Hardwood, Tile
- Windows: Double Pane Windows, Bay Window(s), Screens
- Basement: Crawl Space
- Number of fireplaces: 1
- Fireplace features: Brick, Living Room, Wood Burning
Interior area
- Total structure area: 2,614
- Total interior livable area: 2,614 sqft
Property
Parking
- Total spaces: 9
- Parking features: Attached, Carport, Enclosed, Garage Door Opener, Open
- Garage spaces: 2
- Has carport: Yes
- Has uncovered spaces: Yes
Features
- Levels: One
- Stories: 1
- Patio & porch: Terrace, Deck
- Exterior features: Garden, Garden/Play
- Pool features: None
- Has view: Yes
- View description: Bay, Hills, Mountain(s), Trees/Woods, Bridge(s)
- Has water view: Yes
- Water view: Bay
- Waterfront features: Creek
Lot
- Size: 1 Acres
- Features: Cul-De-Sac, Secluded, Back Yard, Front Yard, Landscaped, Paved, Private, Side Yard
Details
- Parcel number: 069150470
- Special conditions: Standard
Construction
Type & style
- Home type: SingleFamily
- Architectural style: Ranch
- Property subtype: Residential, Single Family Residence
Materials
- Composition Shingles, Wood Siding
- Roof: Composition
Condition
- Existing
- New construction: No
- Year built: 1948
Utilities & green energy
- Electric: Photovoltaics Seller Owned
- Sewer: Septic Tank
- Water: Meter on Site
- Utilities for property: Natural Gas Connected, Individual Electric Meter, Individual Gas Meter
Community & HOA
Community
- Security: Security System Owned, Smoke Detector(s)
- Subdivision: Woodside Hills
HOA
- Has HOA: No
Location
- Region: Woodside
Financial & listing details
- Price per square foot: $1,681/sqft
- Tax assessed value: $2,462,837
- Price range: $4.4M - $4.4M
- Date on market: 7/6/2026
- Listing agreement: Excl Right
- Listing terms: Cash,Conventional,Other,Call Listing Agent
Estimated market value
$4,258,600
$4.05M - $4.47M
Not available
Price history
| Date | Event | Price |
|---|---|---|
| 10/14/2026 | Price change | $4,395,000-7.5%$1,681/sqft |
Source:  Bay East AOR #41140473 Report a problem Bay East AOR #41140473 Report a problem | ||
| 7/6/2026 | Listed for sale | $4,750,000+153.3%$1,817/sqft |
Source: Bay East AOR #41140473 Report a problem | ||
| 11/18/2008 | Sold | $1,875,000-6.2%$717/sqft |
Source: Public Record Report a problem | ||
| 9/11/2008 | Listed for sale | $1,998,000$764/sqft |
Source: NRT California #80832031 Report a problem | ||
Public tax history
| Year | Property taxes | Tax assessment |
|---|---|---|
| 2026 | -- | $2,462,837 +2% |
| 2025 | $26,453 +1.1% | $2,414,547 +2% |
| 2024 | $26,157 +1.5% | $2,367,204 +2% |
| 2023 | $25,758 +5% | $2,320,789 +2% |
| 2022 | $24,542 +1% | $2,275,284 +2% |
| 2021 | $24,302 +1.4% | $2,230,672 +1% |
| 2020 | $23,974 +0.4% | $2,207,800 +2% |
| 2019 | $23,884 +2.7% | $2,164,511 +2% |
| 2018 | $23,256 +1.1% | $2,122,070 +2% |
| 2017 | $23,001 +1.5% | $2,080,462 +2% |
| 2016 | $22,655 +5.9% | $2,039,670 +1.5% |
| 2015 | $21,383 | $2,009,033 +2% |
| 2014 | $21,383 | $1,969,680 +0.5% |
| 2013 | -- | $1,960,779 +8.9% |
| 2012 | -- | $1,800,000 |
| 2011 | -- | $1,800,000 -3.8% |
| 2010 | -- | $1,870,556 -0.2% |
| 2009 | -- | $1,875,000 +967.4% |
| 2008 | -- | $175,661 +2% |
| 2007 | -- | $172,217 +2% |
| 2006 | -- | $168,841 |
| 2005 | -- | $168,841 +4% |
| 2004 | -- | $162,286 +1.9% |
| 2003 | -- | $159,312 +2% |
| 2002 | -- | $156,189 +2% |
| 2001 | -- | $153,127 +2% |
| 2000 | -- | $150,126 |
Find assessor info on the county website
Monthly payment
Est. payment
Payment breakdown
Explore the cost of this home by adjusting the details. Changes won't be saved.Climate risks
Neighborhood: 94062
Nearby schools
Schools provided by the listing agent
- District: Redwood City Elementary
Source: Bay East AOR. This data may not be complete. We recommend contacting the local school district to confirm school assignments for this home.
Similar homes
- $4,950,0004 bd4 ba3k sqft103 Toyon Ct, Woodside, CA 94062For Sale
 MLS ID #ML82046648, Hugh Cornish. MLSListings Inc
 - $3,888,0004 bd4 ba3.2k sqft934 Wilmington Way, Redwood City, CA 94062For Sale
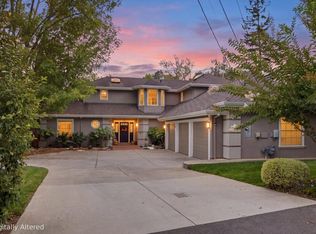 MLS ID #ML82064699, Joanne So. MLSListings Inc
 - $4,850,0004 bd3 ba3k sqft775 W California Way, Woodside, CA 94062For Sale
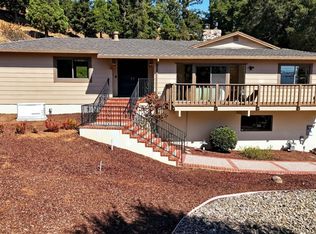 MLS ID #ML82063093, Alex Lehr. MLSListings Inc
 - $3,599,0005 bd4 ba2.6k sqft236 Ferndale Way, Redwood City, CA 94062For Sale
 MLS ID #ML82063362, Costantini Team. MLSListings Inc
