Nestled on a quiet street in the Los Altos Country Club neighborhood, this home showcases timeless design and modern elegance throughout. The four bedrooms and 3.5 bathrooms spread across approx. 2,765 sq. ft. of thoughtfully designed living space, and on an expansive 18,260 sq. ft. lot. The impressive open floor plan seamlessly connects the living room, dining area, and a chefs kitchen perfect for both everyday living and entertaining. The kitchen is equipped with premium GE Café appliances and dual islands. The home is enhanced by new hardwood flooring, soaring ceilings, and an abundance of natural light streaming through large windows that frame views of the stunning backyard. The downstairs bonus area with private entrance offers a perfect rental opportunity if desired. Designed for the quintessential California indoor-outdoor lifestyle, the backyard is a private retreat. Enjoy the multi-level deck, pool, host gatherings, unwind by the fire pit, sip wine in the gazebo, or practice your short game on the putting green. Ideally located just minutes from Rancho Shopping Center and downtown Los Altos, convenient access to dining, parks, and highly regarded Los Altos schools. Close proximity to Highways 280 and 85, and major tech campuses.
For sale
$5,299,000
730 Greenview Pl, Los Altos, CA 94024
4beds
2,765sqft
Single Family Residence, Residential
Built in 1956
0.42 Acres Lot
$5,411,900 Zestimate®
$1,916/sqft
$-- HOA
What's special
- 18 days
- 1,578
- 111
Zillow last checked:
Listing updated:
Listed by:
Suzanne O'Brien 01467942 650-996-9898,
The Agency 650-668-0200
Source: MLSListings Inc,MLS#: ML82064685
Facts & features
Interior
Bedrooms & bathrooms
- Bedrooms: 4
- Bathrooms: 4
- Full bathrooms: 3
- 1/2 bathrooms: 1
Rooms
- Room types: Basement, Laundry
Dining room
- Features: FormalDiningRoom
Family room
- Features: SeparateFamilyRoom
Kitchen
- Features: Countertop_Granite, ExhaustFan, Island, Pantry
Heating
- Central Forced Air
Cooling
- Whole House Fan
Appliances
- Included: Gas Cooktop, Dishwasher, Exhaust Fan, Disposal, Microwave, Double Oven, Refrigerator
- Laundry: Inside
Features
- High Ceilings
- Flooring: Hardwood
- Basement: Finished
Interior area
- Total structure area: 2,765
- Total interior livable area: 2,765 sqft
Property
Parking
- Total spaces: 2
- Parking features: Detached
- Garage spaces: 2
Features
- Stories: 1
Lot
- Size: 0.42 Acres
Details
- Parcel number: 33104065
- Zoning: R1E-2
- Special conditions: Standard
Construction
Type & style
- Home type: SingleFamily
- Property subtype: Single Family Residence, Residential
Materials
- Foundation: Concrete Perimeter, Pillar/Post/Pier
- Roof: Composition
Condition
- New construction: No
- Year built: 1956
Utilities & green energy
- Gas: PublicUtilities
- Sewer: Public Sewer
- Water: Public
- Utilities for property: Public Utilities, Water Public
Community & HOA
Location
- Region: Los Altos
Financial & listing details
- Price per square foot: $1,916/sqft
- Tax assessed value: $1,410,754
- Date on market: 10/15/2026
- Listing agreement: ExclusiveRightToSell
Estimated market value
$5,411,900
$5.14M - $5.74M
Not available
Price history
| Date | Event | Price |
|---|---|---|
| 10/16/2026 | Listed for sale | $5,299,000+15957.6%$1,916/sqft |
Source:  MLSListings Inc #ML82064685 Report a problem | ||
| 1/27/2012 | Sold | $33,000$12/sqft |
Source: Public Record Report a problem | ||
Public tax history
| Year | Property taxes | Tax assessment |
|---|---|---|
| 2026 | -- | $1,410,754 +2% |
| 2025 | $17,901 +3.1% | $1,383,093 +2% |
| 2024 | $17,356 +1.8% | $1,355,975 +2.8% |
| 2023 | $17,045 +3.6% | $1,319,202 +3.1% |
| 2022 | $16,456 +0.8% | $1,279,271 +4% |
| 2021 | $16,322 +1% | $1,230,659 +1% |
| 2020 | $16,154 | $1,218,041 +3.6% |
| 2019 | $16,154 +8.8% | $1,175,160 +3.6% |
| 2018 | $14,846 | $1,133,832 -0.7% |
| 2017 | $14,846 +2.3% | $1,141,815 +9.1% |
| 2016 | $14,515 +9.3% | $1,046,933 +1.5% |
| 2015 | $13,281 -2.6% | $1,031,208 +2% |
| 2014 | $13,635 | $1,011,009 +0.5% |
| 2013 | -- | $1,006,441 +2.5% |
| 2012 | -- | $981,783 +2% |
| 2011 | -- | $962,533 +134.4% |
| 2010 | -- | $410,685 -0.2% |
| 2009 | -- | $411,661 +2% |
| 2008 | -- | $403,590 +2% |
| 2007 | -- | $395,678 +2% |
| 2006 | -- | $387,921 +2% |
| 2005 | -- | $380,315 +2% |
| 2004 | -- | $372,859 +1.9% |
| 2003 | -- | $366,026 +2% |
| 2002 | -- | $358,850 +2% |
| 2001 | -- | $351,815 |
Find assessor info on the county website
Monthly payment
Est. payment
Payment breakdown
Explore the cost of this home by adjusting the details. Changes won't be saved.Climate risks
Neighborhood: Loyola
Nearby schools
Schools provided by the listing agent
- Elementary: LoyolaElementary
- Middle: GeorginaPBlachIntermediate
- High: MountainViewHigh_1
- District: LosAltosElementary
Source: MLSListings Inc. This data may not be complete. We recommend contacting the local school district to confirm school assignments for this home.

Similar homes
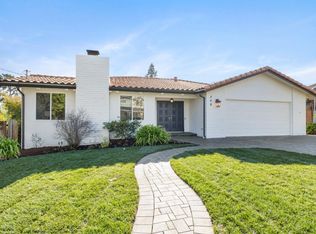
- $5,098,0004 bd3 ba2.9k sqft12769 Dianne Dr, Los Altos Hills, CA 94022For Sale
 MLS ID #ML82066368, Yvette Stout. MLSListings Inc
- $4,600,0003 bd3 ba3.3k sqft1021 Alegre Ave, Los Altos, CA 94024For Sale
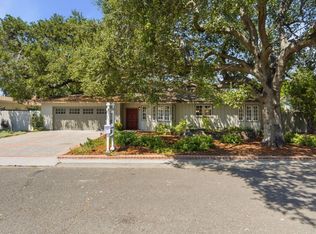 MLS ID #ML82057531, Kevin J. Phillips. MLSListings Inc
- $5,498,0004 bd4 ba4k sqft730 Morningside Rd, Los Altos, CA 94022For Sale
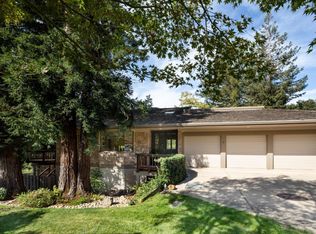 MLS ID #ML82065382, Yvette Stout. MLSListings Inc
- $4,988,8884 bd3 ba2.8k sqft13246 Via Ranchero Ct, Saratoga, CA 95070For Sale
 MLS ID #ML82063655, Brian Schwatka. MLSListings Inc
