More than one-third acre creates an exceptional setting for this spacious home with 4 bedrooms, 3.5 baths, and multiple living areas designed for today. There are formal living and dining rooms, a designer kitchen with Carrara marble finishes and wine bar, a welcoming family room, a lower-level recreation and media room, and a private bedroom with its own entrance and adjacent bath that is ideal for guests or office use. The primary suite is privately located and features a steam shower and jetted tub. Outdoor living is equally inviting with an arbor-covered deck, newly planted lawns, terraced gardens, play area, and raised vegetable beds. Located on a cul-de-sac street less than one mile from the Woodside town center and served by renowned Woodside Elementary School (TK-8). Additional highlights include abundant storage, optional RV parking with hookups, and refreshed landscaping throughout.
For sale
$5,495,000
103 Toyon Ct, Woodside, CA 94062
4beds
3,090sqft
Single Family Residence, Residential
Built in 1947
0.37 Acres Lot
$5,303,700 Zestimate®
$1,778/sqft
$-- HOA
What's special
- 120 days
- 951
- 21
Zillow last checked:
Listing updated:
Listed by:
Hugh Cornish 00912143 650-619-6461,
Coldwell Banker Realty 650-324-4456
Source: MLSListings Inc,MLS#: ML82046648
Facts & features
Interior
Bedrooms & bathrooms
- Bedrooms: 4
- Bathrooms: 4
- Full bathrooms: 3
- 1/2 bathrooms: 1
Bedroom
- Features: GroundFloorBedroom, PrimarySuiteRetreat, WalkinCloset, PrimaryBedroomonGroundFloor
Bathroom
- Features: DoubleSinks, PrimaryStallShowers, ShowerandTub, StallShower, FullonGroundFloor, PrimaryOversizedTub, HalfonGroundFloor
Dining room
- Features: FormalDiningRoom
Family room
- Features: SeparateFamilyRoom
Heating
- Forced Air, Radiant Floor
Cooling
- Central Air
Appliances
- Included: Dishwasher, Microwave, Built In Oven, Double Oven, Built In Oven/Range, Refrigerator, Dryer, Washer
Features
- Vaulted Ceiling(s)
- Flooring: Carpet, Hardwood, Stone, Tile
- Number of fireplaces: 1
- Fireplace features: Living Room
Interior area
- Total structure area: 3,090
- Total interior livable area: 3,090 sqft
Video & virtual tour
Property
Parking
- Total spaces: 2
- Parking features: Attached, Parking Area
- Attached garage spaces: 2
Features
- Stories: 2
- Patio & porch: Deck
- Exterior features: Back Yard, Fenced, Storage Shed Structure
- Fencing: Perimeter
Lot
- Size: 0.37 Acres
Details
- Parcel number: 073033290
- Zoning: R10000
- Special conditions: Standard
Construction
Type & style
- Home type: SingleFamily
- Architectural style: Ranch
- Property subtype: Single Family Residence, Residential
Materials
- Foundation: Concrete Perimeter
- Roof: Shingle
Condition
- New construction: No
- Year built: 1947
Utilities & green energy
- Gas: PublicUtilities
- Water: Public
- Utilities for property: Public Utilities, Water Public
Community & HOA
Location
- Region: Woodside
Financial & listing details
- Price per square foot: $1,778/sqft
- Tax assessed value: $4,046,486
- Annual tax amount: $46,446
- Date on market: 5/11/2026
- Listing agreement: ExclusiveRightToSell
Estimated market value
$5,303,700
$5.04M - $5.57M
Not available
Price history
| Date | Event | Price |
|---|---|---|
| 5/11/2026 | Listed for sale | $5,495,000+48.5%$1,778/sqft |
Source:  MLSListings Inc #ML82046648 Report a problem MLSListings Inc #ML82046648 Report a problem | ||
| 2/5/2020 | Sold | $3,700,000-2%$1,197/sqft |
Source: Public Record Report a problem | ||
| 10/7/2019 | Price change | $3,775,000-2.6%$1,222/sqft |
Source: Compass #ML81761542 Report a problem | ||
| 7/22/2019 | Listed for sale | $3,875,000+369.7%$1,254/sqft |
Source: Compass #ML81761542 Report a problem | ||
| 8/1/2018 | Listing removed | $9,400$3/sqft |
Source: Alain Pinel Realtors #ML81709877 Report a problem | ||
| 6/13/2018 | Listed for rent | $9,400$3/sqft |
Source: Alain Pinel Realtors #ML81709877 Report a problem | ||
| 8/7/2017 | Listing removed | $9,400$3/sqft |
Source: Coldwell Banker #ML81667561 Report a problem | ||
| 6/26/2017 | Listed for rent | $9,400-1.1%$3/sqft |
Source: Alain Pinel Realtors #ML81667561 Report a problem | ||
| 1/1/2015 | Listing removed | $9,500$3/sqft |
Source: Intero Real Estate Services-Woodside #ML81429574 Report a problem | ||
| 9/10/2014 | Price change | $9,500-9.5%$3/sqft |
Source: Intero Real Estate Services-Woodside #81429574 Report a problem | ||
| 8/14/2014 | Listed for rent | $10,500$3/sqft |
Source: Intero Real Estate Services-Woodside #ML81429574 Report a problem | ||
| 11/14/1997 | Sold | $825,000$267/sqft |
Source: Public Record Report a problem | ||
Public tax history
| Year | Property taxes | Tax assessment |
|---|---|---|
| 2025 | $46,446 +1.7% | $4,046,486 +2% |
| 2024 | $45,671 +3.5% | $3,967,144 +2% |
| 2023 | $44,110 +2.9% | $3,889,358 +2% |
| 2022 | $42,861 +1.5% | $3,813,097 +2% |
| 2021 | $42,244 +171.6% | $3,738,331 +187.4% |
| 2020 | $15,554 +1.3% | $1,300,957 +2% |
| 2019 | $15,361 +3.1% | $1,275,449 +2% |
| 2018 | $14,902 +2.5% | $1,250,442 +2% |
| 2017 | $14,538 +1.8% | $1,225,925 +2% |
| 2016 | $14,282 +3.3% | $1,201,890 +1.5% |
| 2015 | $13,824 | $1,183,838 +2% |
| 2014 | $13,824 | $1,160,649 +0.5% |
| 2013 | -- | $1,155,405 +2% |
| 2012 | -- | $1,132,752 |
| 2011 | -- | $1,132,752 +2.8% |
| 2010 | -- | $1,102,243 -0.2% |
| 2009 | -- | $1,104,864 +2% |
| 2008 | -- | $1,083,200 +2% |
| 2007 | -- | $1,061,962 +2% |
| 2006 | -- | $1,041,141 |
| 2005 | -- | $1,041,141 +4% |
| 2004 | -- | $1,000,715 +1.9% |
| 2003 | -- | $982,376 +2% |
| 2002 | -- | $963,114 +10.2% |
| 2001 | -- | $874,230 +2% |
| 2000 | -- | $857,090 |
Find assessor info on the county website
Monthly payment
Est. payment
Payment breakdown
Explore the cost of this home by adjusting the details. Changes won't be saved.Climate risks
Neighborhood: 94062
Nearby schools

Similar homes
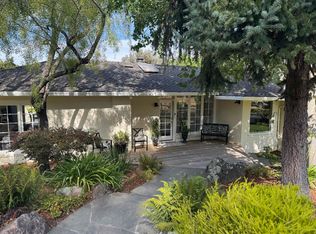
- $4,750,0004 bd5 ba2.6k sqft140 Sheridan Way, Woodside, CA 94062For Sale
 MLS ID #41140473, Ella Naylor. Bay East AOR
 - $6,880,0005 bd4 ba4.4k sqft2120 Stockbridge Ave, Woodside, CA 94062For Sale
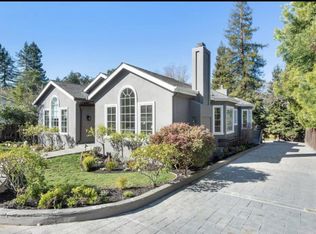 MLS ID #ML82056698, Jose Dos Ramos. MLSListings Inc
 - $4,588,0004 bd4 ba4.1k sqft61 Oak Haven Way, Woodside, CA 94062For Sale
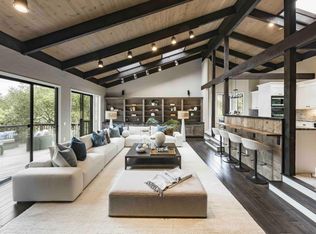 MLS ID #ML82050181, DeLeon Team. MLSListings Inc
 - $3,888,0004 bd4 ba3.2k sqft934 Wilmington Way, Redwood City, CA 94062For Sale
 MLS ID #41146536, Gagan Singh. Bay East AOR
Local buyer's agents are ready to help
