
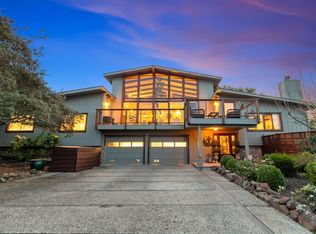
SPACE, STYLE & COMFORT! Beautifully remodeled 4-bedroom, 2.5-bath home featuring 9-foot ceilings, a chef-inspired kitchen with large breakfast bar, spacious living and family room, and a cozy fireplace. The private primary suite offers a walk-in closet and spa-like bath with soaking tub, oversized steamer shower, dual vanity, and skylight. Three additional bedrooms provide flexibility for guests, office, or hobbies. Upstairs, the expansive game room is perfect for a media room, gym, playroom, or entertaining. Enjoy mature landscaping and fruit trees, automatic driveway gate, side-yard access for RV/boat parking, and an impressive 4-car garage with abundant storage. A rare combination of space, thoughtful updates, and exceptional functionality on a lot over 10,500sf!
For sale
$3,498,000
1507 Valota Rd, Redwood City, CA 94061
4beds
3,398sqft
Single Family Residence, Residential
Built in 1948
10,516 Square Feet Lot
$-- Zestimate®
$1,029/sqft
$-- HOA
What's special
- 24 days
- 1,551
- 72
Zillow last checked:
Listing updated:
Listed by:
Jaime Gonzalez 01126649 650-364-2660,
Gonzalez Properties 650-364-2660
Source: MLSListings Inc,MLS#: ML82061627
Facts & features
Interior
Bedrooms & bathrooms
- Bedrooms: 4
- Bathrooms: 3
- Full bathrooms: 2
- 1/2 bathrooms: 1
Bedroom
- Features: WalkinCloset, PrimaryBedroomonGroundFloor, BedroomonGroundFloor2plus
Bathroom
- Features: DoubleSinks, ShoweroverTub1, StallShower, SteamShower, TubwJets, OversizedTub
Dining room
- Features: BreakfastBar, DiningArea
Family room
- Features: KitchenFamilyRoomCombo
Kitchen
- Features: Countertop_Granite, ExhaustFan, IslandwithSink, Pantry
Heating
- Central Forced Air
Cooling
- Central Air
Appliances
- Included: Dishwasher, Exhaust Fan, Disposal, Range Hood, Microwave, Gas Oven, Gas Oven/Range, Refrigerator, Trash Compactor, Wine Refrigerator, Washer/Dryer, Warming Drawer
- Laundry: Inside
Features
- One Or More Skylights, Vaulted Ceiling(s), Wet Bar, Walk-In Closet(s)
- Flooring: Hardwood
- Number of fireplaces: 1
- Fireplace features: Living Room, Wood Burning
Interior area
- Total structure area: 3,398
- Total interior livable area: 3,398 sqft
Video & virtual tour
Property
Parking
- Total spaces: 6
- Parking features: Attached, Electric Gate, Garage Door Opener, On Street
- Attached garage spaces: 4
Features
- Stories: 2
- Patio & porch: Balcony/Patio
- Exterior features: Barbecue, Fenced, Storage Shed Structure
- Fencing: Back Yard,Front Yard,Wood
Lot
- Size: 10,516 Square Feet
- Features: Level
Details
- Additional structures: Sheds
- Parcel number: 059181110
- Zoning: R20000
- Special conditions: Standard
Construction
Type & style
- Home type: SingleFamily
- Architectural style: Ranch
- Property subtype: Single Family Residence, Residential
Materials
- Foundation: Concrete Perimeter
- Roof: Composition
Condition
- New construction: No
- Year built: 1948
Utilities & green energy
- Gas: PublicUtilities
- Water: Public
- Utilities for property: Public Utilities, Water Public
Community & HOA
Location
- Region: Redwood City
Financial & listing details
- Price per square foot: $1,029/sqft
- Tax assessed value: $1,537,838
- Date on market: 9/17/2026
- Listing agreement: ExclusiveRightToSell
Estimated market value
Not available
Estimated sales range
Not available
Not available
Price history
| Date | Event | Price |
|---|---|---|
| 9/17/2026 | Listed for sale | $3,498,000+318.9%$1,029/sqft |
Source:  MLSListings Inc #ML82061627 Report a problem MLSListings Inc #ML82061627 Report a problem | ||
| 11/19/2009 | Sold | $835,000-7.2%$246/sqft |
Source: Public Record Report a problem | ||
| 9/13/2009 | Listed for sale | $900,000$265/sqft |
Source: NRT California #80943682 Report a problem | ||
Public tax history
| Year | Property taxes | Tax assessment |
|---|---|---|
| 2026 | -- | $1,537,838 +2% |
| 2025 | $17,794 +1.5% | $1,507,686 +2% |
| 2024 | $17,527 +2% | $1,478,126 +2% |
| 2023 | $17,176 +4.6% | $1,449,145 +2% |
| 2022 | $16,417 +8% | $1,420,732 +2% |
| 2021 | $15,195 +1.4% | $1,392,876 +1% |
| 2020 | $14,991 +0.4% | $1,378,595 +2% |
| 2019 | $14,934 +2.7% | $1,351,565 +2% |
| 2018 | $14,542 +1.1% | $1,325,066 +2% |
| 2017 | $14,383 +1.6% | $1,299,086 +2% |
| 2016 | $14,155 +5.9% | $1,273,615 +1.5% |
| 2015 | $13,361 | $1,254,485 +2% |
| 2014 | $13,361 | $1,229,913 +26.8% |
| 2013 | -- | $970,272 +5.5% |
| 2012 | -- | $920,110 +7.2% |
| 2011 | -- | $858,110 +2.8% |
| 2010 | -- | $835,000 +800.2% |
| 2009 | -- | $92,759 +2% |
| 2008 | -- | $90,941 +2% |
| 2007 | -- | $89,159 +2% |
| 2006 | -- | $87,412 |
| 2005 | -- | $87,412 +4% |
| 2004 | -- | $84,019 +1.9% |
| 2003 | -- | $82,480 +2% |
| 2002 | -- | $80,863 +2% |
| 2001 | -- | $79,278 +2% |
| 2000 | -- | $77,724 |
Find assessor info on the county website
Monthly payment
Est. payment
Payment breakdown
Explore the cost of this home by adjusting the details. Changes won't be saved.Climate risks
Neighborhood: Palm
Nearby schools
Schools provided by the listing agent
- District: RedwoodCityElementary
Source: MLSListings Inc. This data may not be complete. We recommend contacting the local school district to confirm school assignments for this home.
Similar homes


- $2,749,5003 bd3 ba2.2k sqft860 Chesterton Ave, Redwood City, CA 94061For Sale
 MLS ID #ML82063256, Laura Bertolacci. MLSListings Inc
 - $3,489,0004 bd3 ba1.9k sqft63 Ridge Ct, Woodside, CA 94062For Sale
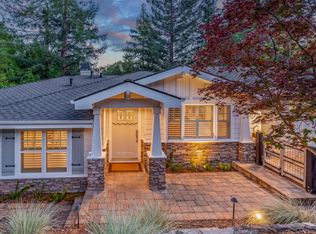 MLS ID #ML82062642, Hugh Cornish. MLSListings Inc
 - $1,849,0003 bd4 ba2k sqft37 Ludina Way, Redwood City, CA 94061For Sale
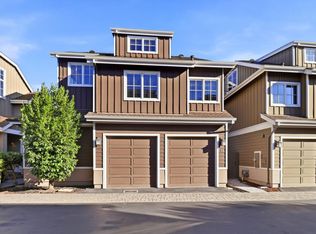 MLS ID #ML82063698, Lin Storer. MLSListings Inc
 - $3,699,0005 bd3 ba3.6k sqft720 Temescal Way, Redwood City, CA 94062For Sale
 MLS ID #ML82060475, Costantini Team. MLSListings Inc
