Set on approximately 0.62 acres in desirable Lower South Hillsborough, this inviting ranch-style residence offers an exceptional combination of privacy, space, convenience, and tremendous potential. The home features three bedrooms and two-and-a-half bathrooms, with beautiful hardwood floors, freshly painted interiors, and newly refinished flooring creating a bright and welcoming backdrop. A generously sized family room and separate dining room both open directly to the expansive backyard, providing wonderful indoor-outdoor flow and effortless access to the patio and lawn. The private grounds are a standout feature, offering a large outdoor patio, expansive grassy areas, and ample room to reimagine the property over time. The generous lot also provides potential for an ADU or additional improvements, subject to applicable approvals. A two-car garage plus additional carport provides excellent parking and storage. Ideally situated in Lower South Hillsborough, the property enjoys convenient access to South School, Crystal Springs Uplands School, downtown San Mateo, shopping, dining, and major commute routes.
For sale
$3,998,000
140 Rockridge Rd, Hillsborough, CA 94010
3beds
2,320sqft
Single Family Residence, Residential
Built in 1960
0.63 Acres Lot
$3,901,300 Zestimate®
$1,723/sqft
$-- HOA
What's special
- 2 days
- 1,044
- 79
Zillow last checked:
Listing updated:
Listed by:
Emma Elfving 01870848 650-773-5115,
Compass 650-375-1111
Source: MLSListings Inc,MLS#: ML82063576
Facts & features
Interior
Bedrooms & bathrooms
- Bedrooms: 3
- Bathrooms: 3
- Full bathrooms: 2
- 1/2 bathrooms: 1
Rooms
- Room types: Laundry
Bathroom
- Features: ShowerandTub, StallShower, Tile, FullonGroundFloor
Dining room
- Features: DiningAreainLivingRoom
Family room
- Features: SeparateFamilyRoom
Heating
- Forced Air
Cooling
- None
Appliances
- Included: Washer/Dryer
Features
- Flooring: Wood
- Number of fireplaces: 2
- Fireplace features: Wood Burning
Interior area
- Total structure area: 2,320
- Total interior livable area: 2,320 sqft
Video & virtual tour
Property
Parking
- Total spaces: 3
- Parking features: Attached
- Attached garage spaces: 2
- Carport spaces: 1
- Covered spaces: 3
Features
- Stories: 1
Lot
- Size: 0.63 Acres
Details
- Parcel number: 032380120
- Zoning: R10025
- Special conditions: Standard
Construction
Type & style
- Home type: SingleFamily
- Property subtype: Single Family Residence, Residential
Materials
- Foundation: Pillar/Post/Pier
- Roof: Composition
Condition
- New construction: No
- Year built: 1960
Utilities & green energy
- Gas: PublicUtilities
- Sewer: Public Sewer
- Water: Public
- Utilities for property: Public Utilities, Water Public
Community & HOA
Location
- Region: Hillsborough
Financial & listing details
- Price per square foot: $1,723/sqft
- Tax assessed value: $280,275
- Date on market: 10/5/2026
- Listing agreement: ExclusiveRightToSell
- Listing terms: CashorConventionalLoan
Estimated market value
$3,901,300
$3.71M - $4.10M
Not available
Price history
| Date | Event | Price |
|---|---|---|
| 10/5/2026 | Listed for sale | $3,998,000$1,723/sqft |
Source:  MLSListings Inc #ML82063576 Report a problem MLSListings Inc #ML82063576 Report a problem | ||
Public tax history
| Year | Property taxes | Tax assessment |
|---|---|---|
| 2026 | -- | $280,275 +2% |
| 2025 | $9,059 +2.9% | $274,780 +2% |
| 2024 | $8,803 +2.7% | $269,393 +2% |
| 2023 | $8,572 +3.6% | $264,112 +2% |
| 2022 | $8,274 +3.6% | $258,934 +2% |
| 2021 | $7,990 +2.7% | $253,858 +1% |
| 2020 | $7,783 +3.8% | $251,256 +2% |
| 2019 | $7,496 +14.4% | $246,331 +2% |
| 2018 | $6,553 +5% | $241,502 +2% |
| 2017 | $6,242 +5.5% | $236,767 +2% |
| 2016 | $5,917 +8.6% | $232,126 +1.5% |
| 2015 | $5,449 | $228,641 +2% |
| 2014 | $5,449 | $224,163 +0.5% |
| 2013 | -- | $223,151 +2% |
| 2012 | -- | $218,777 |
| 2011 | -- | $218,777 +2.8% |
| 2010 | -- | $212,886 -0.2% |
| 2009 | -- | $213,393 +2% |
| 2008 | -- | $209,210 +2% |
| 2007 | -- | $205,109 +2% |
| 2006 | -- | $201,088 |
| 2005 | -- | $201,088 +4% |
| 2004 | -- | $193,283 +1.9% |
| 2003 | -- | $189,741 +2% |
| 2002 | -- | $186,022 +2% |
| 2001 | -- | $182,375 +2% |
| 2000 | -- | $178,800 |
Find assessor info on the county website
Monthly payment
Est. payment
Payment breakdown
Explore the cost of this home by adjusting the details. Changes won't be saved.Climate risks
Neighborhood: 94010
Nearby schools
Schools provided by the listing agent
- District: HillsboroughCityElementary
Source: MLSListings Inc. This data may not be complete. We recommend contacting the local school district to confirm school assignments for this home.
Similar homes
- $4,087,0004 bd4 ba3.1k sqft30 Bluebell Ln, Hillsborough, CA 94010For Sale
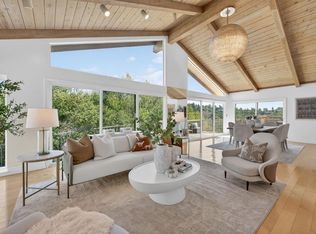 MLS ID #ML82053624, Stanley Lo. MLSListings Inc
 - $3,988,0003 bd2 ba2.8k sqft(Undisclosed Address), Burlingame, CA 94010For Sale
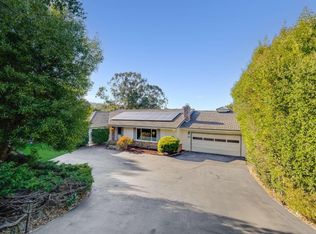 MLS ID #ML82061175, Janay Michaud. MLSListings Inc
 - $4,295,0006 bd4 ba3k sqft740 Fairfield Rd, Burlingame, CA 94010For Sale
 MLS ID #426162485, Ritu Vohra DRE #02231237, BRG Realty. SFAR
 - $4,395,0004 bd3 ba3.2k sqft1238 Bernal Ave, Burlingame, CA 94010For Sale
 MLS ID #ML82060333, Alan Canas. MLSListings Inc
