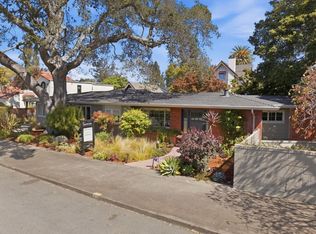
Modern living in sought-after Baywood Knolls. Extensively remodeled down to the studs, this 5-bedroom, 4-bath home offers approximately 3,124 sq. ft. of living space on a 6,000 sq. ft. lot. The comprehensive renovation included rebuilding the home's structural load-bearing shear walls from the foundation up.
An open floor plan, high ceilings, 10ÃA¼-inch-wide hardwood flooring, and solid modern doors with concealed hinges create a clean, refined aesthetic. The chefs kitchen features a 48-inch Thermador gas range and separate Thermador refrigerator and freezer columns. Dual-zone heating and cooling provide year-round comfort.
The versatile layout includes three bedrooms and two baths upstairs, plus two bedrooms and two baths on the main level. A second-floor family room with a wet bar offers additional space for relaxing and entertaining. The primary suite is a stylish retreat featuring a minimalist walk-in closet and a full-wall, glass-front display closet. Thoughtfully designed and beautifully finished, this exceptional home blends modern style, quality craftsmanship, and flexible living.
For sale
Price cut: $200K (10/9)
$4,599,000
755 Nevada Ave, San Mateo, CA 94402
5beds
3,124sqft
Single Family Residence, Residential
Built in 1948
6,000 Square Feet Lot
$-- Zestimate®
$1,472/sqft
$-- HOA
What's special
- 23 days
- 1,964
- 158
Zillow last checked:
Listing updated:
Listed by:
Sophia Wang 02163427 206-669-8029,
Alliance Bay Realty 510-742-6600
Source: MLSListings Inc,MLS#: ML82058713
Facts & features
Interior
Bedrooms & bathrooms
- Bedrooms: 5
- Bathrooms: 4
- Full bathrooms: 4
Bedroom
- Features: WalkinCloset, BedroomonGroundFloor2plus, PrimaryBedroom2plus
Bathroom
- Features: StallShower, Tile, FullonGroundFloor
Dining room
- Features: DiningFamilyCombo
Family room
- Features: SeparateFamilyRoom
Heating
- 2 plus Zones
Cooling
- Zoned
Appliances
- Included: Dishwasher, Oven/Range, Refrigerator, Washer/Dryer
Features
- Flooring: Hardwood, Tile
- Number of fireplaces: 1
- Fireplace features: Living Room
Interior area
- Total structure area: 3,124
- Total interior livable area: 3,124 sqft
Property
Parking
- Total spaces: 2
- Parking features: Attached, Garage Door Opener
- Attached garage spaces: 2
Features
- Stories: 2
- Patio & porch: Balcony/Patio
- Exterior features: Back Yard, Fenced
- Fencing: Back Yard
- Has view: Yes
- View description: City Lights
Lot
- Size: 6,000 Square Feet
Details
- Parcel number: 034045070
- Zoning: R10006
- Special conditions: Standard
Construction
Type & style
- Home type: SingleFamily
- Architectural style: Modern/HighTech
- Property subtype: Single Family Residence, Residential
Materials
- Foundation: Concrete Perimeter and Slab
- Roof: Composition, Metal
Condition
- New construction: No
- Year built: 1948
Utilities & green energy
- Gas: PublicUtilities
- Sewer: Public Sewer
- Water: Public
- Utilities for property: Public Utilities, Water Public
Community & HOA
Location
- Region: San Mateo
Financial & listing details
- Price per square foot: $1,472/sqft
- Tax assessed value: $2,580,000
- Date on market: 9/24/2026
- Listing agreement: ExclusiveRightToSell
Estimated market value
Not available
Estimated sales range
Not available
Not available
Price history
| Date | Event | Price |
|---|---|---|
| 10/9/2026 | Price change | $4,599,000-4.2%$1,472/sqft |
Source:  MLSListings Inc #ML82058713 Report a problem MLSListings Inc #ML82058713 Report a problem | ||
| 9/24/2026 | Listed for sale | $4,799,000+86%$1,536/sqft |
Source: MLSListings Inc #ML82058713 Report a problem | ||
| 9/18/2025 | Sold | $2,580,000-4.3%$826/sqft |
Source: MLSListings Inc #ML82017461 Report a problem | ||
| 8/21/2025 | Pending sale | $2,695,000$863/sqft |
Source: MLSListings Inc #ML82017461 Report a problem | ||
| 8/8/2025 | Listed for sale | $2,695,000$863/sqft |
Source: MLSListings Inc #ML82017461 Report a problem | ||
Public tax history
| Year | Property taxes | Tax assessment |
|---|---|---|
| 2026 | -- | $2,580,000 +923.4% |
| 2025 | $4,064 -9.4% | $252,092 +2% |
| 2024 | $4,484 +2.7% | $247,150 +2% |
| 2023 | $4,365 +7.3% | $242,305 +2% |
| 2022 | $4,068 +0.9% | $237,554 +2% |
| 2021 | $4,034 +8.6% | $232,897 +1% |
| 2020 | $3,713 -5.9% | $230,510 +2% |
| 2019 | $3,948 +16.7% | $225,991 +2% |
| 2018 | $3,382 +17.8% | $221,560 +2% |
| 2017 | $2,871 -2% | $217,217 +2% |
| 2016 | $2,931 +6.9% | $212,959 +1.5% |
| 2015 | $2,741 | $209,761 +2% |
| 2014 | $2,741 | $205,653 +0.5% |
| 2013 | -- | $204,725 +2% |
| 2012 | -- | $200,711 |
| 2011 | -- | $200,711 +2.8% |
| 2010 | -- | $195,306 -0.2% |
| 2009 | -- | $195,771 +2% |
| 2008 | -- | $191,933 +2% |
| 2007 | -- | $188,170 +2% |
| 2006 | -- | $184,481 |
| 2005 | -- | $184,481 +4% |
| 2004 | -- | $177,319 +1.9% |
| 2003 | -- | $174,069 +2% |
| 2002 | -- | $170,657 +2% |
| 2001 | -- | $167,311 +2% |
| 2000 | -- | $164,031 |
Find assessor info on the county website
Monthly payment
Est. payment
Payment breakdown
Explore the cost of this home by adjusting the details. Changes won't be saved.Climate risks
Neighborhood: Baywood Knolls
Nearby schools
Schools provided by the listing agent
- District: SanMateoFosterCityElementary
Source: MLSListings Inc. This data may not be complete. We recommend contacting the local school district to confirm school assignments for this home.
Similar homes
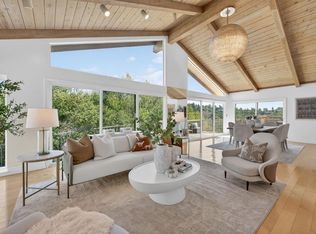
- $4,087,0004 bd4 ba3.1k sqft30 Bluebell Ln, Hillsborough, CA 94010For Sale
 MLS ID #ML82053624, Stanley Lo. MLSListings Inc
 - $5,295,0005 bd5 ba3.9k sqft18 Bel Aire Ln, Sanmateo, CA 94402New Construction
 MLS ID #ML82040647, The Laugesen Team. MLSListings Inc
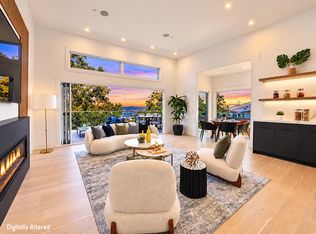
 - $3,595,0008 bd9 ba3.8k sqft4321 Edison St, San Mateo, CA 94403For Sale
 MLS ID #ML82063527, Patrick Lam. MLSListings Inc
 - $3,995,0004 bd3 ba3.2k sqft1238 Bernal Ave, Burlingame, CA 94010For Sale
 MLS ID #ML82060333, Alan Canas. MLSListings Inc
