Sophisticated modern living in desirable Westwood Knolls! Situated on a quiet cul-de-sac, extensively renovated and expanded, this exceptional residence offers approx. 3,839 sq. ft. of living space with 8BD/9BA, including a newly constructed two-story rear extension, on an expansive 9,496 sq. ft. lot. The main residence features dramatic 12-ft ceilings, White Oak hardwood floors, an electric fireplace, and accordion glass doors opening to a view deck with breathtaking city and Bay views. The chefs kitchen showcases a waterfall island, quartz countertops, sleek cabinetry, and high-end Thermador appliances, including a built-in wine refrigerator. The main level offers 5BD/6BA, including 4 en-suites, plus a sunroom and family room with fireplace and wet bar. Additional highlights include multi-zone A/C and heating, ceiling speakers, and 3 decks. The downstairs legal ADU (4321A Edison St) offers separate entrance, 3BD/3BA, including 2 en-suites, an open living area, kitchen with eat-in island, sunroom, and a spacious deck. 2-car garage, tankless water heaters, plus an oversized lot with parking for 10+ vehicles, RV, & boat/trailer. Conveniently located near Hillsdale shopping, dining, Caltrain, and major freeways. A rare combination of space, views, modern luxury, and versatility!
For sale
$3,595,000
4321 Edison St, San Mateo, CA 94403
8beds
3,839sqft
Single Family Residence, Residential
Built in 1949
9,496 Square Feet Lot
$3,588,300 Zestimate®
$936/sqft
$-- HOA
What's special
- 18 days
- 3,021
- 219
Zillow last checked:
Listing updated:
Listed by:
Patrick Lam 01764668 415-710-3704,
CENTURY 21 Masters 650-689-5888
Source: MLSListings Inc,MLS#: ML82063527
Facts & features
Interior
Bedrooms & bathrooms
- Bedrooms: 8
- Bathrooms: 9
- Full bathrooms: 9
Bedroom
- Features: PrimarySuiteRetreat2plus, BedroomonGroundFloor2plus, PrimaryBedroom2plus, GroundFloorPrimaryBedroom2plus
Bathroom
- Features: StallShower2plus, Tile, UpdatedBaths
Dining room
- Features: BreakfastBar, DiningArea
Family room
- Features: SeparateFamilyRoom
Kitchen
- Features: _220VoltOutlet
Heating
- Central Forced Air, Heat Pump, 2 plus Zones
Cooling
- Zoned
Appliances
- Included: Dishwasher, Disposal, Range Hood, Microwave, Electric Oven/Range, Refrigerator, Dryer, Washer
- Laundry: Gas Dryer Hookup, Tub/Sink
Features
- One Or More Skylights
- Flooring: Hardwood, Tile, Vinyl Linoleum
- Doors: None
- Number of fireplaces: 1
- Fireplace features: Living Room, Other, Two Way
Interior area
- Total structure area: 3,839
- Total interior livable area: 3,839 sqft
Video & virtual tour
Property
Parking
- Total spaces: 10
- Parking features: Attached, Enclosed, Parking Area, Oversized
- Attached garage spaces: 2
Accessibility
- Accessibility features: None
Features
- Stories: 1
- Patio & porch: Balcony/Patio, Deck
- Exterior features: Back Yard, Barbecue, Fenced
- Fencing: Other,Wood
- Has view: Yes
- View description: Bay, City Lights, Mountain(s)
- Has water view: Yes
- Water view: Bay
Lot
- Size: 9,496 Square Feet
- Features: Sloped Down
Details
- Additional structures: Pergola, Sheds
- Parcel number: 042262010
- Zoning: R10006
- Special conditions: Standard
Construction
Type & style
- Home type: SingleFamily
- Architectural style: Contemporary,Modern/HighTech
- Property subtype: Single Family Residence, Residential
Materials
- Stone
- Foundation: Concrete Perimeter and Slab
- Roof: Flat, Shingle
Condition
- New construction: No
- Year built: 1949
Utilities & green energy
- Gas: IndividualGasMeters, NaturalGas, PublicUtilities
- Sewer: Public Sewer
- Water: Public
- Utilities for property: Natural Gas Available, Public Utilities, Water Public
Community & HOA
Location
- Region: San Mateo
Financial & listing details
- Price per square foot: $936/sqft
- Tax assessed value: $2,387,997
- Date on market: 10/3/2026
- Listing agreement: ExclusiveRightToSell
Estimated market value
$3,588,300
$3.41M - $3.77M
Not available
Price history
| Date | Event | Price |
|---|---|---|
| 10/4/2026 | Listed for sale | $3,595,000+162.4%$936/sqft |
Source:  MLSListings Inc #ML82063527 Report a problem | ||
| 3/24/2021 | Listing removed | -- |
Source: Owner Report a problem | ||
| 3/23/2018 | Listing removed | $4,295$1/sqft |
Source: www.turbotenant.com Report a problem | ||
| 2/14/2018 | Listed for rent | $4,295$1/sqft |
Source: Owner Report a problem | ||
| 12/7/2017 | Sold | $1,370,000+14.2%$357/sqft |
Source: Agent Provided Report a problem | ||
| 11/2/2017 | Pending sale | $1,199,950$313/sqft |
Source: Intero Real Estate Services #ML81682507 Report a problem | ||
| 10/23/2017 | Listed for sale | $1,199,950$313/sqft |
Source: Intero Real Estate Services #ML81682507 Report a problem | ||
Public tax history
| Year | Property taxes | Tax assessment |
|---|---|---|
| 2026 | -- | $2,387,997 +3.1% |
| 2025 | $27,378 +14.3% | $2,316,822 +16.8% |
| 2024 | $23,950 +5.6% | $1,983,118 +6.8% |
| 2023 | $22,675 +10.8% | $1,857,393 +11.3% |
| 2022 | $20,473 +13.6% | $1,668,416 +15.9% |
| 2021 | $18,030 +3.3% | $1,440,114 +1% |
| 2020 | $17,452 +2% | $1,425,348 +2% |
| 2019 | $17,118 +7.1% | $1,397,400 +2% |
| 2018 | $15,984 +330.2% | $1,370,000 +369.1% |
| 2017 | $3,716 -0.9% | $292,045 +2% |
| 2016 | $3,749 -4.6% | $286,320 +1.5% |
| 2015 | $3,928 | $282,021 +2% |
| 2014 | $3,928 | $276,498 +0.5% |
| 2013 | -- | $275,250 +2% |
| 2012 | -- | $269,854 |
| 2011 | -- | $269,854 +4.7% |
| 2010 | -- | $257,625 -0.2% |
| 2009 | -- | $258,238 +2% |
| 2008 | -- | $253,175 +2% |
| 2007 | -- | $248,212 +2% |
| 2006 | -- | $243,346 |
| 2005 | -- | $243,346 +4% |
| 2004 | -- | $233,898 +1.9% |
| 2003 | -- | $229,613 +2% |
| 2002 | -- | $225,112 +2% |
| 2001 | -- | $220,699 +2% |
| 2000 | -- | $216,372 |
Find assessor info on the county website
Monthly payment
Est. payment
Payment breakdown
Explore the cost of this home by adjusting the details. Changes won't be saved.Climate risks
Neighborhood: Southeast Hillsdale
Nearby schools
Schools provided by the listing agent
- District: SanMateoFosterCityElementary
Source: MLSListings Inc. This data may not be complete. We recommend contacting the local school district to confirm school assignments for this home.


Similar homes
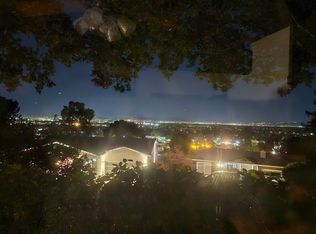
- $3,599,0005 bd4 ba2.6k sqft236 Ferndale Way, Redwood City, CA 94062For Sale
 MLS ID #ML82063362, Costantini Team. MLSListings Inc
- $3,750,0005 bd4 ba3.3k sqft3291 Melendy Dr, San Carlos, CA 94070For Sale
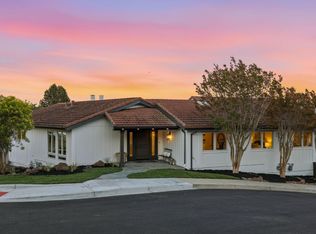 MLS ID #ML82061647, Alex Lehr. MLSListings Inc
- $3,950,0005 bd3 ba4k sqft26 Botany Ct, Redwood City, CA 94062For Sale
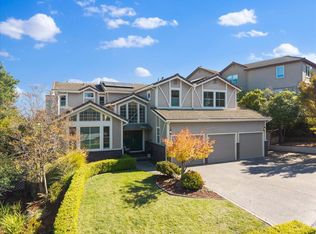 MLS ID #ML82059017, Nancy Goldcamp. MLSListings Inc
- $3,699,0005 bd3 ba3.6k sqft720 Temescal Way, Redwood City, CA 94062For Sale
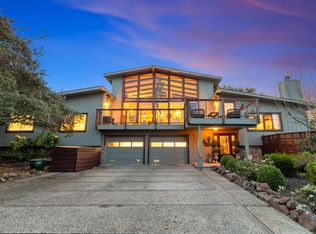 MLS ID #ML82060475, Costantini Team. MLSListings Inc
