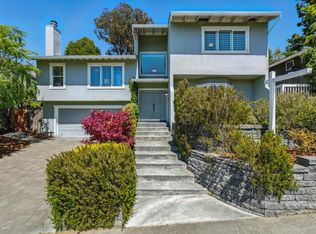
A rare combination of space, views, and everyday convenience defines this five-bedroom home in San Carlos' Beverly Terrace neighborhood. Striking mountain and open-space views fill nearly every room, framed by expansive picture windows and extending across four separate decks. The flexible two-level layout offers abundant room for family life, entertaining, work, and guests.
The main level is built for everyday living: a primary suite plus two more bedrooms, an open kitchen with a view of the hills, and the dining room for special occasions. A living room and family room give the household room to spread, from quiet mornings to a full house on game day. Downstairs, two more bedrooms and another family room open onto their own decks, a retreat for guests, in-laws, or a teenager wanting some space.
The hardwood floors are freshly refinished, the whole house newly painted, and all decks rebuilt with Trex, so there's little to do but move in. Multiple furnaces and A/C keep it comfortable year-round. In back, a patio sits among lemon and cherry trees, perfect for slower weekends.
Just minutes from top-rated schools, Carlmont Shopping Center, Belmont Library, grocery stores, and downtown San Carlos, with convenient access to Highway 280, Highway 101, and Caltrain.
For sale
$3,349,000
66 Club Dr, San Carlos, CA 94070
5beds
3,380sqft
Single Family Residence, Residential
Built in 1975
7,215 Square Feet Lot
$-- Zestimate®
$991/sqft
$-- HOA
What's special
- 34 days
- 2,107
- 99
Zillow last checked:
Listing updated:
Listed by:
Robert Purnell 01351519 415-272-1498,
Compass 650-323-1111
Source: MLSListings Inc,MLS#: ML82056276
Facts & features
Interior
Bedrooms & bathrooms
- Bedrooms: 5
- Bathrooms: 3
- Full bathrooms: 3
Rooms
- Room types: Laundry
Bedroom
- Features: WalkinCloset, PrimaryBedroomonGroundFloor, BedroomonGroundFloor2plus
Bathroom
- Features: Marble
Dining room
- Features: BreakfastRoom, FormalDiningRoom
Family room
- Features: SeparateFamilyRoom
Kitchen
- Features: ExhaustFan, Pantry
Heating
- Central Forced Air, 2 plus Zones
Cooling
- Central Air
Appliances
- Included: Gas Cooktop, Dishwasher, Exhaust Fan, Range Hood, Built In Oven, Refrigerator, Washer/Dryer
Features
- Wet Bar
- Flooring: Hardwood, Tile
- Number of fireplaces: 3
- Fireplace features: Gas Starter
Interior area
- Total structure area: 3,380
- Total interior livable area: 3,380 sqft
Video & virtual tour
Property
Parking
- Total spaces: 2
- Parking features: Attached
- Attached garage spaces: 2
Features
- Stories: 2
- Has view: Yes
- View description: Canyon, Hills
Lot
- Size: 7,215 Square Feet
- Features: Sloped Down
Details
- Parcel number: 049072220
- Zoning: R10006
- Special conditions: Standard
Construction
Type & style
- Home type: SingleFamily
- Property subtype: Single Family Residence, Residential
Materials
- Foundation: Concrete Perimeter, Other
- Roof: Composition
Condition
- New construction: No
- Year built: 1975
Utilities & green energy
- Gas: PublicUtilities
- Sewer: Public Sewer
- Water: Public
- Utilities for property: Public Utilities, Water Public
Community & HOA
Location
- Region: San Carlos
Financial & listing details
- Price per square foot: $991/sqft
- Tax assessed value: $1,448,314
- Annual tax amount: $18,082
- Date on market: 8/6/2026
- Listing agreement: ExclusiveRightToSell
Estimated market value
Not available
Estimated sales range
Not available
Not available
Price history
| Date | Event | Price |
|---|---|---|
| 8/6/2026 | Listed for sale | $3,349,000+234.9%$991/sqft |
Source:  MLSListings Inc #ML82056276 Report a problem MLSListings Inc #ML82056276 Report a problem | ||
| 6/18/2003 | Sold | $1,000,000-5.2%$296/sqft |
Source: Public Record Report a problem | ||
| 8/24/2000 | Sold | $1,055,000+0.5%$312/sqft |
Source: Public Record Report a problem | ||
| 4/19/2000 | Sold | $1,050,000+111.7%$311/sqft |
Source: Public Record Report a problem | ||
| 7/9/1997 | Sold | $496,000$147/sqft |
Source: Public Record Report a problem | ||
Public tax history
| Year | Property taxes | Tax assessment |
|---|---|---|
| 2025 | $18,082 +4.3% | $1,448,314 +2% |
| 2024 | $17,341 +1.7% | $1,419,916 +2% |
| 2023 | $17,058 +3.6% | $1,392,076 +2% |
| 2022 | $16,472 +1% | $1,364,782 +2% |
| 2021 | $16,316 +1.2% | $1,338,022 +1% |
| 2020 | $16,127 +1.4% | $1,324,304 +2% |
| 2019 | $15,906 +2.1% | $1,298,338 +2% |
| 2018 | $15,578 +2.1% | $1,272,882 +2% |
| 2017 | $15,260 +2.3% | $1,247,924 +2% |
| 2016 | $14,921 +4.6% | $1,223,456 +1.5% |
| 2015 | $14,260 | $1,205,080 +2% |
| 2014 | $14,260 | $1,181,476 +0.5% |
| 2013 | -- | $1,176,138 +2% |
| 2012 | -- | $1,153,078 |
| 2011 | -- | $1,153,078 +2.8% |
| 2010 | -- | $1,122,022 -0.2% |
| 2009 | -- | $1,124,688 +2% |
| 2008 | -- | $1,102,636 +2% |
| 2007 | -- | $1,081,016 +2% |
| 2006 | -- | $1,059,820 |
| 2005 | -- | $1,059,820 +4% |
| 2004 | -- | $1,018,668 -7.2% |
| 2003 | -- | $1,097,622 +12% |
| 2002 | -- | $980,000 -7.1% |
| 2001 | -- | $1,055,000 +104.7% |
| 2000 | -- | $515,292 |
Find assessor info on the county website
Monthly payment
Est. payment
Payment breakdown
Explore the cost of this home by adjusting the details. Changes won't be saved.Climate risks
Neighborhood: 94070
Nearby schools
Schools provided by the listing agent
- High: CarlmontHigh
- District: BelmontRedwoodShoresElementary
Source: MLSListings Inc. This data may not be complete. We recommend contacting the local school district to confirm school assignments for this home.
Similar homes
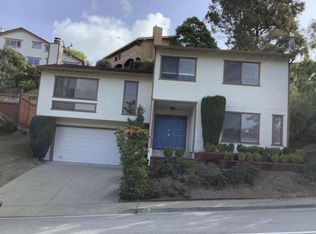
- $3,088,0005 bd3 ba2.8k sqft2564 Sherborne Dr, Belmont, CA 94002For Sale
 MLS ID #ML82059436, Joyce and Tatum Real Estate. MLSListings Inc
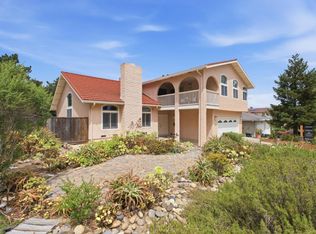
 - $2,799,0005 bd4 ba3.1k sqft300 De Anza Ave, San Carlos, CA 94070For Sale
 MLS ID #ML82056984, Mariana Pappalardo. MLSListings Inc
 - $2,650,0005 bd4 ba2.8k sqft1753 Alameda De Las Pulgas, San Carlos, CA 94070For Sale
 MLS ID #ML82052525, David Sciplin. MLSListings Inc
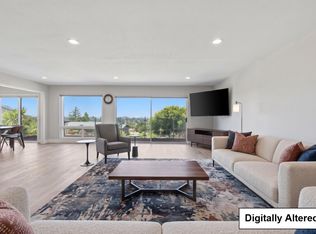
 - $2,999,0003 bd3 ba2.5k sqft3693 Highland Ave, Redwood City, CA 94062For Sale
 MLS ID #ML82053630, Randy Garcia. MLSListings Inc
Local buyer's agents are ready to help
