Absolutely stunning home with open space, bright rooms and a beautiful design all located within the Horgan Ranch District of Redwood City, just three blocks from Atherton. 5 spacious bedrooms, plus a huge rear yard for recreation, and all with walkability to shops and restaurants. Entirely rebuilt and expanded this 2-story home is stylishly appointed with designer finishes, including white oak floors, gorgeous stone and tile selections, plus high-end custom closet organizers. The great room is the heart of the home incorporates the huge kitchen area with center island for casual dining and relaxing, the formal dining area as well open access to the backyard from the living room and entertainment area. The downstairs also has a full bedroom and bath located off of the main entry as well as an office area with half bathroom. Upstairs you'll find the luxurious primary suite as well as three additional bedrooms making 5 in all. All the space you need plus a super convenient location walking distance to shops and restaurants as just three blocks to Atherton.
For sale
$4,088,000
52 Murray Ct, Redwood City, CA 94061
5beds
3,093sqft
:
Get pre-qualified$27,598/mo
Single Family Residence, Residential
Built in 1940
6,717 Square Feet Lot
$4,017,000 Zestimate®
$1,322/sqft
$-- HOA
What's special
- 23 days |
- 818 |
- 28 |
Zillow last checked:
Listing updated:
Listed by:
John Leahy 01112585 408-386-1293,
John Leahy, Broker 408-386-1293
Source: MLSListings Inc,MLS#: ML82053346
Facts & features
Interior
Bedrooms & bathrooms
- Bedrooms: 5
- Bathrooms: 4
- Full bathrooms: 3
- 1/2 bathrooms: 1
Rooms
- Room types: Great Room, Laundry, Office
Bedroom
- Features: WalkinCloset
Bathroom
- Features: DoubleSinks, PrimaryStallShowers, PrimaryTubwJets, ShowerandTub, StallShower, Tile, PrimaryOversizedTub
Dining room
- Features: DiningAreainLivingRoom
Family room
- Features: Other
Kitchen
- Features: IslandwithSink
Heating
- Forced Air
Cooling
- Central Air
Appliances
- Included: Gas Cooktop, Microwave, Double Oven, Refrigerator
- Laundry: In Utility Room
Features
- High Ceilings, Walk-In Closet(s)
- Flooring: Carpet, Hardwood, Tile
- Number of fireplaces: 2
- Fireplace features: Gas
Interior area
- Total structure area: 3,093
- Total interior livable area: 3,093 sqft
Video & virtual tour
Property
Parking
- Total spaces: 2
- Parking features: Attached, Garage Door Opener
- Attached garage spaces: 2
Features
- Stories: 1
- Exterior features: Back Yard, Barbecue, Fenced, Fire Pit
- Fencing: Perimeter,Wood
Lot
- Size: 6,717 Square Feet
Details
- Parcel number: 059092060
- Zoning: R20000
- Special conditions: Standard
Construction
Type & style
- Home type: SingleFamily
- Property subtype: Single Family Residence, Residential
Materials
- Foundation: Concrete Perimeter
- Roof: Composition
Condition
- New construction: No
- Year built: 1940
Utilities & green energy
- Gas: PublicUtilities
- Sewer: Public Sewer
- Water: Public
- Utilities for property: Public Utilities, Water Public
Community & HOA
Location
- Region: Redwood City
Financial & listing details
- Price per square foot: $1,322/sqft
- Tax assessed value: $2,435,470
- Annual tax amount: $28,022
- Date on market: 7/7/2026
- Listing agreement: ExclusiveRightToSell
Estimated market value
$4,017,000
$3.82M - $4.22M
$7,585/mo
Price history
| Date | Event | Price |
|---|---|---|
| 7/7/2026 | Listed for sale | $4,088,000+81.7%$1,322/sqft |
Source:  MLSListings Inc #ML82053346 Report a problem MLSListings Inc #ML82053346 Report a problem | ||
| 11/24/2020 | Sold | $2,250,000-1.1%$727/sqft |
Source: Public Record Report a problem | ||
| 10/22/2020 | Pending sale | $2,275,000$736/sqft |
Source: Compass #ML81812287 Report a problem | ||
| 9/23/2020 | Listed for sale | $2,275,000+11.5%$736/sqft |
Source: Compass #ML81812287 Report a problem | ||
| 9/12/2017 | Sold | $2,040,000+183.7%$660/sqft |
Source: Public Record Report a problem | ||
| 4/17/2007 | Sold | $719,000+31.9%$232/sqft |
Source: Public Record Report a problem | ||
| 2/10/2004 | Sold | $545,000$176/sqft |
Source: Public Record Report a problem | ||
Public tax history
| Year | Property taxes | Tax assessment |
|---|---|---|
| 2025 | $28,022 +1.4% | $2,435,470 +2% |
| 2024 | $27,642 +1.9% | $2,387,717 +2% |
| 2023 | $27,138 +4.7% | $2,340,900 +2% |
| 2022 | $25,909 +5.3% | $2,295,000 +2% |
| 2021 | $24,595 +6.3% | $2,250,000 +6% |
| 2020 | $23,131 +0.4% | $2,122,416 +2% |
| 2019 | $23,046 +2.7% | $2,080,800 +2% |
| 2018 | $22,441 +43.7% | $2,040,000 +44.6% |
| 2017 | $15,621 +0.6% | $1,411,225 +1% |
| 2016 | $15,521 +3.1% | $1,396,635 -1.8% |
| 2015 | $15,049 +82.9% | $1,422,883 +88% |
| 2014 | $8,229 | $757,000 |
| 2013 | -- | $757,000 |
| 2012 | -- | $757,000 |
| 2011 | -- | $757,000 -15.5% |
| 2010 | -- | $896,273 +8.9% |
| 2009 | -- | $823,047 +12.2% |
| 2008 | -- | $733,380 +11.4% |
| 2007 | -- | $658,358 +16.1% |
| 2006 | -- | $567,018 |
| 2005 | -- | $567,018 +197.4% |
| 2004 | -- | $190,650 +1.9% |
| 2003 | -- | $187,156 +2% |
| 2002 | -- | $183,488 +2% |
| 2001 | -- | $179,891 +2% |
| 2000 | -- | $176,365 |
Find assessor info on the county website
Monthly payment
Est. payment
Payment breakdown
Explore the cost of this home by adjusting the details. Changes won't be saved.Climate risks
Neighborhood: Redwood Oaks
Nearby schools
GreatSchools rating
- 4/10Henry Ford Elementary SchoolGrades: K-5Distance: 1.1 mi
- 7/10John F. Kennedy Middle SchoolGrades: 6-8Distance: 1.1 mi
- 8/10Woodside High SchoolGrades: 9-12Distance: 1.8 mi
Schools provided by the listing agent
- District: RedwoodCityElementary
Source: MLSListings Inc. This data may not be complete. We recommend contacting the local school district to confirm school assignments for this home.
- $1,934,5003 bd2 ba1.8k sqft46 Murray Ct, Redwood City, CA 94061Off Market

- $--1 bd1 ba580 sqft58 Murray Ct #A, Redwood City, CA 94061Off Market

- $1,008,8031 bd1 ba580 sqft58 Murray Ct, Redwood City, CA 94061Off Market
- $1,180,6002 bd1 ba830 sqft34 Murray Ct, Redwood City, CA 94061Off Market
- $1,486,7002 bd1 ba1k sqft62 Murray Ct, Redwood City, CA 94061Off Market
- $1,206,9002 bd1 ba910 sqft27 Central Ave, Redwood City, CA 94061Off Market
- $1,707,1004 bd2 ba2.3k sqft35 Central Ave, Redwood City, CA 94061Off Market
- $1,467,3002 bd2 ba1k sqft47 Murray Ct, Redwood City, CA 94061Off Market
A local agent can set up tours, give advice and negotiate with sellers.
Similar homes
- $3,650,0004 bd4 ba2.6k sqft49 W Summit Dr, Redwood City, CA 94062For Sale
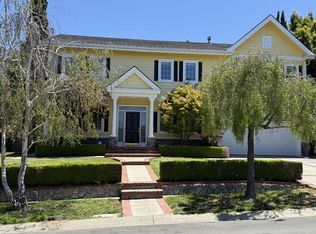 MLS ID #ML82052877, Nancy Palmer. MLSListings Inc
 - $2,988,0004 bd2 ba2k sqft1271 Fernside St, Redwood City, CA 94061For Sale
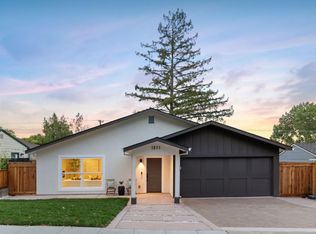 MLS ID #ML82055110, Alex Lehr. MLSListings Inc
 - $3,788,8005 bd4 ba2.6k sqft236 Ferndale Way, Redwood City, CA 94062For Sale
 MLS ID #ML82045688, Costantini Team. MLSListings Inc
 - $2,200,0003 bd2 ba1.7k sqft3642 Farm Hill Blvd, Redwood City, CA 94061For Sale
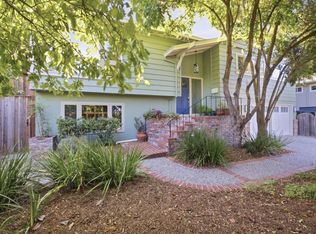 MLS ID #ML82055569, Costantini Team. MLSListings Inc
 - $2,498,0004 bd3 ba2k sqft2489 Edith Ave, Redwood City, CA 94061For SaleMLS ID #ML82051903, Brian Bernasconi. MLSListings Inc
- $4,188,0004 bd4 ba2.2k sqft568 Irven Ct, Palo Alto, CA 94306For SaleMLS ID #ML82052630, Lei Feng. MLSListings Inc
- $2,650,0004 bd4 ba3.5k sqft623 Upland Rd, Redwood City, CA 94062For SaleMLS ID #ML82054906, Brian Dakin. MLSListings Inc
- $3,598,0004 bd4 ba2.3k sqft2025 Santa Cruz Ave, Menlo Park, CA 94025For SaleMLS ID #ML82055374, Delia Fei. MLSListings Inc
- $2,595,0003 bd3 ba2k sqft1745 Virginia Ave, Redwood City, CA 94061For SaleMLS ID #ML82049292, Shawn Jones. MLSListings Inc
- $3,750,0004 bd4 ba3.3k sqft918 La Mesa Dr, Portola Valley, CA 94028For SaleMLS ID #ML82051067, Colleen Foraker. MLSListings Inc
- $2,995,0005 bd4 ba2.8k sqft1753 Alameda De Las Pulgas, San Carlos, CA 94070For SaleMLS ID #ML82052525, David Sciplin. MLSListings Inc
- $2,998,0005 bd4 ba3.2k sqft2706 Belmont Canyon Rd, Belmont, CA 94002For SaleMLS ID #ML82055560, Emily Lim. MLSListings Inc
- $4,900,0005 bd5 ba4.4k sqft927 Wilmington Way, Redwood City, CA 94062For SaleMLS ID #ML82050852, Teri Rossetto Shaughnessy. MLSListings Inc
- $3,398,8885 bd4 ba2.9k sqft326 30th Ave, San Mateo, CA 94403For SaleMLS ID #ML82054023, Leon D'Aquino. MLSListings Inc
- $3,498,0004 bd2 ba2k sqft3803 Hamilton Way, Redwood City, CA 94062For SaleMLS ID #ML82032490, Cher Rowland. MLSListings Inc
- $3,788,8884 bd4 ba2.8k sqft3208 Longfellow Dr, Belmont, CA 94002For SaleMLS ID #ML82047466, Bina Desai. MLSListings Inc
- $2,950,0004 bd3 ba2.8k sqft643 Vista Dr, Redwood City, CA 94062For SaleMLS ID #ML82052386, Laura Bertolacci. MLSListings Inc
- $4,988,0006 bd6 ba2.7k sqft(Undisclosed Address), Atherton, CA 94027For SaleMLS ID #ML82048261, Christy Herman. MLSListings Inc
- $2,788,0004 bd3 ba2.6k sqft811 Schooner Bay Dr, Redwood City, CA 94065For SaleMLS ID #ML82055208, Michael Robles. MLSListings Inc
- $3,995,0004 bd3 ba2.7k sqft60 Fernwood Dr, La Honda, CA 94020For SaleMLS ID #ML82051848, Pierre & Alex Buljan. MLSListings Inc
Local buyer's agents are ready to help
