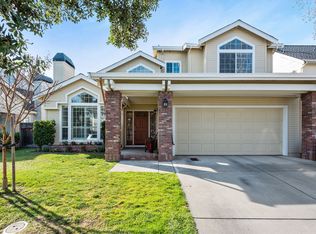
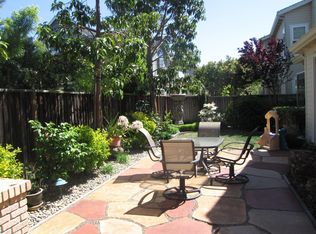
Beautifully updated 4-bed, 3-bath home in Redwood Shores. Newly refinished hardwood floors, a custom staircase, draperies, blinds, and recessed lighting, designer fixtures. Spacious living areas are enhanced by surround sound systems with TV components concealed in a custom cabinet. Remodeled kitchen w/stone countertops, center island, quality wood cabinetry, and premium Thermador appliances, Primary suite serves as a private retreat, offering custom cabinetry, designer mirrors and lighting, a large walk-in closet, and a spa-inspired bathroom w/ freestanding soaking tub, cozy gas fireplace, an oversized frameless glass shower, w/custom finishes. All bathrooms completely remodeled with quality plumbing fixtures & designer details. Additional highlights: 3 fireplaces, including a modern linear fireplace in the living room, a convenient 1st-floor bedroom & full bathroom, an attached two-car garage with a brand-new myQ smart garage door opener, laundry room. Step outside to enjoy the ultra-private, professionally landscaped backyard, water fountain, auto irrigation water & landscape lighting that creates a warm ambiance after sunset. Walking distance of top-rated Sandpiper Elementary School, minutes from several neighborhood parks and playgrounds.
Pending
$2,788,000
811 Schooner Bay Dr, Redwood City, CA 94065
4beds
2,660sqft
Single Family Residence, Residential
Built in 1989
4,666 Square Feet Lot
$-- Zestimate®
$1,048/sqft
$332/mo HOA
What's special
- 40 days
- 278
- 4
Zillow last checked:
Listing updated:
Listed by:
Michael Robles 01102627 415-990-1234,
Coldwell Banker Realty 650-558-4200
Source: MLSListings Inc,MLS#: ML82055208
Facts & features
Interior
Bedrooms & bathrooms
- Bedrooms: 4
- Bathrooms: 3
- Full bathrooms: 3
Bedroom
- Features: GroundFloorBedroom, PrimarySuiteRetreat, WalkinCloset
Bathroom
- Features: DoubleSinks, Marble, PrimaryStallShowers, Stone, Tile, Tub, UpdatedBaths, FullonGroundFloor, PrimaryOversizedTub
Dining room
- Features: BreakfastNook, FormalDiningRoom
Family room
- Features: KitchenFamilyRoomCombo
Kitchen
- Features: Countertop_Stone, ExhaustFan
Heating
- Central Forced Air Gas
Cooling
- None
Appliances
- Included: Gas Cooktop, Dishwasher, Exhaust Fan, Disposal, Range Hood, Built In Oven, Refrigerator, Washer/Dryer
- Laundry: Inside
Features
- High Ceilings, Vaulted Ceiling(s), Walk-In Closet(s)
- Flooring: Carpet, Hardwood, Marble, Tile
- Number of fireplaces: 3
- Fireplace features: Gas
Interior area
- Total structure area: 2,660
- Total interior livable area: 2,660 sqft
Property
Parking
- Total spaces: 2
- Parking features: Other
- Garage spaces: 2
Features
- Stories: 2
- Patio & porch: Balcony/Patio
- Exterior features: Back Yard, Fenced
- Fencing: Back Yard,Wood
Lot
- Size: 4,666 Square Feet
- Features: Mostly Level
Details
- Parcel number: 095326030
- Zoning: R20000
- Special conditions: Standard
Construction
Type & style
- Home type: SingleFamily
- Property subtype: Single Family Residence, Residential
Materials
- Foundation: Slab
- Roof: Composition
Condition
- New construction: No
- Year built: 1989
Utilities & green energy
- Gas: PublicUtilities
- Water: Public
- Utilities for property: Public Utilities, Water Public
Community & HOA
HOA
- Has HOA: Yes
- HOA fee: $332 monthly
Location
- Region: Redwood City
Financial & listing details
- Price per square foot: $1,048/sqft
- Tax assessed value: $1,382,380
- Annual tax amount: $16,875
- Date on market: 7/23/2026
- Listing agreement: ExclusiveRightToSell
Estimated market value
Not available
Estimated sales range
Not available
Not available
Price history
| Date | Event | Price |
|---|---|---|
| 8/6/2026 | Pending sale | $2,788,000$1,048/sqft |
Source:  MLSListings Inc #ML82055208 Report a problem MLSListings Inc #ML82055208 Report a problem | ||
| 7/23/2026 | Listed for sale | $2,788,000+158.4%$1,048/sqft |
Source: MLSListings Inc #ML82055208 Report a problem | ||
| 6/13/2011 | Sold | $1,079,000+0.9%$406/sqft |
Source: Public Record Report a problem | ||
| 6/6/2011 | Pending sale | $1,068,888$402/sqft |
Source: Zip Realty #81118918 Report a problem | ||
| 4/30/2011 | Listed for sale | $1,068,888+8.1%$402/sqft |
Source: ZipRealty, Inc. #81118918 Report a problem | ||
| 8/13/2004 | Sold | $989,000+8.7%$372/sqft |
Source: Public Record Report a problem | ||
| 4/30/2002 | Sold | $910,000+36.8%$342/sqft |
Source: Public Record Report a problem | ||
| 10/26/1999 | Sold | $665,000+3.9%$250/sqft |
Source: Public Record Report a problem | ||
| 11/5/1998 | Sold | $640,000$241/sqft |
Source: Public Record Report a problem | ||
Public tax history
| Year | Property taxes | Tax assessment |
|---|---|---|
| 2025 | $16,875 +3.1% | $1,382,380 +2% |
| 2024 | $16,374 +2.2% | $1,355,276 +2% |
| 2023 | $16,025 +3.5% | $1,328,702 +2% |
| 2022 | $15,490 +8.3% | $1,302,650 +2% |
| 2021 | $14,302 +1.1% | $1,277,108 +1% |
| 2020 | $14,150 +1% | $1,264,014 +2% |
| 2019 | $14,003 +1.9% | $1,239,230 +2% |
| 2018 | $13,739 +2.1% | $1,214,932 +2% |
| 2017 | $13,462 +2.4% | $1,191,110 +2% |
| 2016 | $13,149 +4.3% | $1,167,756 +1.5% |
| 2015 | $12,602 | $1,150,216 +2% |
| 2014 | $12,602 | $1,127,686 +0.5% |
| 2013 | -- | $1,122,590 +2% |
| 2012 | -- | $1,100,580 |
| 2011 | -- | $1,100,580 +3.1% |
| 2010 | -- | $1,067,984 -0.2% |
| 2009 | -- | $1,070,522 +2% |
| 2008 | -- | $1,049,532 +2% |
| 2007 | -- | $1,028,954 +2% |
| 2006 | -- | $1,008,780 |
| 2005 | -- | $1,008,780 +6.7% |
| 2004 | -- | $945,528 +1.9% |
| 2003 | -- | $928,200 +34.2% |
| 2002 | -- | $691,866 +2% |
| 2001 | -- | $678,300 +2% |
| 2000 | -- | $665,000 |
Find assessor info on the county website
Monthly payment
Est. payment
Payment breakdown
Explore the cost of this home by adjusting the details. Changes won't be saved.Climate risks
Neighborhood: Redwood Shores
Nearby schools
Schools provided by the listing agent
- District: BelmontRedwoodShoresElementary
Source: MLSListings Inc. This data may not be complete. We recommend contacting the local school district to confirm school assignments for this home.
- $2,535,4003 bd2 ba2k sqft813 Schooner Bay Dr, Redwood City, CA 94065Off Market
- $3,017,7004 bd3 ba2.3k sqft809 Schooner Bay Dr, Redwood City, CA 94065Off Market
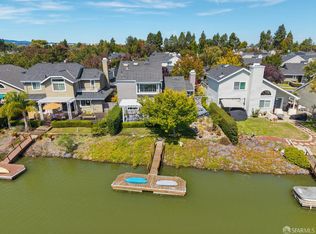
- $2,834,0003 bd3 ba2.3k sqft808 Nantucket Dr, Redwood City, CA 94065Off Market
- $2,481,6003 bd2 ba2k sqft810 Nantucket Dr, Redwood City, CA 94065Off Market
Similar homes
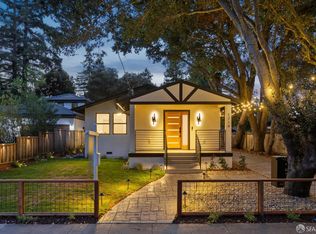
- $2,200,0003 bd3 ba1.5k sqft860 Newport Cir, Redwood City, CA 94065For Sale
 MLS ID #426148935, Craig Ackerman DRE #01358899, Compass. SFAR
 - $2,999,0004 bd4 ba2.4k sqft1714 Whipple Ave, Redwood City, CA 94062For Sale
 MLS ID #426156173, Sonny Tang DRE #01949981, Corcoran Icon Properties. SFAR
 - $2,799,0004 bd3 ba2.6k sqft1169 Ramblewood Way, San Mateo, CA 94403For Sale
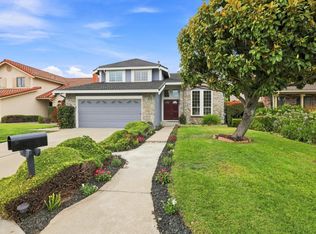 MLS ID #ML82057847, George Chopoff. MLSListings Inc
 - $2,698,0004 bd4 ba2.7k sqft1530 W Selby Ln, Redwood City, CA 94061For Sale
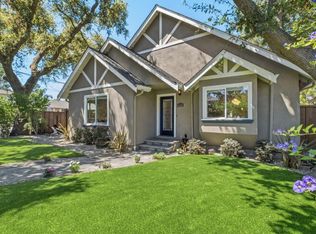 MLS ID #ML82059175, Brett Caviness. MLSListings Inc
Local buyer's agents are ready to help
