A rare offering in coveted Emerald Hills, this beautifully reimagined residence blends timeless architecture with sophisticated modern living on over one-half acre of exceptionally level grounds. Framed by manicured landscaping and an expansive driveway, the home offers remarkable privacy, scale, and effortless elegance.Light-filled interiors showcase refined finishes, and a thoughtfully designed floor plan with gracious formal living and dining rooms, a private office, an inviting family room, and a beautifully appointed eat-in kitchen at the heart of the home.Four spacious bedrooms and three-and-a-half baths include a versatile main-level suite with custom built-ins, ideal for guests, a home office, or multi-generational living. Abundant storage and a three-car garage enhance everyday functionality.Designed for seamless indoor-outdoor living, multiple rooms open to expansive lawns and resort-inspired amenities, including a spa, pergola-covered lounge, and a fully equipped outdoor kitchen with bar seating—an exceptional setting for intimate evenings or grand-scale entertaining.Perfectly positioned near Emerald Hills Golf Course, vibrant downtown Redwood City, Woodside Village, and top-rated schools, this distinguished residence offers an exceptional lifestyle where timeless design, modern comfort, and premier location converge.
For sale
$3,998,000
934 Wilmington Way, Redwood City, CA 94062
4beds
3,280sqft
Residential, Single Family Residence
Built in 1990
0.53 Acres Lot
$3,841,300 Zestimate®
$1,219/sqft
$-- HOA
What's special
Three-car garageBeautifully appointed eat-in kitchenExpansive drivewayRefined finishesFramed by manicured landscapingRemarkable privacyThoughtfully designed floor plan
- 19 days |
- 772 |
- 25 |
Zillow last checked:
Listing updated:
Listed by:
Gagan Singh DRE #01405437 925-212-3478,
Redfin
Source: Bay East AOR,MLS#: 41143791
Facts & features
Interior
Bedrooms & bathrooms
- Bedrooms: 4
- Bathrooms: 4
- Full bathrooms: 3
- Partial bathrooms: 1
Rooms
- Room types: 1 Bedroom, 1.5 Baths, Main Entry, Dining Room
Kitchen
- Features: 220 Volt Outlet, Dishwasher, Eat-in Kitchen, Disposal, Gas Range/Cooktop, Kitchen Island, Microwave, Pantry, Refrigerator, Updated Kitchen
Heating
- Zoned, Fireplace(s)
Cooling
- Central Air, Other
Appliances
- Included: Dishwasher, Gas Range, Microwave, Refrigerator, Dryer, Washer, Electric Water Heater
- Laundry: In Unit
Features
- Formal Dining Room, Pantry, Updated Kitchen
- Flooring: Other
- Number of fireplaces: 2
- Fireplace features: Family Room, Living Room
Interior area
- Total structure area: 3,280
- Total interior livable area: 3,280 sqft
Property
Parking
- Total spaces: 3
- Parking features: Attached, Garage Door Opener
- Garage spaces: 3
Features
- Levels: Two
- Stories: 2
- Entry location: No Steps to Entry
- Exterior features: Other
- Pool features: None
Lot
- Size: 0.53 Acres
- Features: Other
Details
- Parcel number: 068213170
- Special conditions: Standard
- Other equipment: Other
Construction
Type & style
- Home type: SingleFamily
- Architectural style: Other
- Property subtype: Residential, Single Family Residence
Materials
- Stucco, Other
- Foundation: Raised
- Roof: Composition
Condition
- Existing
- New construction: No
- Year built: 1990
Utilities & green energy
- Electric: Other Solar, 220 Volts in Kitchen
- Sewer: Other
- Water: Other
Community & HOA
Community
- Security: Carbon Monoxide Detector(s), Smoke Detector(s)
- Subdivision: Not Listed
HOA
- Has HOA: No
Location
- Region: Redwood City
Financial & listing details
- Price per square foot: $1,219/sqft
- Tax assessed value: $3,488,400
- Annual tax amount: $40,135
- Price range: $4M - $4M
- Date on market: 8/4/2026
- Listing agreement: Excl Right
- Listing terms: Cash,Conventional
- Electric utility on property: Yes
Estimated market value
$3,841,300
$3.65M - $4.03M
$8,009/mo
Price history
| Date | Event | Price |
|---|---|---|
| 7/30/2026 | Listed for sale | $3,998,000+16.9%$1,219/sqft |
Source:  Bay East AOR #41142225 Report a problem Bay East AOR #41142225 Report a problem | ||
| 10/27/2023 | Sold | $3,420,000-7.4%$1,043/sqft |
Source:  MLSListings Inc #ML81940914 Report a problem MLSListings Inc #ML81940914 Report a problem | ||
| 10/5/2023 | Pending sale | $3,695,000$1,127/sqft |
Source: MLSListings Inc #ML81940914 Report a problem | ||
| 9/6/2023 | Listed for sale | $3,695,000-11.9%$1,127/sqft |
Source: MLSListings Inc #ML81940914 Report a problem | ||
| 5/31/2023 | Listing removed | -- |
Source:  MLSListings Inc #ML81928117 Report a problem MLSListings Inc #ML81928117 Report a problem | ||
| 5/13/2023 | Listed for sale | $4,195,000+61.3%$1,279/sqft |
Source: MLSListings Inc #ML81928117 Report a problem | ||
| 3/15/2016 | Sold | $2,600,000+0%$793/sqft |
Source: Public Record Report a problem | ||
| 2/13/2016 | Pending sale | $2,599,000$792/sqft |
Source: Today Sotheby's International Realty #ML81549447 Report a problem | ||
| 2/5/2016 | Listed for sale | $2,599,000+54.2%$792/sqft |
Source: Today Sothebys International Realty #ML81549447 Report a problem | ||
| 2/21/2001 | Sold | $1,685,000+75.7%$514/sqft |
Source: Public Record Report a problem | ||
| 2/11/1999 | Sold | $959,000$292/sqft |
Source: Public Record Report a problem | ||
Public tax history
| Year | Property taxes | Tax assessment |
|---|---|---|
| 2025 | $40,135 +1.3% | $3,488,400 +2% |
| 2024 | $39,638 +14.5% | $3,420,000 +15.6% |
| 2023 | $34,618 +4.9% | $2,958,352 +2% |
| 2022 | $32,996 +1.2% | $2,900,346 +2% |
| 2021 | $32,615 +1.5% | $2,843,478 +1% |
| 2020 | $32,122 +0.6% | $2,814,322 +2% |
| 2019 | $31,933 +2.8% | $2,759,140 +2% |
| 2018 | $31,056 +1.5% | $2,705,040 +2% |
| 2017 | $30,598 +22.8% | $2,652,000 +23.6% |
| 2016 | $24,918 +3.9% | $2,144,826 +1.5% |
| 2015 | $23,981 +2.1% | $2,112,610 +2% |
| 2014 | $23,498 | $2,071,228 +0.5% |
| 2013 | -- | $2,061,868 +2% |
| 2012 | -- | $2,021,440 |
| 2011 | -- | $2,021,440 +2.8% |
| 2010 | -- | $1,966,994 -0.2% |
| 2009 | -- | $1,971,668 +2% |
| 2008 | -- | $1,933,008 +2% |
| 2007 | -- | $1,895,106 +2% |
| 2006 | -- | $1,857,948 +23.9% |
| 2005 | -- | $1,500,000 +5.9% |
| 2004 | -- | $1,416,000 |
| 2003 | -- | $1,416,000 |
| 2002 | -- | $1,416,000 +41.9% |
| 2001 | -- | $997,742 +2% |
| 2000 | -- | $978,180 |
Find assessor info on the county website
Monthly payment
Est. payment
Payment breakdown
Explore the cost of this home by adjusting the details. Changes won't be saved.Climate risks
Neighborhood: 94062
Nearby schools
GreatSchools rating
- 9/10Roy Cloud Elementary SchoolGrades: K-8Distance: 0.6 mi
- 8/10Woodside High SchoolGrades: 9-12Distance: 2 mi
- $2,210,8003 bd2 ba1.6k sqft932 Wilmington Way, Redwood City, CA 94062Off Market
- $1,914,9003 bd2 ba1.3k sqft930 Wilmington Way, Redwood City, CA 94062Off Market
- $2,417,000-- bd-- ba-- sqft930 Wilmington Way, Redwood City, CA 94062Off Market
- $2,170,6003 bd2 ba2.2k sqft926 Wilmington Way, Redwood City, CA 94062Off Market
- $2,384,5003 bd3 ba1.8k sqft940 Wilmington Way, Redwood City, CA 94062Off Market
- $4,700,0005 bd5 ba4.4k sqft927 Wilmington Way, Redwood City, CA 94062For Sale
- $3,286,0002 bd3 ba2k sqft942 Wilmington Way, Redwood City, CA 94062Sold
- $4,469,1005 bd4 ba3.4k sqft929 Wilmington Way, Redwood City, CA 94062Off Market
A local agent can set up tours, give advice and negotiate with sellers.
Similar homes
- $3,998,0005 bd3 ba3.6k sqft720 Temescal Way, Redwood City, CA 94062For Sale
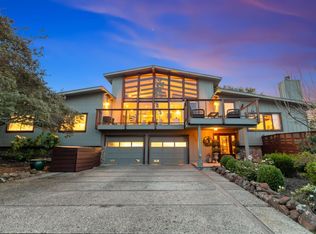 MLS ID #ML82039821, Costantini Team. MLSListings Inc
 - $3,995,0005 bd4 ba3.4k sqft239 Upland Rd, Redwood City, CA 94062For Sale
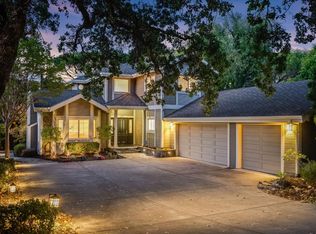 MLS ID #ML82057652, John Shroyer. MLSListings Inc
 - $3,998,0005 bd4 ba3.5k sqft341 Arlington Rd, Redwood City, CA 94062For Sale
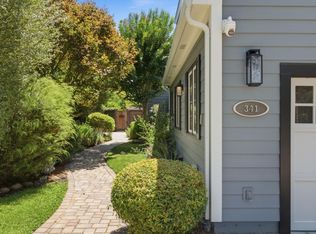 MLS ID #ML82057696, Lori Orion. MLSListings Inc
 - $4,700,0005 bd5 ba4.4k sqft927 Wilmington Way, Redwood City, CA 94062For Sale
 MLS ID #ML82050852, Teri Rossetto Shaughnessy. MLSListings Inc
 - $3,998,0004 bd3 ba2.9k sqft150 Doherty Way, Redwood City, CA 94061For SaleMLS ID #ML82057372, Panos Anagnostou. MLSListings Inc
- $3,498,0004 bd2 ba2k sqft3803 Hamilton Way, Redwood City, CA 94062For SaleMLS ID #ML82032490, Cher Rowland. MLSListings Inc
- $2,599,0003 bd3 ba2.1k sqft904 Lakeview Way, Redwood City, CA 94062For SaleMLS ID #ML82057909, Costantini Team. MLSListings Inc
- $2,849,0003 bd3 ba1.9k sqft1650 Cordilleras Rd, Redwood City, CA 94062For SaleMLS ID #ML82057442, Cindy Moscaret. MLSListings Inc
- $3,199,0006 bd4 ba3.7k sqft2610 Carson St, Redwood City, CA 94061For SaleMLS ID #ML82058642, Ricky Flores. MLSListings Inc
- $4,198,0004 bd4 ba2.7k sqft3855 Magnolia Dr, Palo Alto, CA 94306For SaleMLS ID #ML82058661, Delia Fei. MLSListings Inc
- $3,575,0003 bd3 ba1.9k sqft63 Ridge Ct, Woodside, CA 94062For SaleMLS ID #ML82047690, Hugh Cornish. MLSListings Inc
- $5,495,0004 bd4 ba3k sqft103 Toyon Ct, Woodside, CA 94062For SaleMLS ID #ML82046648, Hugh Cornish. MLSListings Inc
- $4,088,0005 bd4 ba3k sqft52 Murray Ct, Redwood City, CA 94061For SaleMLS ID #ML82053346, John Leahy. MLSListings Inc
- $3,595,0004 bd3 ba3.2k sqft2835 Hillside Dr, Burlingame, CA 94010For SaleMLS ID #ML82058535, Raziel A. Ungar. MLSListings Inc
- $4,598,0003 bd3 ba1.9k sqft135 Pineview Ln, Menlo Park, CA 94025For SaleMLS ID #ML82055686, Josh Davis. MLSListings Inc
- $3,995,0004 bd3 ba2.7k sqft60 Fernwood Dr, La Honda, CA 94020For SaleMLS ID #ML82051848, Pierre & Alex Buljan. MLSListings Inc
- $3,638,0004 bd4 ba2.8k sqft3208 Longfellow Dr, Belmont, CA 94002For SaleMLS ID #ML82047466, Bina Desai. MLSListings Inc
- $3,999,0004 bd6 ba4.4k sqft22755 San Juan Rd, Cupertino, CA 95014For SaleMLS ID #ML82057729, Bobby Ohadi. MLSListings Inc
- $3,349,0005 bd3 ba3.3k sqft66 Club Dr, San Carlos, CA 94070For SaleMLS ID #ML82056276, Robert Purnell. MLSListings Inc
- $4,999,9995 bd4 ba4.2k sqft28505 Matadero Creek Ln, Los Altos Hills, CA 94022For SaleMLS ID #ML82056207, Vicky Oberoi. MLSListings Inc
Local buyer's agents are ready to help
