Tucked at the end of one of the most sought-after cul-de-sacs in Redwood City, just moments from the Atherton border, this extraordinary Craftsman offers the privacy, space, and sophistication that discerning buyers have been searching for. With millions invested in a thoughtful, extensive remodel, this 4-bd, 3-ba home spans 2,900 sf on a generous 8,576 sq ft lot, delivering the kind of quiet, tucked-away living that's nearly impossible to find this close to the Peninsula's tech and finance corridors.
The true showstopper is upstairs: an entire top floor was reimagined and dedicated exclusively to an expansive primary suite. A true private wing, complete with a spa-caliber marble bathroom and a closet sized for a serious wardrobe collection. It's the kind of retreat you look forward to coming home to every night.
Downstairs, state-of-the-art appliances anchor a kitchen designed for effortless entertaining, whether it's a quiet dinner or hosting friends and colleagues. The open, light-filled living spaces flow seamlessly into a backyard that feels like a private resort: a top-of-the-line pool with a shallow area perfect for kids or lounging, framed by lush, mature hedges that create total seclusion from every angle.
Don't miss your chance to call this exceptional property home.
Pending
$3,998,000
150 Doherty Way, Redwood City, CA 94061
4beds
2,900sqft
Single Family Residence, Residential
Built in 1952
8,475 Square Feet Lot
$-- Zestimate®
$1,379/sqft
$-- HOA
What's special
- 20 days
- 1,990
- 131
Zillow last checked:
Listing updated:
Listed by:
Panos Anagnostou 02059967 650-918-8210,
Compass 650-462-1111
Source: MLSListings Inc,MLS#: ML82057372
Facts & features
Interior
Bedrooms & bathrooms
- Bedrooms: 4
- Bathrooms: 3
- Full bathrooms: 3
Bedroom
- Features: PrimarySuiteRetreat, BedroomonGroundFloor2plus
Bathroom
- Features: DoubleSinks, Granite, FullonGroundFloor
Dining room
- Features: BreakfastNook, DiningAreainLivingRoom, EatinKitchen
Family room
- Features: SeparateFamilyRoom
Heating
- Central Forced Air
Cooling
- Central Air
Appliances
- Included: Gas Cooktop, Double Oven, Refrigerator, Washer/Dryer
- Laundry: Tub/Sink, In Utility Room
Features
- Flooring: Carpet, Hardwood, Tile
- Number of fireplaces: 1
- Fireplace features: Family Room, Gas
Interior area
- Total structure area: 2,900
- Total interior livable area: 2,900 sqft
Video & virtual tour
Property
Parking
- Total spaces: 2
- Parking features: Attached
- Attached garage spaces: 2
Features
- Stories: 2
Lot
- Size: 8,475 Square Feet
Details
- Parcel number: 069280190
- Zoning: R10006
- Special conditions: Standard
Construction
Type & style
- Home type: SingleFamily
- Property subtype: Single Family Residence, Residential
Materials
- Foundation: Concrete Perimeter
- Roof: Composition, Shingle
Condition
- New construction: No
- Year built: 1952
Utilities & green energy
- Gas: PublicUtilities
- Sewer: Public Sewer
- Water: Public
- Utilities for property: Public Utilities, Water Public
Community & HOA
Location
- Region: Redwood City
Financial & listing details
- Price per square foot: $1,379/sqft
- Tax assessed value: $1,670,388
- Annual tax amount: $19,455
- Date on market: 8/13/2026
- Listing agreement: ExclusiveRightToSell
Estimated market value
Not available
Estimated sales range
Not available
Not available
Price history
| Date | Event | Price |
|---|---|---|
| 9/2/2026 | Pending sale | $3,998,000$1,379/sqft |
Source:  MLSListings Inc #ML82057372 Report a problem MLSListings Inc #ML82057372 Report a problem | ||
| 8/13/2026 | Listed for sale | $3,998,000+303.8%$1,379/sqft |
Source: MLSListings Inc #ML82057372 Report a problem | ||
| 1/26/2010 | Sold | $990,000-7.9%$341/sqft |
Source: Public Record Report a problem | ||
| 11/25/2009 | Price change | $1,075,000-5.6%$371/sqft |
Source: Alain Pinel Realtors #80935635 Report a problem | ||
| 9/19/2009 | Price change | $1,139,000-4.1%$393/sqft |
Source: Alain Pinel Realtors #80935635 Report a problem | ||
| 7/24/2009 | Listed for sale | $1,188,000+28%$410/sqft |
Source: Alain Pinel Realtors #80935635 Report a problem | ||
| 4/28/2004 | Sold | $928,000+65.7%$320/sqft |
Source: Public Record Report a problem | ||
| 7/7/1998 | Sold | $560,000$193/sqft |
Source: Public Record Report a problem | ||
Public tax history
| Year | Property taxes | Tax assessment |
|---|---|---|
| 2025 | $19,455 +1.3% | $1,670,388 +2% |
| 2024 | $19,209 +1.7% | $1,637,637 +2% |
| 2023 | $18,893 +4.9% | $1,605,528 +2% |
| 2022 | $18,012 +1.1% | $1,574,049 +2% |
| 2021 | $17,815 +1.5% | $1,543,187 +1% |
| 2020 | $17,559 +0.5% | $1,527,366 +2% |
| 2019 | $17,466 +3% | $1,497,419 +2% |
| 2018 | $16,956 +5% | $1,468,060 +5.1% |
| 2017 | $16,145 +1.9% | $1,397,119 +2% |
| 2016 | $15,842 +12% | $1,369,726 +1.5% |
| 2015 | $14,139 | $1,349,153 +7.9% |
| 2014 | $14,139 | $1,250,000 |
| 2013 | -- | $1,250,000 +40.4% |
| 2012 | -- | $890,000 |
| 2011 | -- | $890,000 -10.1% |
| 2010 | -- | $990,000 +4.2% |
| 2009 | -- | $950,000 -5.4% |
| 2008 | -- | $1,004,492 +2% |
| 2007 | -- | $984,798 +2% |
| 2006 | -- | $965,490 |
| 2005 | -- | $965,490 +56.4% |
| 2004 | -- | $617,476 +1.9% |
| 2003 | -- | $606,160 +2% |
| 2002 | -- | $594,276 +2% |
| 2001 | -- | $582,624 +2% |
| 2000 | -- | $571,200 |
Find assessor info on the county website
Monthly payment
Est. payment
Payment breakdown
Explore the cost of this home by adjusting the details. Changes won't be saved.Climate risks
Neighborhood: 94061
Nearby schools
Schools provided by the listing agent
- District: RedwoodCityElementary
Source: MLSListings Inc. This data may not be complete. We recommend contacting the local school district to confirm school assignments for this home.
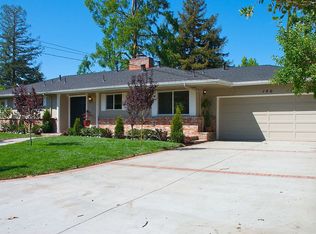
- $2,485,1003 bd2 ba1.5k sqft140 Doherty Way, Redwood City, CA 94061Off Market
- $2,523,9003 bd2 ba1.7k sqft155 Doherty Way, Redwood City, CA 94061Off Market

- $3,096,3004 bd3 ba2.1k sqft540 Santa Clara Ave, Redwood City, CA 94061Off Market
- $3,125,0005 bd2 ba3.4k sqft1901 Terry Ln, Redwood City, CA 94061Sold
Similar homes
- $3,988,0005 bd4 ba3k sqft52 Murray Ct, Redwood City, CA 94061For Sale
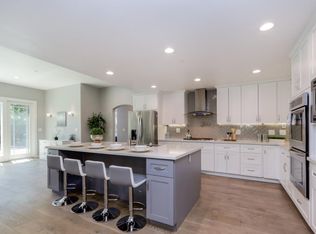 MLS ID #ML82053346, John Leahy. MLSListings Inc
 - $2,998,0004 bd4 ba2.6k sqft1218 Sanchez Way, Redwood City, CA 94061For Sale
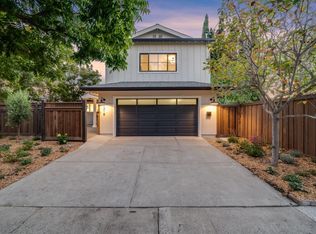 MLS ID #ML82059570, Sarah Ravella. MLSListings Inc
 - $2,698,0004 bd4 ba2.7k sqft1530 W Selby Ln, Redwood City, CA 94061For Sale
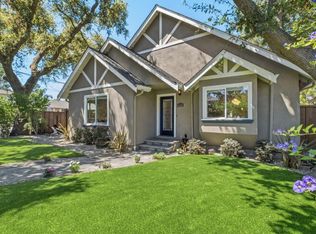 MLS ID #ML82059175, Brett Caviness. MLSListings Inc
 - $3,888,0004 bd4 ba3.2k sqft934 Wilmington Way, Redwood City, CA 94062For Sale
 MLS ID #41146536, Gagan Singh. Bay East AOR
Local buyer's agents are ready to help
