Located at the end of a quaint cul-de-sac bordering Atherton, this home epitomizes luxury living with its open floor plan and newer high-end construction that seamlessly blends modern elegance with upscale comfort. Vaulted ceilings, wide plank oak floors, and loads of natural light are enjoyed throughout the home. Spanning three levels this home offers six bedrooms and five and a half bathrooms. Inviting living room with gas fireplace and adjoining formal dining room. Impressive chef kitchen with top-of-the-line stainless steel appliances, walk in pantry and open to the generous family room overlooking the enchanting backyard.The upper floor has four bedrooms including the primary with walk-in closet, luxurious bath and private balcony Three additional upstairs bedrooms, two sharing a hallway bath and one ensuite with private balcony. Main level bedroom suite or possible office, with private entry French doors to the yard. Expansive basement provides additional bedroom, full bath with adjacent large entertainment/recreation room. The generous south facing backyard includes vast lawn and privacy. Large laundry/mud room, solar, custom mill-work, A/C and more, offering a delightful living experience inside and out. Convenient location, close to private schools, HWY 280 and HWY 101.
Sold for $4,995,000
$4,995,000
7 Ariana Ln, Redwood City, CA 94061
6beds
4,579sqft
Single Family Residence, Residential
Built in 2019
8,024 Square Feet Lot
$5,331,800 Zestimate®
$1,091/sqft
$12,692 Estimated rent
Home value
$5,331,800
$4.96M - $5.71M
$12,692/mo
Zestimate® history
Owner options
List your home for rent
$12,692/mo
Rent Zestimate®
Find your next renter with Zillow Rental Manager. Plus, with online applications, you can quickly screen prospective tenants – for free.
$12,692/mo
Rent Zestimate®
Refinance and save
$31,489/mo
Est. payment
Refinancing to a lower rate could help reduce your monthly payments and save thousands over the life of the loan.
$31,489/mo
Est. payment
Explore your selling options
Work with a Zillow partner agent
Leverage their expertise and Zillow's premium Showcase listings to get your home seen by more buyers.
Get startedList with your own agent
Get your home in front of millions of buyers by listing it on Zillow.
Learn how to do itSell it yourself
Take full control of how buyers see your home on Zillow by listing For Sale by Owner (FSBO).
List your homeWhat's special
Zillow last checked:
Listing updated:
Listed by:
Judy Citron 01825569 650-400-8424,
Compass 650-462-1111,
Talia Citron 01987761 650-465-4814,
Compass
Bought with:
Sue Crawford, 00587710
Coldwell Banker Realty
Source: MLSListings Inc,MLS#: ML81965373
Facts & features
Interior
Bedrooms & bathrooms
- Bedrooms: 6
- Bathrooms: 6
- Full bathrooms: 5
- 1/2 bathrooms: 1
Dining room
- Features: FormalDiningRoom
Family room
- Features: KitchenFamilyRoomCombo
Heating
- Central Forced Air
Cooling
- Central Air
Appliances
- Included: Washer/Dryer
Features
- Fireplace features: Gas
Interior area
- Total structure area: 4,579
- Total interior livable area: 4,579 sqft
Property
Parking
- Total spaces: 2
- Parking features: Attached
- Attached garage spaces: 2
Features
- Stories: 3
Lot
- Size: 8,024 Square Feet
Details
- Parcel number: 069280900
- Zoning: R1
- Special conditions: Standard
Construction
Type & style
- Home type: SingleFamily
- Property subtype: Single Family Residence, Residential
Materials
- Foundation: Concrete Perimeter and Slab
- Roof: Composition
Condition
- New construction: No
- Year built: 2019
Utilities & green energy
- Gas: PublicUtilities
- Water: Public
- Utilities for property: Public Utilities, Water Public
Community & HOA
Location
- Region: Redwood City
Financial & listing details
- Price per square foot: $1,091/sqft
- Tax assessed value: $5,094,900
- Annual tax amount: $56,922
- Date on market: 5/13/2024
- Listing agreement: ExclusiveRightToSell
Price history
| Date | Event | Price |
|---|---|---|
| 6/7/2024 | Sold | $4,995,000$1,091/sqft |
Source:  MLSListings Inc #ML81965373 Report a problem MLSListings Inc #ML81965373 Report a problem | ||
| 5/31/2024 | Pending sale | $4,995,000$1,091/sqft |
Source: MLSListings Inc #ML81965373 Report a problem | ||
| 5/15/2024 | Listed for sale | $4,995,000+31.4%$1,091/sqft |
Source: MLSListings Inc #ML81965373 Report a problem | ||
| 6/4/2020 | Sold | $3,800,000-15.5%$830/sqft |
Source: Public Record Report a problem | ||
| 10/18/2019 | Listed for sale | $4,495,000$982/sqft |
Source: Taylor Properties #ML81773032 Report a problem | ||
Public tax history
| Year | Property taxes | Tax assessment |
|---|---|---|
| 2025 | $56,922 +23.3% | $5,094,900 +25% |
| 2024 | $46,176 +1.6% | $4,074,365 +2% |
| 2023 | $45,450 +4.9% | $3,994,476 +2% |
| 2022 | $43,312 +1% | $3,916,154 +2% |
| 2021 | $42,869 +60.1% | $3,839,368 +61.9% |
| 2020 | $26,784 +28.7% | $2,371,218 +32.2% |
| 2019 | $20,810 +187.1% | $1,793,900 +174.8% |
| 2018 | $7,248 | $652,844 |
Find assessor info on the county website
Neighborhood: 94061
Nearby homes
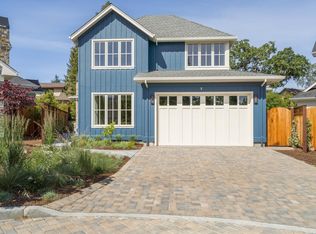
- $6,067,5006 bd6 ba4.5k sqft5 Ariana Ln, Redwood City, CA 94061Off Market
- $3,087,6004 bd3 ba2.1k sqft540 Santa Clara Ave, Redwood City, CA 94061Off Market
- $4,800,0006 bd6 ba4.9k sqft3 Ariana Ln, Redwood City, CA 94061Sold

- $3,125,0005 bd2 ba3.4k sqft1901 Terry Ln, Redwood City, CA 94061Sold
- $1,944,8002 bd1 ba800 sqft518 Santa Clara Ave, Redwood City, CA 94061Off Market
- $3,998,0004 bd3 ba2.9k sqft150 Doherty Way, Redwood City, CA 94061For Sale
- $2,250,0003 bd2 ba1.7k sqft538 Santa Clara Ave, Redwood City, CA 94061Sold
- $4,669,5004 bd4 ba3.4k sqft1 Ariana Ln, Redwood City, CA 94061Off Market
Nearby schools
GreatSchools rating
- 4/10Henry Ford Elementary SchoolGrades: K-5Distance: 0.8 mi
- 7/10John F. Kennedy Middle SchoolGrades: 6-8Distance: 1.1 mi
- 8/10Woodside High SchoolGrades: 9-12Distance: 0.5 mi
Schools provided by the listing agent
- District: RedwoodCityElementary
Source: MLSListings Inc. This data may not be complete. We recommend contacting the local school district to confirm school assignments for this home.
Get a cash offer in 3 minutes
Find out how much your home could sell for in as little as 3 minutes with a no-obligation cash offer.
Estimated market value
$5,331,800
Get a cash offer in 3 minutes
Find out how much your home could sell for in as little as 3 minutes with a no-obligation cash offer.
Estimated market value
$5,331,800
- California
- San Mateo County
- Redwood City
- 94061
- 7 Ariana Ln
Nearby cities
Nearby neighborhoods
Nearby zip codes
Other Redwood City Topics
