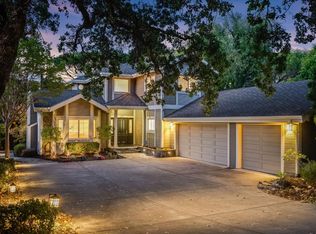
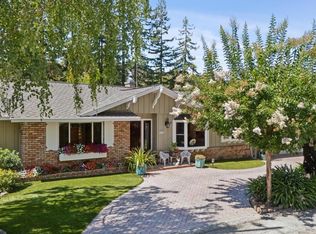
This enchanting New England style Colonial is located in Emerald Hills, with 9,942 sq ft lot. Its features include four bedrooms and three full bathrooms plus a half bath, including a ground floor bedroom and a primary suite. The amazing back yard fully fences has an abundance of patio space, and a gorgeous yard with fantastic landscaping. The kitchen is equipped with a gas cooktop, convection/microwave oven, stone countertops, pantry, microwave, oven range, warming drawer, and wine refrigerator. Flooring throughout includes carpet, hardwood, stone, and tile, complementing the home's formal dining room and separate family room which boasts a gas-burning fireplace. Additional bathrooms offer double sinks, showers over tubs, a stall shower, and a tub with jets in the primary bathroom. The house has two-zone central forced air gas heating and an cooling system for the upper floor. Laundry facilities with a washer and dryer are located on the upper floor utility area. The property includes a two-car garage, vaulted ceilings, a large storage shed and an amazing lot for entertaining.
For sale
Price cut: $151K (8/5)
$3,499,000
49 W Summit Dr, Redwood City, CA 94062
4beds
2,670sqft
Single Family Residence, Residential
Built in 1947
9,942 Square Feet Lot
$-- Zestimate®
$1,310/sqft
$-- HOA
What's special
- 47 days |
- 1,648 |
- 74 |
Zillow last checked:
Listing updated:
Listed by:
Nancy Palmer 00525350 650-492-0200,
The Agency 650-789-8470
Source: MLSListings Inc,MLS#: ML82052877
Facts & features
Interior
Bedrooms & bathrooms
- Bedrooms: 4
- Bathrooms: 4
- Full bathrooms: 3
- 1/2 bathrooms: 1
Rooms
- Room types: Laundry
Bedroom
- Features: GroundFloorBedroom, PrimarySuiteRetreat
Bathroom
- Features: DoubleSinks, ShowersoverTubs2plus, StallShower, Stone, TubinPrimaryBedroom, TubwJets, FullonGroundFloor
Dining room
- Features: FormalDiningRoom
Family room
- Features: SeparateFamilyRoom
Kitchen
- Features: Countertop_Stone, Pantry
Heating
- Central Forced Air Gas, Fireplace(s), 2 plus Zones
Cooling
- Other
Appliances
- Included: Gas Cooktop, Range Hood, Ice Maker, Microwave, Gas Oven/Range, Refrigerator, Wine Refrigerator, Dryer, Washer, Warming Drawer
- Laundry: Upper Floor, In Utility Room
Features
- Vaulted Ceiling(s)
- Flooring: Carpet, Hardwood, Stone, Tile
- Number of fireplaces: 1
- Fireplace features: Family Room, Gas
Interior area
- Total structure area: 2,670
- Total interior livable area: 2,670 sqft
Video & virtual tour
Property
Parking
- Total spaces: 2
- Parking features: Attached, Garage Door Opener, Off Street
- Attached garage spaces: 2
Features
- Stories: 2
- Patio & porch: Deck
- Exterior features: Back Yard, Barbecue, Fenced
- Fencing: Back Yard,Wood
Lot
- Size: 9,942 Square Feet
- Features: Level, Mostly Level
Details
- Additional structures: Sheds
- Parcel number: 057114020
- Zoning: R10006
- Special conditions: Standard
Construction
Type & style
- Home type: SingleFamily
- Architectural style: Colonial
- Property subtype: Single Family Residence, Residential
Materials
- Foundation: Crawl Space
- Roof: Shingle
Condition
- New construction: No
- Year built: 1947
Utilities & green energy
- Gas: PublicUtilities
- Sewer: Public Sewer
- Water: Public
- Utilities for property: Public Utilities, Water Public
Community & HOA
Location
- Region: Redwood City
Financial & listing details
- Price per square foot: $1,310/sqft
- Tax assessed value: $2,524,268
- Annual tax amount: $29,663
- Date on market: 7/2/2026
- Listing agreement: ExclusiveRightToSell
Estimated market value
Not available
Estimated sales range
Not available
Not available
Price history
| Date | Event | Price |
|---|---|---|
| 8/5/2026 | Price change | $3,499,000-4.1%$1,310/sqft |
Source:  MLSListings Inc #ML82052877 Report a problem MLSListings Inc #ML82052877 Report a problem | ||
| 7/2/2026 | Listed for sale | $3,650,000+67.8%$1,367/sqft |
Source: MLSListings Inc #ML82052877 Report a problem | ||
| 1/10/2017 | Sold | $2,175,000+11.5%$815/sqft |
Source: Public Record Report a problem | ||
| 12/16/2016 | Pending sale | $1,950,000$730/sqft |
Source: Alain Pinel Realtors #ML81633052 Report a problem | ||
| 12/2/2016 | Listed for sale | $1,950,000+39%$730/sqft |
Source: Alain Pinel Realtors #ML81633052 Report a problem | ||
| 4/28/2006 | Sold | $1,403,000+65.3%$525/sqft |
Source: Public Record Report a problem | ||
| 7/8/1999 | Sold | $849,000+157.3%$318/sqft |
Source: Public Record Report a problem | ||
| 3/26/1998 | Sold | $330,000$124/sqft |
Source: Public Record Report a problem | ||
Public tax history
| Year | Property taxes | Tax assessment |
|---|---|---|
| 2025 | $29,663 +1.3% | $2,524,268 +2% |
| 2024 | $29,284 +1.7% | $2,474,774 +2% |
| 2023 | $28,798 +4.9% | $2,426,250 +2% |
| 2022 | $27,453 +1.2% | $2,378,678 +2% |
| 2021 | $27,128 +1.6% | $2,332,038 +1% |
| 2020 | $26,709 +0.6% | $2,308,126 +2% |
| 2019 | $26,542 +2.8% | $2,262,870 +2% |
| 2018 | $25,809 +31% | $2,218,500 +34.3% |
| 2017 | $19,701 +1.8% | $1,652,020 +2% |
| 2016 | $19,355 +17.1% | $1,619,628 +15.5% |
| 2015 | $16,525 | $1,402,000 |
| 2014 | $16,525 | $1,402,000 +26.5% |
| 2013 | -- | $1,108,000 |
| 2012 | -- | $1,108,000 |
| 2011 | -- | $1,108,000 -8.6% |
| 2010 | -- | $1,212,000 |
| 2009 | -- | $1,212,000 -17% |
| 2008 | -- | $1,459,680 +2% |
| 2007 | -- | $1,431,060 +49.9% |
| 2006 | -- | $954,858 |
| 2005 | -- | $954,858 +4% |
| 2004 | -- | $917,782 +1.9% |
| 2003 | -- | $900,962 +2% |
| 2002 | -- | $883,298 +2% |
| 2001 | -- | $865,980 +2% |
| 2000 | -- | $849,000 |
Find assessor info on the county website
Monthly payment
Est. payment
Payment breakdown
Explore the cost of this home by adjusting the details. Changes won't be saved.Climate risks
Neighborhood: 94062
Nearby schools
GreatSchools rating
- 7/10Clifford Elementary SchoolGrades: K-8Distance: 1 mi
- 8/10Woodside High SchoolGrades: 9-12Distance: 2.7 mi
Schools provided by the listing agent
- District: RedwoodCityElementary
Source: MLSListings Inc. This data may not be complete. We recommend contacting the local school district to confirm school assignments for this home.
- $2,050,5004 bd3 ba1.7k sqft47 W Summit Dr, Redwood City, CA 94062Off Market
- $2,772,6003 bd3 ba2.3k sqft53 W Summit Dr, Redwood City, CA 94062Off Market
- $1,429,2002 bd1 ba810 sqft55 W Summit Dr, Redwood City, CA 94062Off Market
- $2,254,5003 bd2 ba1.9k sqft45 W Summit Dr, Redwood City, CA 94062Off Market
- $2,249,7003 bd3 ba1.8k sqft57 W Summit Dr, Redwood City, CA 94062Off Market
- $2,343,0004 bd2 ba1.7k sqft43 W Summit Dr, Redwood City, CA 94062Off Market
- $3,752,2004 bd4 ba3.3k sqft576 Lakeview Way, Redwood City, CA 94062Off Market
- $2,257,4003 bd2 ba1.5k sqft52 W Summit Dr, Redwood City, CA 94062Off Market
A local agent can set up tours, give advice and negotiate with sellers.
Similar homes
- $3,498,0004 bd2 ba2k sqft3803 Hamilton Way, Redwood City, CA 94062For Sale
 MLS ID #ML82032490, Cher Rowland. MLSListings Inc
 - $3,995,0005 bd4 ba3.4k sqft239 Upland Rd, Redwood City, CA 94062For Sale
 MLS ID #ML82057652, John Shroyer. MLSListings Inc
 - $3,788,8005 bd4 ba2.6k sqft236 Ferndale Way, Redwood City, CA 94062For Sale
 MLS ID #ML82045688, Costantini Team. MLSListings Inc
 - $2,849,0003 bd3 ba1.9k sqft1650 Cordilleras Rd, Redwood City, CA 94062For Sale
 MLS ID #ML82057442, Cindy Moscaret. MLSListings Inc
 - $3,998,0004 bd4 ba3.2k sqft934 Wilmington Way, Redwood City, CA 94062For SaleMLS ID #41143791, Gagan Singh. Bay East AOR
- $3,998,0004 bd3 ba2.9k sqft150 Doherty Way, Redwood City, CA 94061For SaleMLS ID #ML82057372, Panos Anagnostou. MLSListings Inc
- $3,998,0005 bd3 ba3.6k sqft720 Temescal Way, Redwood City, CA 94062For SaleMLS ID #ML82039821, Costantini Team. MLSListings Inc
- $2,388,0004 bd2 ba1.9k sqft3569 Altamont Way, Redwood City, CA 94062For SaleMLS ID #ML82056137, Greg Celotti. MLSListings Inc
- $3,575,0003 bd3 ba1.9k sqft63 Ridge Ct, Woodside, CA 94062For SaleMLS ID #ML82047690, Hugh Cornish. MLSListings Inc
- $2,995,0005 bd4 ba3.1k sqft300 De Anza Ave, San Carlos, CA 94070For SaleMLS ID #ML82056984, Mariana Pappalardo. MLSListings Inc
- $3,588,0004 bd4 ba2.7k sqft2725 Belmont Canyon Rd, Belmont, CA 94002For SaleMLS ID #ML82053455, Holly Noto. MLSListings Inc
- $4,088,0005 bd4 ba3k sqft52 Murray Ct, Redwood City, CA 94061For SaleMLS ID #ML82053346, John Leahy. MLSListings Inc
- $2,799,0004 bd2 ba1.8k sqft125 Sunnydale Ave, San Carlos, CA 94070For SaleMLS ID #ML82057576, Joyce and Tatum Real Estate. MLSListings Inc
- $3,495,0004 bd2 ba1.9k sqft2070 Robinhood Ln, Los Altos, CA 94024For SaleMLS ID #ML82057358, Kathy Bridgman. MLSListings Inc
- $2,845,0005 bd4 ba2.8k sqft1753 Alameda De Las Pulgas, San Carlos, CA 94070For SaleMLS ID #ML82052525, David Sciplin. MLSListings Inc
- $1,888,0004 bd4 ba2.4k sqft26 Big Tree Rd, Woodside, CA 94062For SaleMLS ID #ML82056831, Matthew Dapolito. MLSListings Inc
- $4,295,0004 bd4 ba3.5k sqft950 Espinosa Rd, Woodside, CA 94062For SaleMLS ID #ML82037717, Scott Dancer. MLSListings Inc
- $2,498,0004 bd2 ba1.5k sqft451 Neptune Dr, Redwood City, CA 94065For SaleMLS ID #ML82057575, Trinette Rohrbach. MLSListings Inc
- $1,899,0004 bd2 ba1.3k sqft740 Alameda De Las Pulgas, Redwood City, CA 94061For SaleMLS ID #ML82056192, Avil Soleiman. MLSListings Inc
- $3,798,0004 bd4 ba2.5k sqft1813 Ray Dr, Burlingame, CA 94010For SaleMLS ID #ML82056061, Yao Li. MLSListings Inc
Local buyer's agents are ready to help
