Experience exceptional coastal living in this 3,752 SF contemporary luxury residence located in the desirable Miramar neighborhood of Half Moon Bay. Situated on an approximately 9,125 SF lot, this two-story single-family home offers 4 bedrooms, 3 full bathrooms and 2 half bathrooms, along with an attached 471 SF garage and approximately 114 SF front porch. The thoughtfully designed open-concept living, dining and kitchen areas create an inviting setting for everyday living and entertaining while capturing beautiful coastal scenery and Pacific Ocean sunsets. The residence features two primary suites. The ground-level primary suite offers a separate private exterior entrance, providing flexibility for guests, extended family or additional privacy. Upstairs, the primary suite creates a peaceful coastal retreat, with panoramic windows from the primary bathroom showcasing ocean views. Enjoy the quintessential Half Moon Bay lifestyle with public beaches, Miramar Beach Restaurant, and scenic coastal biking and walking trails within walking distance. The property is also conveniently located near The Ritz-Carlton, Half Moon Bay and Half Moon Bay Golf Links. 3,752 SF | 4 Beds | 3 Full + 2 Half Baths | 2 Primary Suites | 471 SF Attached Garage | 114 SF Front Porch | 9,125 SF Lot | Ocean Views | Open-Concept Living | Coastal Location. A distinctive opportunity combining modern design, privacy, ocean views and the relaxed elegance of coastal living.
Active
$4,480,000
380 Medio Ave, Half Moon Bay, CA 94019
4beds
3,752sqft
Single Family Residence
Built in 2026
9,125 Square Feet Lot
$-- Zestimate®
$1,194/sqft
$-- HOA
What's special
Ocean viewsTwo primary suites
- 22 hours
- 229
- 9
Zillow last checked:
Listing updated:
Listed by:
Nina Kovalyov DRE #01718290 916-402-1714,
Capitol Commercial Real Estate and Business Sales
Source: MetroList Services of CA,MLS#: 426159171Originating MLS: MetroList Services, Inc.
Facts & features
Interior
Bedrooms & bathrooms
- Bedrooms: 4
- Bathrooms: 5
- Full bathrooms: 3
- Partial bathrooms: 2
Rooms
- Room types: Living Room, Great Room, Family Room
Primary bedroom
- Features: Walk-In Closet, Balcony
Primary bathroom
- Features: Window, Soaking Tub, Shower Stall(s), Double Vanity
Dining room
- Features: Dining/Living Combo, Dining/Family Combo
Kitchen
- Features: Quartz Counter, Pantry Closet, Kitchen/Family Combo, Breakfast Area
Heating
- Electric, Central
Cooling
- Central Air
Appliances
- Included: Electric Water Heater, Disposal, Dishwasher, Built-In Electric Oven
- Laundry: Sink, Hookups Only, Electric Dryer Hookup, Cabinets
Features
- Flooring: Tile, Laminate
- Has fireplace: No
Interior area
- Total structure area: 0
- Total interior livable area: 3,752 sqft
Video & virtual tour
Property
Parking
- Total spaces: 8
- Parking features: Attached, Driveway
- Attached garage spaces: 2
- Uncovered spaces: 6
Features
- Exterior features: Balcony
- Fencing: Wood
- On waterfront: Yes
- Waterfront features: Bay/Harbor
Lot
- Size: 9,125 Square Feet
- Features: See Remarks, Flag Lot
- Topography: Coast,Coast
Details
- Zoning: R1 S94
- Special conditions: Other
Construction
Type & style
- Home type: SingleFamily
- Architectural style: Contemporary
- Property subtype: Single Family Residence
Materials
- Stucco
- Foundation: Raised
- Roof: Other,Flat
Condition
- Year built: 2026
Utilities & green energy
- Electric: Other, 220 Volts in Laundry
- Sewer: Public Sewer
- Water: Water District, Meter on Site, Meter Available
- Utilities for property: Sewer In & Connected, Public, Electric
Community & HOA
Location
- Region: Half Moon Bay
Financial & listing details
- Price per square foot: $1,194/sqft
- Price range: $4.5M - $4.5M
- Date on market: 9/3/2026
- Road surface type: Paved
Estimated market value
Not available
Estimated sales range
Not available
$5,304/mo
Price history
| Date | Event | Price |
|---|---|---|
| 9/3/2026 | Listed for sale | $4,480,000+148.9%$1,194/sqft |
Source: MetroList Services of CA #426159171 Report a problem | ||
| 7/1/2024 | Listing removed | -- |
Source: MetroList Services of CA #423751284 Report a problem | ||
| 8/8/2023 | Listing removed | $1,800,000$480/sqft |
Source: MetroList Services of CA #423751284 Report a problem | ||
| 6/22/2023 | Listed for sale | $1,800,000$480/sqft |
Source: MetroList Services of CA #423751284 Report a problem | ||
Public tax history
Tax history is unavailable.
Monthly payment
Est. payment
Payment breakdown
Explore the cost of this home by adjusting the details. Changes won't be saved.Climate risks
Neighborhood: 94019
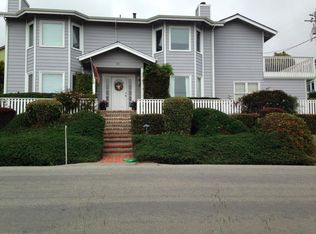
Similar homes
- $3,675,0004 bd4 ba3.6k sqft46 Alameda Ave, Half Moon Bay, CA 94019For Sale By Owner
- $3,999,9993 bd3 ba2.4k sqft2 Alameda Ave, Half Moon Bay, CA 94019For Sale
 MLS ID #ML82058502, M&W Collective. MLSListings Inc
 - $2,295,0005 bd4 ba3.5k sqft590 Miramar Dr, Half Moon Bay, CA 94019For Sale
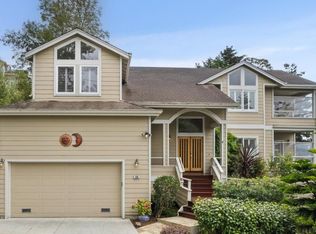 MLS ID #ML82060011, Kulda Group. MLSListings Inc
 - $2,699,0005 bd4 ba3.8k sqft620 Miramar Dr, Half Moon Bay, CA 94019For Sale
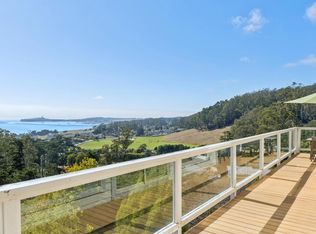 MLS ID #ML82056888, Kulda Group. MLSListings Inc
Local buyer's agents are ready to help
