Nestled in the gated enclave of Ocean Colony, this grand estate pairs architectural elegance with relaxed Half Moon Bay coastal living. Meticulously updated, the home features a curation of Restoration Hardware upgrades, including bespoke lighting and custom window coverings. Soaring vaulted ceilings, a stone entry, hardwood floors, and 3 fireplaces anchor the formal living spaces, flowing into a chef's kitchen with a central island. The upper level boasts soothing ocean views from all westside bedrooms, highlighted by a primary sanctuary with a private fireplace, while a coveted main-floor en-suite is perfect for guests. Outdoors, the private yard is a tropical paradise of mature plants with a covered heated patio for year-round dining. Complete with a 3-car garage with EV charging, this home provides seamless gate access to the beach, coastal trails, the Ritz, championship golf, and Mullins Steakhouse, with easy access to Hwy 92, SFO, SF, the Peninsula, and Santa Cruz.
For sale
$3,750,000
128 Spyglass Ln, Half Moon Bay, CA 94019
5beds
4,410sqft
:
Get pre-qualified$25,569/mo
Single Family Residence, Residential
Built in 2005
0.32 Acres Lot
$3,576,600 Zestimate®
$850/sqft
$192/mo HOA
What's special
- 27 days |
- 1,880 |
- 82 |
Zillow last checked:
Listing updated:
Listed by:
Soraya Orumchian 02092606 650-888-1794,
Compass 650-712-1199
Source: MLSListings Inc,MLS#: ML82053879
Facts & features
Interior
Bedrooms & bathrooms
- Bedrooms: 5
- Bathrooms: 4
- Full bathrooms: 4
Rooms
- Room types: Laundry
Bedroom
- Features: GroundFloorBedroom, PrimarySuiteRetreat
Bathroom
- Features: PrimaryStallShowers, PrimaryTubwJets, ShowersoverTubs2plus, UpdatedBaths, FullonGroundFloor, PrimaryOversizedTub
Dining room
- Features: FormalDiningRoom
Family room
- Features: SeparateFamilyRoom
Kitchen
- Features: Countertop_Stone, ExhaustFan, IslandwithSink
Heating
- Central Forced Air Gas
Cooling
- None
Appliances
- Included: Gas Cooktop, Dishwasher, Exhaust Fan, Disposal, Range Hood, Built In Oven/Range, Refrigerator, Wine Refrigerator
- Laundry: In Utility Room
Features
- One Or More Skylights, Vaulted Ceiling(s), Walk-In Closet(s)
- Flooring: Carpet, Hardwood, Marble, Stone
- Number of fireplaces: 3
- Fireplace features: Gas Starter, Wood Burning
Interior area
- Total structure area: 4,410
- Total interior livable area: 4,410 sqft
Property
Parking
- Total spaces: 4
- Parking features: Attached
- Attached garage spaces: 3
Features
- Stories: 2
- Patio & porch: Balcony/Patio
- Exterior features: Back Yard, Barbecue
- Has view: Yes
- View description: Mountain(s), Ocean
- Has water view: Yes
- Water view: Ocean
Lot
- Size: 0.32 Acres
Details
- Parcel number: 066590440
- Zoning: SFR
- Special conditions: Standard
Construction
Type & style
- Home type: SingleFamily
- Architectural style: Luxury,Traditional
- Property subtype: Single Family Residence, Residential
Materials
- Foundation: Slab, Crawl Space
- Roof: Tile
Condition
- New construction: No
- Year built: 2005
Utilities & green energy
- Gas: PublicUtilities
- Sewer: Public Sewer
- Water: Public
- Utilities for property: Public Utilities, Water Public
Community & HOA
HOA
- Has HOA: Yes
- HOA fee: $192 monthly
Location
- Region: Half Moon Bay
Financial & listing details
- Price per square foot: $850/sqft
- Tax assessed value: $3,468,000
- Annual tax amount: $41,845
- Date on market: 7/15/2026
- Listing agreement: ExclusiveRightToSell
Estimated market value
$3,576,600
$3.40M - $3.76M
$8,194/mo
Price history
| Date | Event | Price |
|---|---|---|
| 7/15/2026 | Listed for sale | $3,750,000+10.3%$850/sqft |
Source:  MLSListings Inc #ML82053879 Report a problem MLSListings Inc #ML82053879 Report a problem | ||
| 3/14/2024 | Sold | $3,400,000$771/sqft |
Source: Fresno MLS #602182 Report a problem | ||
| 12/1/2023 | Sold | $3,400,000-5%$771/sqft |
Source: MLSListings Inc #ML81941981 Report a problem | ||
| 11/5/2023 | Pending sale | $3,580,000$812/sqft |
Source: MLSListings Inc #ML81941981 Report a problem | ||
| 9/14/2023 | Listed for sale | $3,580,000+34.8%$812/sqft |
Source: MLSListings Inc #ML81941981 Report a problem | ||
| 8/11/2020 | Sold | $2,655,000+2.3%$602/sqft |
Source:  Glendale AOR ZDD #200027760 Report a problem Glendale AOR ZDD #200027760 Report a problem | ||
| 7/15/2020 | Pending sale | $2,595,000$588/sqft |
Source: Compass #200027760 Report a problem | ||
| 6/17/2020 | Listed for sale | $2,595,000+48.3%$588/sqft |
Source: Compass #200027760 Report a problem | ||
| 3/15/2011 | Sold | $1,750,000-2.8%$397/sqft |
Source: Public Record Report a problem | ||
| 12/24/2010 | Listed for sale | $1,800,000-28%$408/sqft |
Source: Cimpler Real Estate #81058433 Report a problem | ||
| 9/28/2010 | Listing removed | $2,500,000$567/sqft |
Source: J Black & Associates #81005023 Report a problem | ||
| 3/14/2010 | Listed for sale | $2,500,000+8.7%$567/sqft |
Source: J Black & Associates Report a problem | ||
| 2/18/2005 | Sold | $2,300,000+441.2%$522/sqft |
Source: Public Record Report a problem | ||
| 7/1/2003 | Sold | $425,000$96/sqft |
Source: Public Record Report a problem | ||
Public tax history
| Year | Property taxes | Tax assessment |
|---|---|---|
| 2025 | $41,845 +6.9% | $3,468,000 +2% |
| 2024 | $39,161 +24.2% | $3,400,000 +23.1% |
| 2023 | $31,537 +1.8% | $2,762,261 +2% |
| 2022 | $30,984 +2.2% | $2,708,100 +2% |
| 2021 | $30,311 +27.5% | $2,655,000 +29.5% |
| 2020 | $23,776 -3.7% | $2,050,072 +2% |
| 2019 | $24,700 +7.8% | $2,009,876 +2% |
| 2018 | $22,907 +0.3% | $1,970,468 +2% |
| 2017 | $22,846 -0.4% | $1,931,832 +2% |
| 2016 | $22,928 +2.8% | $1,893,954 +1.5% |
| 2015 | $22,307 | $1,865,506 +2% |
| 2014 | $22,307 | $1,828,964 +0.5% |
| 2013 | -- | $1,820,700 +2% |
| 2012 | -- | $1,785,000 |
| 2011 | -- | $1,785,000 -28.1% |
| 2010 | -- | $2,483,690 -0.2% |
| 2009 | -- | $2,489,592 +2% |
| 2008 | -- | $2,440,778 +2% |
| 2007 | -- | $2,392,920 +2% |
| 2006 | -- | $2,346,000 |
| 2005 | -- | $2,346,000 +452% |
| 2004 | -- | $425,000 +385.8% |
| 2003 | -- | $87,493 +2% |
| 2002 | -- | $85,778 +2% |
| 2001 | -- | $84,097 +2% |
| 2000 | -- | $82,449 |
Find assessor info on the county website
Monthly payment
Est. payment
Payment breakdown
Explore the cost of this home by adjusting the details. Changes won't be saved.Climate risks
Neighborhood: 94019
Nearby schools
GreatSchools rating
- 4/10Alvin S. Hatch Elementary SchoolGrades: K-5Distance: 2.1 mi
- 4/10Manuel F. Cunha Intermediate SchoolGrades: 6-8Distance: 2.1 mi
- 7/10Half Moon Bay High SchoolGrades: 9-12Distance: 2.9 mi
Schools provided by the listing agent
- District: CabrilloUnified
Source: MLSListings Inc. This data may not be complete. We recommend contacting the local school district to confirm school assignments for this home.
- $3,437,1005 bd3 ba4.1k sqft124 Spyglass Ln, Half Moon Bay, CA 94019Off Market
- $3,307,0004 bd3 ba4.2k sqft132 Spyglass Ln, Half Moon Bay, CA 94019Off Market

- $3,371,8005 bd3 ba3.5k sqft159 Cypress Point Rd, Half Moon Bay, CA 94019Off Market
- $3,024,6005 bd3 ba3.4k sqft163 Cypress Point Rd, Half Moon Bay, CA 94019Off Market
- $3,072,1005 bd3 ba3.8k sqft136 Spyglass Ln, Half Moon Bay, CA 94019Off Market
- $2,750,0005 bd3 ba3.9k sqft120 Spyglass Ln, Half Moon Bay, CA 94019Sold
- $3,082,3005 bd3 ba3.6k sqft155 Cypress Point Rd, Half Moon Bay, CA 94019Off Market
- $2,883,3005 bd3 ba3.6k sqft167 Cypress Point Rd, Half Moon Bay, CA 94019Off Market
A local agent can set up tours, give advice and negotiate with sellers.
Similar homes
- $2,750,0004 bd3 ba3.4k sqft181 Turnberry Rd, Half Moon Bay, CA 94019For Sale
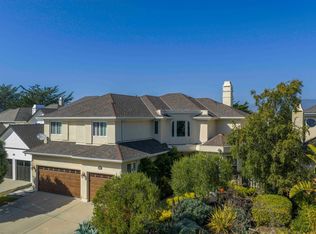 MLS ID #ML82056467, Cheryl Stockton. MLSListings Inc
 - $2,699,0005 bd4 ba3.8k sqft620 Miramar Dr, Half Moon Bay, CA 94019For Sale
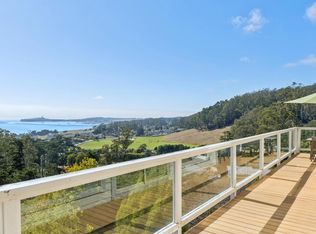 MLS ID #ML82056888, Kulda Group. MLSListings Inc
 - $3,098,0004 bd3 ba2.6k sqft2570 Purisima Creek Rd, Half Moon Bay, CA 94019For Sale
 MLS ID #ML82043442, Dana Cappiello. MLSListings Inc
 - $3,998,0004 bd4 ba3.6k sqft35 Silk Tree Pl, Hillsborough, CA 94010For Sale
 MLS ID #ML82056870, Emma Elfving. MLSListings Inc
 - $3,750,0004 bd4 ba4k sqft1407 Carlton Rd, Hillsborough, CA 94010For SaleMLS ID #ML82051481, Samia Morgan. MLSListings Inc
- $2,575,0004 bd5 ba2.2k sqft229 Garcia Ave, Half Moon Bay, CA 94019For SaleMLS ID #ML82034259, Plank or Cline. MLSListings Inc
- $2,895,0005 bd4 ba3.4k sqft822 Columbus St, El Granada, CA 94018For SaleMLS ID #ML82054874, Kulda Group. MLSListings Inc
- $3,998,0004 bd4 ba3.2k sqft934 Wilmington Way, Redwood City, CA 94062For SaleMLS ID #41142225, Gagan Singh. Bay East AOR
- $3,980,0005 bd3 ba3k sqft1560 Cypress Ave, Burlingame, CA 94010For SaleMLS ID #ML82057103, Sanguinetti Greenman. MLSListings Inc
- $3,788,8005 bd4 ba2.6k sqft236 Ferndale Way, Redwood City, CA 94062For SaleMLS ID #ML82045688, Costantini Team. MLSListings Inc
- $3,690,0004 bd4 ba2.2k sqft1008 Porto Marino Dr, San Carlos, CA 94070New ConstructionMLS ID #ML82054769, Greg Hales. MLSListings Inc
- $3,349,0005 bd3 ba3.3k sqft66 Club Dr, San Carlos, CA 94070For SaleMLS ID #ML82056276, Robert Purnell. MLSListings Inc
- $3,788,8884 bd4 ba2.8k sqft3208 Longfellow Dr, Belmont, CA 94002For SaleMLS ID #ML82047466, Bina Desai. MLSListings Inc
- $2,850,0005 bd4 ba2.4k sqft568 Creekside Ct, Halfmoonbay, CA 94019For SaleMLS ID #651127, Mishelle Westendorf. Fresno MLS
- $4,595,0004 bd4 ba3.8k sqft2 Franciscan Rdg, Portola Valley, CA 94028For SaleMLS ID #ML82056839, Lisa Keith. MLSListings Inc
- $--4 bd3 ba3.3k sqft141 Spruce Ave, Menlo Park, CA 94025AuctionAuction.com 2
- $3,695,0004 bd3 ba2.6k sqft1857 Hunt Dr, Burlingame, CA 94010For SaleMLS ID #ML82044877, Paul Safavi. MLSListings Inc
- $3,500,0004 bd4 ba2.9k sqft176 Los Trancos Cir, Portola Valley, CA 94028For SaleMLS ID #ML82056610, Tim Gilmartin. MLSListings Inc
- $2,995,0005 bd4 ba2.9k sqft3307 Adelaide Way, Belmont, CA 94002For SaleMLS ID #ML82056943, Dan Lyons. MLSListings Inc
- $2,995,0005 bd4 ba3.1k sqft300 De Anza Ave, San Carlos, CA 94070For SaleMLS ID #ML82056984, Mariana Pappalardo. MLSListings Inc
Local buyer's agents are ready to help
