Exceptional 4BD/3.5BA home offering a total 2,828 sq ft including garage, the refined coastal living in the heart of Half Moon Bay. Thoughtfully designed with an open-concept layout, the home features a beautifully appointed kitchen that flows seamlessly into the dining and living areas ideal for both everyday living and entertaining.
High-quality finishes and designer flooring throughout add warmth and sophistication. The spacious primary suite includes a walk-in closet, while an additional ground-floor bedroom with an ensuite bathroom provides flexibility for guests, office space, or multigenerational living.
Green-rated and energy-efficient, the home is equipped with solar panels and is backup battery compatible offering modern sustainability and long-term savings. Additional highlights include an upstairs laundry area and a two-car garage.
Unbeatable location just one block from downtown Half Moon Bay with exceptional walkability. Enjoy easy access to cafes, shops, farmers market, fitness studios, and nearby beaches all just minutes from your front door. ASK about the interest rate from the builder for the first two years!
New construction
$2,399,000
587 Creekside Ct, Halfmoonbay, CA 94019
4beds
2,448sqft
Single Family Residence, Residential
Built in 2025
0.34 Acres Lot
$2,347,500 Zestimate®
$980/sqft
$350/mo HOA
What's special
Two-car garageBeautifully appointed kitchenHigh-quality finishesSpacious primary suiteOpen-concept layoutUpstairs laundry areaDesigner flooring throughout
- 2 days |
- 194 |
- 14 |
Zillow last checked:
Listing updated:
Listed by:
M&W Collective 70010306 559-681-5477,
Ocean Element Real Estate 650-338-1133
Source: MLSListings Inc,MLS#: ML82057792
Facts & features
Interior
Bedrooms & bathrooms
- Bedrooms: 4
- Bathrooms: 5
- Full bathrooms: 4
- 1/2 bathrooms: 1
Bedroom
- Features: GroundFloorBedroom, PrimarySuiteRetreat, WalkinCloset
Bathroom
- Features: DoubleSinks, ShoweroverTub1, StallShower2plus, Tile, Tub, FullonGroundFloor, HalfonGroundFloor
Dining room
- Features: Other
Family room
- Features: Other
Kitchen
- Features: Other
Heating
- Forced Air
Cooling
- Zoned, Other
Appliances
- Included: Other
- Laundry: Inside
Features
- Flooring: Other
Interior area
- Total structure area: 2,448
- Total interior livable area: 2,448 sqft
Property
Parking
- Total spaces: 2
- Parking features: Attached
- Attached garage spaces: 2
Features
- Patio & porch: Balcony/Patio
- Exterior features: Back Yard
- Fencing: Mixed Height Type,Partial
Lot
- Size: 0.34 Acres
Details
- Parcel number: 056150350
- Zoning: r-1
- Special conditions: Standard
Construction
Type & style
- Home type: SingleFamily
- Property subtype: Single Family Residence, Residential
- Attached to another structure: Yes
Materials
- Foundation: Other
- Roof: Metal
Condition
- New construction: Yes
- Year built: 2025
Utilities & green energy
- Gas: PublicUtilities
- Sewer: Public Sewer
- Water: Public
- Utilities for property: Public Utilities, Water Public
Community & HOA
HOA
- Has HOA: Yes
- Amenities included: Other
- HOA fee: $350 monthly
Location
- Region: Halfmoonbay
Financial & listing details
- Price per square foot: $980/sqft
- Date on market: 8/14/2026
- Listing agreement: ExclusiveRightToSell
- Listing terms: LeaseOption, OwnerMayCarry, OwnerPayPoints, VALoan, SellerMayPayClosingCosts, Other
Estimated market value
$2,347,500
$2.23M - $2.46M
$7,887/mo
Price history
| Date | Event | Price |
|---|---|---|
| 8/14/2026 | Listed for sale | $2,399,000$980/sqft |
Source:  MLSListings Inc #ML82057792 Report a problem MLSListings Inc #ML82057792 Report a problem | ||
Public tax history
Tax history is unavailable.
Monthly payment
Est. payment
Payment breakdown
Explore the cost of this home by adjusting the details. Changes won't be saved.Climate risks
Neighborhood: 94019
Nearby schools
GreatSchools rating
- 4/10Alvin S. Hatch Elementary SchoolGrades: K-5Distance: 0.3 mi
- 4/10Manuel F. Cunha Intermediate SchoolGrades: 6-8Distance: 0.3 mi
- 7/10Half Moon Bay High SchoolGrades: 9-12Distance: 0.5 mi
Schools provided by the listing agent
- Elementary: AlvinSHatchElementary
- Middle: ManuelFCunhaIntermediate
- High: HalfMoonBayHigh
- District: CabrilloUnified
Source: MLSListings Inc. This data may not be complete. We recommend contacting the local school district to confirm school assignments for this home.
- $274,2745.5 acres320 Church St, Half Moon Bay, CA 94019Off Market
- $471,041-- bd-- ba-- sqft320 Church St, Half Moon Bay, CA 94019Off Market
- $2,600,0005 bd4 ba2.4k sqft568 Creekside Ct, Halfmoonbay, CA 94019For Sale
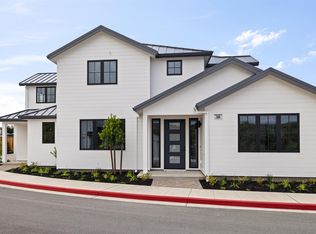
- $2,101,6004 bd3 ba3k sqft307 Church St, Half Moon Bay, CA 94019Off Market
- $1,443,6004 bd2 ba2.1k sqft311 Church St, Half Moon Bay, CA 94019Off Market
- $953,8003 bd2 ba960 sqft315 Church St, Half Moon Bay, CA 94019Off Market
- $1,187,9002 bd2 ba1.1k sqft319 Church St, Half Moon Bay, CA 94019Off Market
- $1,651,3006 bd4 ba2.5k sqft330 Purissima St, Half Moon Bay, CA 94019Off Market
A local agent can set up tours, give advice and negotiate with sellers.
Similar homes
- $1,999,9994 bd4 ba2.4k sqft525 Creekside Ct Lot 2, Half Moon Bay, CA 94019New Construction
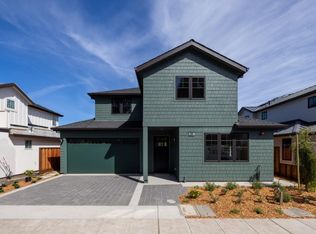 MLS ID #ML82036624, M&W Collective. MLSListings Inc
 - $2,388,0004 bd3 ba2.1k sqft2519 Lincoln Ave, Belmont, CA 94002For Sale
 MLS ID #426152782, Neil Canlas DRE #01777889, The Canlas Brothers. SFAR
 - $1,799,9993 bd3 ba1.7k sqft577 Creekside Ct, Halfmoonbay, CA 94019New Construction
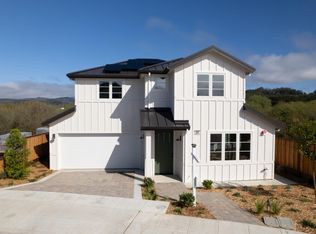 MLS ID #ML82040376, M&W Collective. MLSListings Inc
 - $2,390,0003 bd3 ba1.8k sqft1255 North Rd, Belmont, CA 94002For Sale
 MLS ID #ML82057376, Travis Wang. MLSListings Inc
 - $3,098,0004 bd3 ba2.6k sqft2570 Purisima Creek Rd, Half Moon Bay, CA 94019For SaleMLS ID #ML82043442, Dana Cappiello. MLSListings Inc
- $2,798,0004 bd2 ba1.7k sqft2052 Lexington Ave, San Mateo, CA 94402For SaleMLS ID #ML82057464, Chris A. Sabido. MLSListings Inc
- $2,850,0004 bd3 ba2.6k sqft355 Avenue Alhambra, El Granada, CA 94018For SaleMLS ID #ML82055129, Lisa Karson. MLSListings Inc
- $2,895,0005 bd4 ba3.4k sqft822 Columbus St, El Granada, CA 94018For SaleMLS ID #ML82054874, Kulda Group. MLSListings Inc
- $2,249,0004 bd3 ba2.8k sqft1790 Sunshine Valley Rd, Moss Beach, CA 94038For SaleMLS ID #ML82035571, Kulda Group. MLSListings Inc
- $2,498,0004 bd2 ba1.9k sqft951 Laguna Cir, Foster City, CA 94404For SaleMLS ID #ML82056691, The Sharp Group. MLSListings Inc
- $2,850,0004 bd4 ba2.7k sqft130 Sonora Ave, El Granada, CA 94018New ConstructionMLS ID #ML82050400, Mathew Haugen. MLSListings Inc
- $1,275,0003 bd2 ba1.3k sqft1017 Golden Gate Ave, Half Moon Bay, CA 94019For SaleMLS ID #ML82042290, Kathryn Caloca. MLSListings Inc
- $2,488,0003 bd2 ba2.1k sqft50 Arnold Ave, San Francisco, CA 94110For SaleMLS ID #426145934, Jeffrey S. Ancker DRE #01166044, Citiland Investment Corp.. SFAR
- $2,230,0003 bd4 ba2k sqft200 Columbus, El Granada, CA 94018New ConstructionMLS ID #ML82043598, Michael Jimenez. MLSListings Inc
- $1,749,0004 bd2 ba1.8k sqft114 E Hillsdale Blvd, San Mateo, CA 94403For SaleMLS ID #ML82057737, Allison M Fujimoto. MLSListings Inc
- $2,699,9503 bd4 ba1.9k sqft553 Laidley St, San Francisco, CA 94131For SaleMLS ID #ML82057527, Alana Lam. MLSListings Inc
- $2,898,0004 bd3 ba2k sqft751 27th Ave, San Mateo, CA 94403For SaleMLS ID #ML82035522, Michael Haywood Jr.. MLSListings Inc
- $2,888,0004 bd3 ba2.4k sqft3239 Countryside Dr, San Mateo, CA 94403For SaleMLS ID #ML82056194, Jim Minkey. MLSListings Inc
- $2,800,0004 bd3 ba2.2k sqft351 Rolling Hills Ave, San Mateo, CA 94403For SaleMLS ID #ML82056813, Lisa Karson. MLSListings Inc
- $1,888,0004 bd4 ba2.4k sqft26 Big Tree Rd, Woodside, CA 94062For SaleMLS ID #ML82056831, Matthew Dapolito. MLSListings Inc
Local buyer's agents are ready to help
