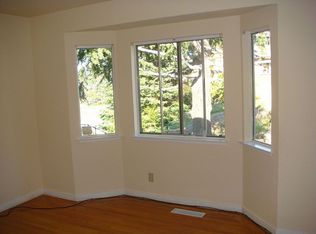
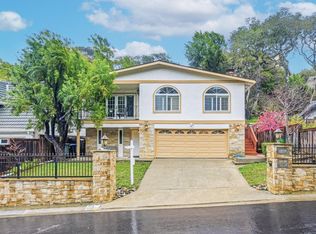
REDUCED PRICE!!! WILL NOT LAST! Luxury at its Finest! The home features central forced air heating. Every detail has been carefully considered, with luxurious materials demonstrating exceptional craftsmanship. High-end materials add style and sophistication, while hardwood flooring enhances the homes refined beauty. The food pantry provides extra storage, keeping your large, open-concept kitchen organized and tidy. Gather with family and friends around the cozy outdoor fireplace and two indoor fireplaces. Built-in closet organizers make storage hassle-free, and the crown molding adds an elegant touch and with a large walk-in closet in the Primary Bedroom. Extra storage is available in garage, attic, and a hallway for all your family's needs. The kitchen is equipped with high-end appliances, including a Sub-Zero fridge and wine unit, and a Thermador oven and dishwasher, making meal preparation a pleasure. Indoor laundry simplifies your life, while stainless steel appliances add a refined touch. The impressive wine storage capacity allows you to collect and display your favorite wines with style. Jacuzzi Tub w/Rain faucet, heated (primary) bathroom floors, central vacuum system, outdoor gas fireplace, 2 electric car chargers. Located in Top Rated School District.
For sale
Price cut: $111K (7/8)
$2,388,000
2945 Monte Cresta Dr, Belmont, CA 94002
3beds
1,970sqft
:
Get pre-qualified$15,268/mo
Single Family Residence, Residential
Built in 1965
4,118 Square Feet Lot
$2,365,800 Zestimate®
$1,212/sqft
$-- HOA
What's special
Outdoor gas fireplaceCozy outdoor fireplaceImpressive wine storage capacityTwo indoor fireplacesLarge open-concept kitchenThermador oven and dishwasherBuilt-in closet organizers
- 57 days |
- 1,229 |
- 51 |
Zillow last checked:
Listing updated:
Listed by:
Trisha La 01364757 408-666-1326,
Trusted Realty & Mortgage 408-256-1160
Source: MLSListings Inc,MLS#: ML82049257
Facts & features
Interior
Bedrooms & bathrooms
- Bedrooms: 3
- Bathrooms: 3
- Full bathrooms: 2
- 1/2 bathrooms: 1
Bedroom
- Features: PrimarySuiteRetreat, WalkinCloset
Bathroom
- Features: DoubleSinks, PrimaryTubwJets, StallShower, StallShower2plus, Stone, Tile
Dining room
- Features: BreakfastNook, EatinKitchen, NoFormalDiningRoom
Family room
- Features: SeparateFamilyRoom
Kitchen
- Features: Countertop_Granite, ExhaustFan, Island, Pantry
Heating
- Central Forced Air Gas
Cooling
- Central Air
Appliances
- Included: Dishwasher, Exhaust Fan, Disposal, Range Hood, Microwave, Refrigerator, Wine Refrigerator, Washer/Dryer
- Laundry: Gas Dryer Hookup
Features
- Walk-In Closet(s)
- Flooring: Wood
- Number of fireplaces: 3
- Fireplace features: Family Room, Gas Starter, Primary Bedroom, Outside
Interior area
- Total structure area: 1,970
- Total interior livable area: 1,970 sqft
Video & virtual tour
Property
Parking
- Total spaces: 2
- Parking features: Attached, Electric Vehicle Charging Station(s)
- Attached garage spaces: 2
Features
- Stories: 2
- Exterior features: Barbecue
- Has view: Yes
- View description: Mountain(s)
Lot
- Size: 4,118 Square Feet
Details
- Parcel number: 043232180
- Zoning: R10006
- Special conditions: Standard
Construction
Type & style
- Home type: SingleFamily
- Property subtype: Single Family Residence, Residential
Materials
- Foundation: Crawl Space
- Roof: Shingle
Condition
- New construction: No
- Year built: 1965
Utilities & green energy
- Gas: PublicUtilities
- Sewer: Public Sewer
- Water: Public
- Utilities for property: Public Utilities, Water Public
Community & HOA
Location
- Region: Belmont
Financial & listing details
- Price per square foot: $1,212/sqft
- Tax assessed value: $1,532,320
- Annual tax amount: $19,350
- Date on market: 5/31/2026
Estimated market value
$2,365,800
$2.25M - $2.48M
$6,984/mo
Price history
| Date | Event | Price |
|---|---|---|
| 7/8/2026 | Price change | $2,388,000-4.4%$1,212/sqft |
Source:  MLSListings Inc #ML82049257 Report a problem MLSListings Inc #ML82049257 Report a problem | ||
| 5/31/2026 | Listed for sale | $2,499,000+99.9%$1,269/sqft |
Source: MLSListings Inc #ML82049257 Report a problem | ||
| 9/13/2024 | Listing removed | $7,395$4/sqft |
Source: Zillow Rentals Report a problem | ||
| 8/21/2024 | Listed for rent | $7,395$4/sqft |
Source: Zillow Rentals Report a problem | ||
| 11/12/2013 | Sold | $1,250,000$635/sqft |
Source: Public Record Report a problem | ||
| 10/16/2013 | Price change | $1,250,000-16.6%$635/sqft |
Source: Marshall Realty #81332974 Report a problem | ||
| 9/9/2013 | Listed for sale | $1,499,000+199.8%$761/sqft |
Source: Marshall Realty #81332974 Report a problem | ||
| 5/29/1998 | Sold | $500,000$254/sqft |
Source: Public Record Report a problem | ||
Public tax history
| Year | Property taxes | Tax assessment |
|---|---|---|
| 2025 | $19,350 +4.6% | $1,532,320 +2% |
| 2024 | $18,491 +2.5% | $1,502,276 +2% |
| 2023 | $18,045 +3.2% | $1,472,820 +2% |
| 2022 | $17,492 +0.8% | $1,443,942 +2% |
| 2021 | $17,345 +1.9% | $1,415,630 +1% |
| 2020 | $17,026 +0.8% | $1,401,116 +2% |
| 2019 | $16,895 +2.8% | $1,373,644 +2% |
| 2018 | $16,437 +2.4% | $1,346,710 +2% |
| 2017 | $16,059 +2.8% | $1,320,304 +2% |
| 2016 | $15,623 +1.6% | $1,294,416 +1.5% |
| 2015 | $15,377 +4.1% | $1,274,974 +2% |
| 2014 | $14,769 | $1,250,000 +86.5% |
| 2013 | -- | $670,398 +2% |
| 2012 | -- | $657,254 |
| 2011 | -- | $657,254 +2.8% |
| 2010 | -- | $639,554 -0.2% |
| 2009 | -- | $641,075 +2% |
| 2008 | -- | $628,506 +2% |
| 2007 | -- | $616,185 +2% |
| 2006 | -- | $604,104 |
| 2005 | -- | $604,104 +7.6% |
| 2004 | -- | $561,530 +1.9% |
| 2003 | -- | $551,240 +2% |
| 2002 | -- | $540,432 +2% |
| 2001 | -- | $529,836 +2% |
| 2000 | -- | $519,448 |
Find assessor info on the county website
Monthly payment
Est. payment
Payment breakdown
Explore the cost of this home by adjusting the details. Changes won't be saved.Climate risks
Neighborhood: Cipriani
Nearby schools
GreatSchools rating
- 8/10Cipriani Elementary SchoolGrades: K-5Distance: 0.4 mi
- 10/10Ralston Intermediate SchoolGrades: 6-8Distance: 0.7 mi
- 10/10Carlmont High SchoolGrades: 9-12Distance: 1.6 mi
Schools provided by the listing agent
- District: BelmontRedwoodShoresElementary
Source: MLSListings Inc. This data may not be complete. We recommend contacting the local school district to confirm school assignments for this home.
- $1,720,0003 bd2 ba1.5k sqft2943 Monte Cresta Dr, Belmont, CA 94002Sold
- $2,185,0003 bd3 ba1.9k sqft2947 Monte Cresta Dr, Belmont, CA 94002Off Market
- $2,800,0005 bd4 ba3.3k sqft2941 Monte Cresta Dr, Belmont, CA 94002For Sale

- $1,890,4004 bd2 ba1.6k sqft2949 Monte Cresta Dr, Belmont, CA 94002Off Market
- $1,967,8003 bd2 ba1.3k sqft2937 Alhambra Dr, Belmont, CA 94002Off Market
- $2,177,2003 bd2 ba1.7k sqft2734 Sequoia Way, Belmont, CA 94002Off Market
- $2,602,1003 bd2 ba2k sqft2946 Monte Cresta Dr, Belmont, CA 94002Off Market
- $2,979,0003 bd2 ba2.3k sqft2948 Monte Cresta Dr, Belmont, CA 94002Off Market
A local agent can set up tours, give advice and negotiate with sellers.
Similar homes
- $2,199,8003 bd3 ba2.1k sqft3202 E Laurel Creek Rd, Belmont, CA 94002For Sale
 MLS ID #ML82043447, Mei Wang. MLSListings Inc
 - $2,480,0003 bd3 ba1.8k sqft1255 North Rd, Belmont, CA 94002For Sale
 MLS ID #ML82048616, Travis Wang. MLSListings Inc
 - $--3 bd1 ba1k sqft2990 Ralston Ave, Belmont, CA 94002Auction
 Auction.com 2
 - $2,200,0003 bd3 ba2.5k sqft2941 Belmont Woods Way, Belmont, CA 94002For Sale
 MLS ID #ML82051450, Ruba Kaileh. MLSListings Inc
 - $1,938,0003 bd3 ba1.7k sqft1917 Hillman Ave, Belmont, CA 94002For SaleMLS ID #ML82052084, Kelly A Clarke. MLSListings Inc
- $1,890,0003 bd2 ba1.7k sqft1720 Terrace Dr, Belmont, CA 94002For SaleMLS ID #ML82048614, Stephanie Nash. MLSListings Inc
- $2,498,8884 bd2 ba1.7k sqft1588 Molitor Rd, Belmont, CA 94002For SaleMLS ID #41141363, Jack Jweinat. Bay East AOR
- $2,090,0003 bd3 ba1.8k sqft19 Edgewood Pl, Belmont, CA 94002For SaleMLS ID #41139437, Jason Huang. Bay East AOR
- $2,648,8884 bd3 ba2.6k sqft1550 Winding Way, Belmont, CA 94002For SaleMLS ID #ML82046731, Pri Ruan. MLSListings Inc
- $1,950,0004 bd3 ba2.1k sqft25 Rinconada Cir, Belmont, CA 94002For SaleMLS ID #ML82034986, Claire Chen. MLSListings Inc
- $1,498,0003 bd3 ba1.6k sqft2379 Lyall Way, Belmont, CA 94002For SaleMLS ID #ML82055341, Greg Celotti. MLSListings Inc
- $1,998,0003 bd2 ba1.8k sqft3020 Brittan Ave, San Carlos, CA 94070For SaleMLS ID #ML82055227, Team Bedbury. MLSListings Inc
- $1,799,0002 bd2 ba1.5k sqft18 Hillbarn Ct, San Mateo, CA 94403For SaleMLS ID #ML82055327, Joseph Randazzo. MLSListings Inc
- $1,499,0002 bd2 ba1k sqft2032 Lyon Ave, Belmont, CA 94002For SaleMLS ID #ML82054612, Stanley Lo. MLSListings Inc
- $2,998,0003 bd3 ba1.9k sqft2244 Semeria Ave, Belmont, CA 94002New ConstructionMLS ID #ML82049885, Janet Davis. MLSListings Inc
- $1,248,0003 bd3 ba1.9k sqft2411 Carlmont Dr APT 110, Belmont, CA 94002For SaleMLS ID #ML82041812, Minkyu Park. MLSListings Inc
- $1,698,0003 bd1 ba1k sqft510 Sterling View Ave, Belmont, CA 94002For SaleMLS ID #ML82054021, Gil Oraha. MLSListings Inc
- $--3 bd2 ba1.2k sqft109 S Humboldt St, San Mateo, CA 94401AuctionAuction.com 2
- $1,998,0004 bd2 ba2k sqft3010 Alameda De Las Pulgas, San Mateo, CA 94403For SaleMLS ID #ML82049398, Michael Haywood Jr.. MLSListings Inc
- $2,998,0003 bd3 ba2.3k sqft3481 La Mesa Dr, San Carlos, CA 94070For SaleMLS ID #ML82055220, Emma Elfving. MLSListings Inc
Local buyer's agents are ready to help
