Nestled in the foothills of Belmonts coveted Country Club neighborhood, this home offers the perfect balance of peaceful surroundings & everyday convenience. This beautifully updated 3-bedroom, 2.5-bath home features a bright, open floor plan designed for comfortable living & effortless entertaining.
The inviting living & dining areas are centered around a cozy fireplace & flow seamlessly into the spacious chefs kitchen, complete with custom cabinetry, stone countertops, ss appliances, & a generous center island.
A versatile main-level bedroom adjacent to a half bath provides flexible space for guests, extended family, or an office. Upstairs, the serene primary suite serves as a true retreat with vaulted ceilings, an en-suite bath, & expansive picture windows showcasing foothill views. A 2nd upstairs bedroom is complemented by its own dedicated hall bath.
Additional highlights include a large attached two-car garage with platform storage & low-maintenance landscaping for easy upkeep.
Enjoy the Peninsulas renowned climate from the sun-drenched deck ideal for morning coffee, al fresco dining, or entertaining friends & family. Conveniently located near highly rated schools, hiking trails, parks, shopping, & commuter routes, this exceptional home offers the best of Peninsula living.
For sale
Price cut: $50K (7/22)
$1,938,000
1917 Hillman Ave, Belmont, CA 94002
3beds
1,710sqft
:
Get pre-qualified$12,391/mo
Single Family Residence, Residential
Built in 1978
3,503 Square Feet Lot
$-- Zestimate®
$1,133/sqft
$-- HOA
What's special
- 48 days |
- 2,255 |
- 134 |
Zillow last checked:
Listing updated:
Listed by:
Kelly A Clarke 01482834 650-315-5371,
Coldwell Banker Realty 650-596-5400
Source: MLSListings Inc,MLS#: ML82052084
Facts & features
Interior
Bedrooms & bathrooms
- Bedrooms: 3
- Bathrooms: 3
- Full bathrooms: 2
- 1/2 bathrooms: 1
Bedroom
- Features: GroundFloorBedroom
Bathroom
- Features: ShowersoverTubs2plus, SolidSurface, TubinPrimaryBedroom, HalfonGroundFloor
Dining room
- Features: BreakfastBar, DiningAreainLivingRoom, EatinKitchen, Skylights
Family room
- Features: NoFamilyRoom
Kitchen
- Features: IslandwithSink, Pantry
Heating
- Central Forced Air
Cooling
- None
Appliances
- Included: Gas Cooktop, Dishwasher, Disposal, Ice Maker, Microwave, Gas Oven/Range, Refrigerator
- Laundry: In Garage
Features
- One Or More Skylights, Vaulted Ceiling(s)
- Flooring: Carpet, Hardwood, Tile
- Number of fireplaces: 1
- Fireplace features: Gas Starter, Wood Burning
Interior area
- Total structure area: 1,710
- Total interior livable area: 1,710 sqft
Property
Parking
- Total spaces: 2
- Parking features: Attached
- Attached garage spaces: 2
Features
- Stories: 2
- Fencing: Back Yard
- Has view: Yes
- View description: Mountain(s)
Lot
- Size: 3,503 Square Feet
- Features: Sloped Down
Details
- Parcel number: 044064310
- Zoning: R10006
- Special conditions: Standard
Construction
Type & style
- Home type: SingleFamily
- Architectural style: Tudor
- Property subtype: Single Family Residence, Residential
Materials
- Foundation: Concrete Perimeter
- Roof: Composition
Condition
- New construction: No
- Year built: 1978
Utilities & green energy
- Gas: PublicUtilities
- Sewer: Public Sewer
- Water: Public
- Utilities for property: Public Utilities, Water Public
Community & HOA
Location
- Region: Belmont
Financial & listing details
- Price per square foot: $1,133/sqft
- Tax assessed value: $581,674
- Annual tax amount: $8,448
- Date on market: 6/25/2026
- Listing agreement: ExclusiveRightToSell
- Listing terms: CashorConventionalLoan
Estimated market value
Not available
Estimated sales range
Not available
Not available
Price history
| Date | Event | Price |
|---|---|---|
| 7/22/2026 | Price change | $1,938,000-2.5%$1,133/sqft |
Source:  MLSListings Inc #ML82052084 Report a problem MLSListings Inc #ML82052084 Report a problem | ||
| 6/25/2026 | Listed for sale | $1,988,000$1,163/sqft |
Source: MLSListings Inc #ML82052084 Report a problem | ||
Public tax history
| Year | Property taxes | Tax assessment |
|---|---|---|
| 2025 | $8,448 +5.9% | $581,674 +2% |
| 2024 | $7,974 -4.7% | $570,270 +2% |
| 2023 | $8,368 +3.1% | $559,090 +2% |
| 2022 | $8,120 +7.1% | $548,128 +2% |
| 2021 | $7,583 -1.6% | $537,382 +1% |
| 2020 | $7,705 +5.1% | $531,872 +2% |
| 2019 | $7,332 +3% | $521,444 +2% |
| 2018 | $7,116 +3.6% | $511,220 +2% |
| 2017 | $6,868 +2.5% | $501,198 +2% |
| 2016 | $6,701 +3.7% | $491,372 +1.5% |
| 2015 | $6,464 | $483,992 +2% |
| 2014 | $6,464 | $474,512 +0.5% |
| 2013 | -- | $472,368 +2% |
| 2012 | -- | $463,106 |
| 2011 | -- | $463,106 +2.8% |
| 2010 | -- | $450,634 -0.2% |
| 2009 | -- | $451,706 +2% |
| 2008 | -- | $442,850 +2% |
| 2007 | -- | $434,168 +2% |
| 2006 | -- | $425,656 |
| 2005 | -- | $425,656 +4% |
| 2004 | -- | $409,128 +1.9% |
| 2003 | -- | $401,630 +2% |
| 2002 | -- | $393,756 +2% |
| 2001 | -- | $386,036 +2% |
| 2000 | -- | $378,468 |
Find assessor info on the county website
Monthly payment
Est. payment
Payment breakdown
Explore the cost of this home by adjusting the details. Changes won't be saved.Climate risks
Neighborhood: Central
Nearby schools
GreatSchools rating
- 9/10Central Elementary SchoolGrades: K-5Distance: 0.6 mi
- 10/10Ralston Intermediate SchoolGrades: 6-8Distance: 1.2 mi
- 10/10Carlmont High SchoolGrades: 9-12Distance: 1.1 mi
Schools provided by the listing agent
- Middle: RalstonIntermediate
- High: CarlmontHigh
- District: BelmontRedwoodShoresElementary
Source: MLSListings Inc. This data may not be complete. We recommend contacting the local school district to confirm school assignments for this home.
- $1,875,2003 bd2 ba1.7k sqft1915 Hillman Ave, Belmont, CA 94002Off Market
- $2,719,3005 bd3 ba3k sqft1919 Hillman Ave, Belmont, CA 94002Off Market
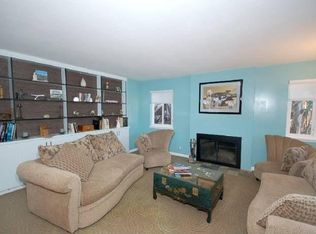
- $2,250,0003 bd3 ba1.8k sqft1816 Oak Knoll Dr, Belmont, CA 94002Sold
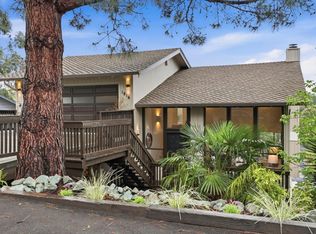
- $2,170,2004 bd2 ba2.1k sqft1814 Oak Knoll Dr, Belmont, CA 94002Off Market
- $2,216,3003 bd2 ba1.7k sqft1820 Oak Knoll Dr, Belmont, CA 94002Off Market
- $2,316,5003 bd2 ba1.5k sqft1913 Hillman Ave, Belmont, CA 94002Off Market
- $2,362,8004 bd3 ba1.8k sqft1916 Hillman Ave, Belmont, CA 94002Off Market
- $2,503,4001 bd3 ba2.2k sqft1914 Hillman Ave, Belmont, CA 94002Off Market
A local agent can set up tours, give advice and negotiate with sellers.
Similar homes
- $2,095,0003 bd3 ba2.5k sqft2941 Belmont Woods Way, Belmont, CA 94002For Sale
 MLS ID #ML82051450, Ruba Kaileh. MLSListings Inc
 - $1,598,0003 bd1 ba1k sqft510 Sterling View Ave, Belmont, CA 94002For Sale
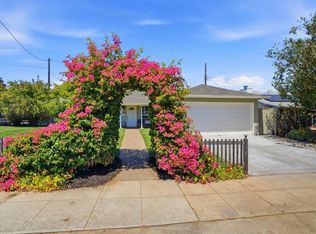 MLS ID #ML82054021, Gil Oraha. MLSListings Inc
 - $2,449,0004 bd3 ba1.9k sqft2715 Belmont Canyon Rd, Belmont, CA 94002For Sale
 MLS ID #ML82055811, Cory Chen. MLSListings Inc
 - $1,990,0004 bd2 ba1.4k sqft300 Tampa Ct, Foster City, CA 94404For Sale
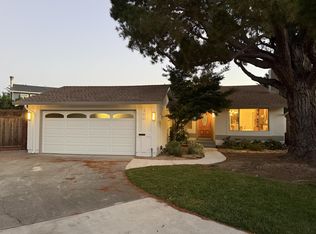 MLS ID #ML82056134, Ann Chang. MLSListings Inc
 - $1,618,0003 bd3 ba1.7k sqft2391 Lyall Way, Belmont, CA 94002For SaleMLS ID #ML82052780, Laura Bryant. MLSListings Inc
- $1,888,0003 bd2 ba1k sqft131 Rockridge Rd, San Carlos, CA 94070For SaleMLS ID #ML82055549, Vandervort Group. MLSListings Inc
- $1,749,0003 bd2 ba1.6k sqft126 W 39th Ave, San Mateo, CA 94403For SaleMLS ID #ML82053230, Mike Strouf. MLSListings Inc
- $1,999,0003 bd3 ba1.8k sqft2324 Cheshire Way, Redwood City, CA 94061For SaleMLS ID #ML82056980, Allison M Fujimoto. MLSListings Inc
- $2,195,0003 bd3 ba1.8k sqft349 Saint Martin Dr, Redwood City, CA 94065For SaleMLS ID #ML82056992, Linda Ryan King. MLSListings Inc
- $1,788,0003 bd2 ba1.2k sqft2930 Jefferson Ave, Redwood City, CA 94062For SaleMLS ID #ML82057060, Ashley Rose Oropeza. MLSListings Inc
- $1,254,5003 bd3 ba2k sqft2411 Carlmont Dr APT 107, Belmont, CA 94002Off Market
- $2,195,0003 bd3 ba1.4k sqft385 Ridge Rd, San Carlos, CA 94070For SaleMLS ID #ML82055861, Aj Lehr. MLSListings Inc
- $2,450,0003 bd3 ba1.8k sqft20 Robin Way, San Carlos, CA 94070For SaleMLS ID #ML82056898, Michael Bruno. MLSListings Inc
- $1,600,0003 bd1 ba1.2k sqft3519 Glenwood Ave, Redwood City, CA 94062For SaleMLS ID #ML82057064, Ann Olea-Wijkstrom. MLSListings Inc
- $2,698,0004 bd4 ba2.2k sqft886 Heather Dr, San Carlos, CA 94070For SaleMLS ID #ML82056963, Robert R. Bredel. MLSListings Inc
- $1,988,0003 bd3 ba2.1k sqft28009 Nob Hill Ct, Hayward, CA 94542For SaleMLS ID #ML82053776, Nancy Gard. MLSListings Inc
- $1,798,8883 bd2 ba1.9k sqft3 Daffodil Ln, San Carlos, CA 94070For SaleMLS ID #ML82047664, Jerry Rice, Jr. MLSListings Inc
- $2,675,0004 bd2 ba1.5k sqft2229 Howard Ave, San Carlos, CA 94070For SaleMLS ID #ML82057228, Laura Bertolacci. MLSListings Inc
- $1,698,0002 bd2 ba1.3k sqft32 Lido Cir, Redwood City, CA 94065For SaleMLS ID #ML82037650, Jing Zong. MLSListings Inc
- $2,888,0004 bd3 ba2.4k sqft3239 Countryside Dr, San Mateo, CA 94403For SaleMLS ID #ML82056194, Jim Minkey. MLSListings Inc
Local buyer's agents are ready to help
