Nestled among mature trees on a quiet, tucked-away street, this inviting 3 bed/2.5 bath home offers a wonderful blend of privacy, warmth, and indoor-outdoor living. Beautiful hw floors flow throughout the home, while rich wood-framed windows add warmth and character, filling the interiors with natural light. Spacious living room w/ vaulted ceilings and a fireplace, creating a comfortable and welcoming place to gather. An updated kitchen w/ quartz countertops, SS appliances, opens seamlessly to the adjoining dining and living spaces. Large windows and sliding glass door lead to an expansive deck surrounded by mature trees. A peaceful creek meanders behind the property, adding to the serene, nature-filled setting and creating a tranquil backdrop for outdoor living. Whether dining al fresco, entertaining friends, or simply unwinding among the trees, the setting feels like a private retreat. This homes layout provides plenty of space and flexibility and makes everyday living feel effortless. Conveniently located near Roosevelt Plaza, Red Morton Park, and vibrant Downtown Redwood City, with easy access to restaurants, shopping, Caltrain, and major freeways 101 and 280. 2324 Cheshire Way offers a rare sense of peace and privacy while keeping the best of Redwood City close at hand!
Pending
$1,999,000
2324 Cheshire Way, Redwood City, CA 94061
3beds
1,870sqft
Single Family Residence, Residential
Built in 1990
6,038 Square Feet Lot
$-- Zestimate®
$1,069/sqft
$-- HOA
What's special
- 19 days |
- 2,885 |
- 245 |
Zillow last checked:
Listing updated:
Listed by:
Allison M Fujimoto 01431288 650-888-3863,
Golden Gate Sotheby's International Realty 650-597-1800
Source: MLSListings Inc,MLS#: ML82056980
Facts & features
Interior
Bedrooms & bathrooms
- Bedrooms: 3
- Bathrooms: 3
- Full bathrooms: 2
- 1/2 bathrooms: 1
Dining room
- Features: DiningArea
Family room
- Features: SeparateFamilyRoom
Heating
- Central Forced Air Gas
Cooling
- None
Appliances
- Included: Electric Cooktop, Dishwasher, Gas Oven, Refrigerator, Washer/Dryer
- Laundry: In Garage
Features
- Vaulted Ceiling(s), Walk-In Closet(s)
- Flooring: Hardwood, Tile
- Fireplace features: Living Room
Interior area
- Total structure area: 1,870
- Total interior livable area: 1,870 sqft
Video & virtual tour
Property
Parking
- Total spaces: 2
- Parking features: Attached
- Attached garage spaces: 2
Features
- Stories: 2
- Patio & porch: Deck
Lot
- Size: 6,038 Square Feet
Details
- Parcel number: 058333270
- Zoning: R10000
- Special conditions: Standard
Construction
Type & style
- Home type: SingleFamily
- Property subtype: Single Family Residence, Residential
Materials
- Foundation: Concrete Perimeter
- Roof: Wood
Condition
- New construction: No
- Year built: 1990
Utilities & green energy
- Gas: PublicUtilities
- Sewer: Public Sewer
- Water: Public
- Utilities for property: Public Utilities, Water Public
Community & HOA
Location
- Region: Redwood City
Financial & listing details
- Price per square foot: $1,069/sqft
- Tax assessed value: $1,425,152
- Annual tax amount: $16,806
- Date on market: 8/7/2026
- Listing agreement: ExclusiveRightToSell
Estimated market value
Not available
Estimated sales range
Not available
Not available
Price history
| Date | Event | Price |
|---|---|---|
| 8/25/2026 | Pending sale | $1,999,000$1,069/sqft |
Source:  MLSListings Inc #ML82056980 Report a problem MLSListings Inc #ML82056980 Report a problem | ||
| 8/7/2026 | Listed for sale | $1,999,000+84.2%$1,069/sqft |
Source: MLSListings Inc #ML82056980 Report a problem | ||
| 4/17/2008 | Sold | $1,085,000-0.9%$580/sqft |
Source: Public Record Report a problem | ||
| 3/10/2008 | Listed for sale | $1,095,000+19%$586/sqft |
Source: TourFactory Report a problem | ||
| 8/17/2004 | Sold | $920,000+10.2%$492/sqft |
Source: Public Record Report a problem | ||
| 7/28/2000 | Sold | $835,000$447/sqft |
Source: Public Record Report a problem | ||
Public tax history
| Year | Property taxes | Tax assessment |
|---|---|---|
| 2025 | $16,806 +1.6% | $1,425,152 +2% |
| 2024 | $16,549 +2.1% | $1,397,209 +2% |
| 2023 | $16,212 +4.6% | $1,369,813 +2% |
| 2022 | $15,495 +8.5% | $1,342,955 +2% |
| 2021 | $14,281 +1.4% | $1,316,624 +1% |
| 2020 | $14,087 +0.4% | $1,303,125 +2% |
| 2019 | $14,034 +2.7% | $1,277,575 +2% |
| 2018 | $13,663 +1.1% | $1,252,526 +2% |
| 2017 | $13,513 +1.5% | $1,227,968 +2% |
| 2016 | $13,314 +25.8% | $1,203,891 +11% |
| 2015 | $10,582 | $1,085,000 +10.7% |
| 2014 | $10,582 | $980,000 +22.5% |
| 2013 | -- | $800,000 -20% |
| 2012 | -- | $1,000,000 |
| 2011 | -- | $1,000,000 -7.8% |
| 2010 | -- | $1,085,000 |
| 2009 | -- | $1,085,000 +11.1% |
| 2008 | -- | $976,310 +2% |
| 2007 | -- | $957,168 +2% |
| 2006 | -- | $938,400 |
| 2005 | -- | $938,400 +6% |
| 2004 | -- | $884,952 +1.9% |
| 2003 | -- | $868,734 +2% |
| 2002 | -- | $851,700 +2% |
| 2001 | -- | $835,000 +72% |
| 2000 | -- | $485,526 |
Find assessor info on the county website
Monthly payment
Est. payment
Payment breakdown
Explore the cost of this home by adjusting the details. Changes won't be saved.Climate risks
Neighborhood: Farm Hill
Nearby schools
GreatSchools rating
- 4/10Roosevelt Elementary SchoolGrades: K-5Distance: 0.2 mi
- 9/10Roy Cloud Elementary SchoolGrades: K-8Distance: 0.7 mi
- 8/10Woodside High SchoolGrades: 9-12Distance: 1.8 mi
Schools provided by the listing agent
- District: RedwoodCityElementary
Source: MLSListings Inc. This data may not be complete. We recommend contacting the local school district to confirm school assignments for this home.
- $3,247,3004 bd3 ba2.4k sqft2326 Cheshire Way, Redwood City, CA 94061Off Market
- $2,852,0003 bd2 ba2k sqft2320 Cheshire Way, Redwood City, CA 94061Off Market
- $3,745,0003 bd2 ba6.5k sqft2316 Cheshire Way, Redwood City, CA 94061Off Market

- $1,826,9003 bd1 ba1.3k sqft3421 Dover Rd, Redwood City, CA 94061Off Market
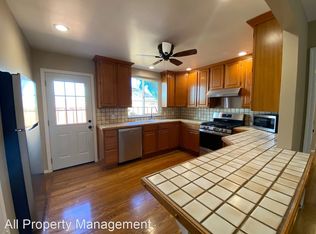
- $1,960,5002 bd2 ba1.1k sqft3415 Dover Rd, Redwood City, CA 94061Off Market
- $2,265,2004 bd2 ba1.9k sqft3431 Dover Rd, Redwood City, CA 94061Off Market
- $3,090,1004 bd3 ba2.4k sqft2331 Cheshire Way, Redwood City, CA 94061Off Market
- $3,538,4004 bd4 ba3.2k sqft605 Crompton Rd, Redwood City, CA 94061Off Market
A local agent can set up tours, give advice and negotiate with sellers.
Similar homes
- $1,899,0004 bd2 ba1.3k sqft740 Alameda De Las Pulgas, Redwood City, CA 94061For Sale
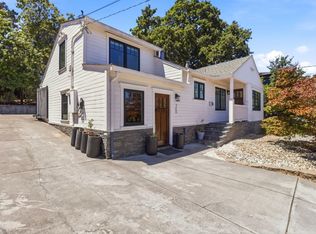 MLS ID #ML82056192, Avil Soleiman. MLSListings Inc
 - $1,888,0004 bd5 ba1.8k sqft1102-1104 Palm Ave, Redwood City, CA 94061New Construction
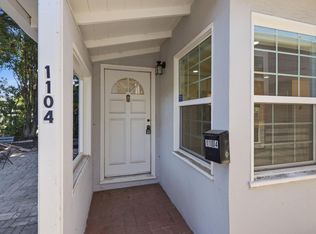 MLS ID #ML82055073, Mark Palermo. MLSListings Inc
 - $1,949,0003 bd1 ba1.3k sqft1945 Birch Ave, San Carlos, CA 94070For Sale
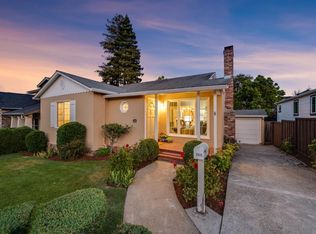 MLS ID #ML82058714, Alana Corso. MLSListings Inc
 - $2,599,0003 bd3 ba2.1k sqft904 Lakeview Way, Redwood City, CA 94062For Sale
 MLS ID #ML82057909, Costantini Team. MLSListings Inc
 - $1,950,0004 bd3 ba2.3k sqft656 Terrace Ave, Half Moon Bay, CA 94019For SaleMLS ID #ML82058668, Stephanie Sills. MLSListings Inc
- $2,849,0003 bd3 ba1.9k sqft1650 Cordilleras Rd, Redwood City, CA 94062For SaleMLS ID #ML82057442, Cindy Moscaret. MLSListings Inc
- $2,399,0003 bd2 ba1.4k sqft334 Oakview Dr, San Carlos, CA 94070For SaleMLS ID #ML82057769, Julie Bruns. MLSListings Inc
- $2,299,0004 bd3 ba2.7k sqft255 Allen Rd, Woodside, CA 94062For SaleMLS ID #ML82058136, Scott Hayes. MLSListings Inc
- $1,988,8883 bd2 ba1.7k sqft593 Worley Ave, Sunnyvale, CA 94085For SaleMLS ID #ML82058913, Paymon Ghafouri. MLSListings Inc
- $1,099,0003 bd3 ba1.5k sqft1430 Gordon St APT G, Redwood City, CA 94061For SaleMLS ID #ML82044429, Peter Vece. MLSListings Inc
- $2,095,0003 bd3 ba2.5k sqft2941 Belmont Woods Way, Belmont, CA 94002For SaleMLS ID #ML82051450, Ruba Kaileh. MLSListings Inc
- $2,998,0004 bd2 ba1.8k sqft48 Williams Ln, San Carlos, CA 94070For SaleMLS ID #ML82058746, Omar M. Kinaan. MLSListings Inc
- $2,500,0003 bd2 ba1.6k sqft1037 Sonoma Ave, Menlo Park, CA 94025For SaleMLS ID #ML82057921, Monica & Mandy Group. MLSListings Inc
- $1,988,0003 bd3 ba2.1k sqft28009 Nob Hill Ct, Hayward, CA 94542For SaleMLS ID #ML82053776, Nancy Gard. MLSListings Inc
- $2,198,0003 bd2 ba2.1k sqft14521 Pescadero Rd, La Honda, CA 94020For SaleMLS ID #ML82054041, Angela K. Galatolo. MLSListings Inc
- $2,199,0003 bd2 ba1.3k sqft3106 Marburger Ave, Belmont, CA 94002For SaleMLS ID #426153945, Steven C. Gerry DRE #01926878, Compass Commercial. SFAR
- $2,800,0003 bd3 ba2.1k sqft3723 Alameda De Las Pulgas, Menlo Park, CA 94025For SaleMLS ID #ML82058538, Rebecca Eastman. MLSListings Inc
- $1,938,8884 bd2 ba1.5k sqft2133 Santa Cruz Ave, Santa Clara, CA 95051For SaleMLS ID #ML82058901, Ryan Nickell. MLSListings Inc
- $2,195,0003 bd3 ba2.4k sqft20255 Skyline Blvd, Woodside, CA 94062For SaleMLS ID #ML82042155, Jennifer Paulson. MLSListings Inc
- $1,999,0004 bd3 ba2.4k sqft398 San Carlos Ave, El Granada, CA 94018For SaleMLS ID #ML82055458, Brian D Lee. MLSListings Inc
Local buyer's agents are ready to help
