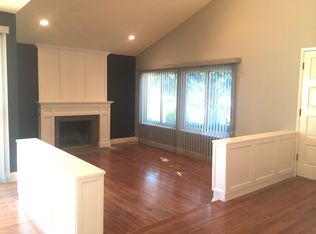
Nestled on a private cul-de-sac, this thoughtfully updated home offers a warm and inviting living space on an expansive lot. The light-filled open floor plan features hardwood floors, a cozy fireplace, custom built-ins, and charming architectural details throughout. The remodeled chef's kitchen showcases premium Thermador appliances, abundant cabinetry, a center island with cooktop and retractable vent hood, wall oven, built-in microwave, wine refrigerator, and oversized garden windows overlooking the backyard. Updated bathrooms and a tranquil primary suite with direct backyard access complete the inviting interior. The private backyard is a true outdoor retreat, featuring a spacious patio, pergola, lush lawn, mature shade and fruit trees, and raised vegetable garden beds. Additional highlights include a new roof, central AC, EV charger, attached 2-car garage, and an extended driveway. Ideally located near the Bay Trail, Foster City Elementary, parks, shopping, dining, and with convenient access to Highways 101, 92, and 280. The generous lot also offers exciting possibilities, buyers are encouraged to investigate the potential for an ADU or future expansion with the City.
Pending
$1,990,000
300 Tampa Ct, Foster City, CA 94404
4beds
1,470sqft
Single Family Residence, Residential
Built in 1969
9,329 Square Feet Lot
$2,045,400 Zestimate®
$1,354/sqft
$-- HOA
What's special
- 20 days |
- 1,775 |
- 70 |
Zillow last checked:
Listing updated:
Listed by:
Ann Chang 01476872 650-576-2255,
Sequoia Real Estate 888-499-7773
Source: MLSListings Inc,MLS#: ML82056134
Facts & features
Interior
Bedrooms & bathrooms
- Bedrooms: 4
- Bathrooms: 2
- Full bathrooms: 2
Dining room
- Features: DiningAreainLivingRoom
Family room
- Features: NoFamilyRoom
Kitchen
- Features: Island
Heating
- Central Forced Air Gas
Cooling
- Central Air
Appliances
- Included: Electric Cooktop, Dishwasher, Disposal, Microwave, Built In Oven, Refrigerator, Wine Refrigerator, Washer/Dryer
- Laundry: In Garage
Features
- Flooring: Carpet, Hardwood
- Number of fireplaces: 1
- Fireplace features: Living Room
Interior area
- Total structure area: 1,470
- Total interior livable area: 1,470 sqft
Property
Parking
- Total spaces: 2
- Parking features: Attached
- Attached garage spaces: 2
Features
- Stories: 1
- Exterior features: Back Yard, Fenced, Drought Tolerant Plants
Lot
- Size: 9,329 Square Feet
Details
- Parcel number: 094551470
- Zoning: R10006
- Special conditions: Standard
Construction
Type & style
- Home type: SingleFamily
- Property subtype: Single Family Residence, Residential
Materials
- Foundation: Combination, Raised, Slab
- Roof: Shingle
Condition
- New construction: No
- Year built: 1969
Utilities & green energy
- Gas: PublicUtilities
- Sewer: Public Sewer
- Water: Public
- Utilities for property: Public Utilities, Water Public
Community & HOA
Location
- Region: Foster City
Financial & listing details
- Price per square foot: $1,354/sqft
- Tax assessed value: $549,317
- Annual tax amount: $6,237
- Date on market: 7/31/2026
- Listing agreement: ExclusiveRightToSell
Estimated market value
$2,045,400
$1.94M - $2.15M
$6,096/mo
Price history
| Date | Event | Price |
|---|---|---|
| 8/12/2026 | Pending sale | $1,990,000$1,354/sqft |
Source:  MLSListings Inc #ML82056134 Report a problem MLSListings Inc #ML82056134 Report a problem | ||
| 7/31/2026 | Listed for sale | $1,990,000$1,354/sqft |
Source: MLSListings Inc #ML82056134 Report a problem | ||
Public tax history
| Year | Property taxes | Tax assessment |
|---|---|---|
| 2025 | $6,237 +1.4% | $549,317 +2% |
| 2024 | $6,148 +2.1% | $538,547 +2% |
| 2023 | $6,020 +1.2% | $527,988 +2% |
| 2022 | $5,947 +1.2% | $517,636 +2% |
| 2021 | $5,874 +2.9% | $507,487 +1% |
| 2020 | $5,711 +5.7% | $502,285 +2% |
| 2019 | $5,405 +1.8% | $492,437 +2% |
| 2018 | $5,310 +1.1% | $482,783 +2% |
| 2017 | $5,250 +2.3% | $473,318 +2% |
| 2016 | $5,133 +5.1% | $464,038 +1.5% |
| 2015 | $4,886 | $457,069 +2% |
| 2014 | $4,886 | $448,117 +0.5% |
| 2013 | -- | $446,092 +2% |
| 2012 | -- | $437,346 |
| 2011 | -- | $437,346 +2.8% |
| 2010 | -- | $425,568 -0.2% |
| 2009 | -- | $426,580 +2% |
| 2008 | -- | $418,217 +2% |
| 2007 | -- | $410,018 +2% |
| 2006 | -- | $401,979 |
| 2005 | -- | $401,979 +4% |
| 2004 | -- | $386,371 +1.9% |
| 2003 | -- | $379,291 +2% |
| 2002 | -- | $371,855 +2% |
| 2001 | -- | $364,565 +2% |
| 2000 | -- | $357,418 |
Find assessor info on the county website
Monthly payment
Est. payment
Payment breakdown
Explore the cost of this home by adjusting the details. Changes won't be saved.Climate risks
Neighborhood: Bays
Nearby schools
GreatSchools rating
- 9/10Foster City Elementary SchoolGrades: K-5Distance: 0.4 mi
- 9/10Bowditch Middle SchoolGrades: 6-8Distance: 2 mi
- 9/10Hillsdale High SchoolGrades: 9-12Distance: 2.2 mi
Schools provided by the listing agent
- Elementary: FosterCityElementary
- Middle: BowditchMiddle
- District: SanMateoFosterCityElementary
Source: MLSListings Inc. This data may not be complete. We recommend contacting the local school district to confirm school assignments for this home.
- $2,494,0004 bd2 ba1.9k sqft309 Tampa Ct, Foster City, CA 94404Off Market
- $2,267,9004 bd2 ba1.9k sqft1090 Jamaica St, Foster City, CA 94404Off Market
- $1,899,3003 bd2 ba1.3k sqft1096 Jamaica St, Foster City, CA 94404Off Market

- $1,998,4003 bd2 ba1.2k sqft312 Port Royal Ave, Foster City, CA 94404Off Market
- $2,012,3004 bd2 ba1.4k sqft306 Port Royal Ave, Foster City, CA 94404Off Market
- $2,983,2005 bd2 ba2.6k sqft310 Tampa Ct, Foster City, CA 94404Off Market
- $2,706,1004 bd3 ba2.3k sqft1084 Jamaica St, Foster City, CA 94404Off Market
- $2,016,4003 bd2 ba1.4k sqft318 Port Royal Ave, Foster City, CA 94404Off Market
A local agent can set up tours, give advice and negotiate with sellers.
Similar homes
- $2,498,0004 bd2 ba1.9k sqft951 Laguna Cir, Foster City, CA 94404For Sale
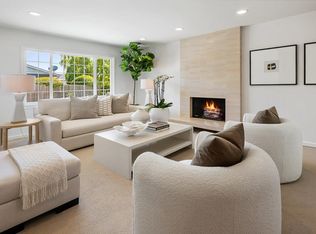 MLS ID #ML82056691, The Sharp Group. MLSListings Inc
 - $1,998,0003 bd2 ba1.5k sqft316 Hiller St, Belmont, CA 94002For Sale
 MLS ID #ML82057685, Greg Celotti. MLSListings Inc
 - $2,199,0003 bd2 ba1.3k sqft3106 Marburger Ave, Belmont, CA 94002For Sale
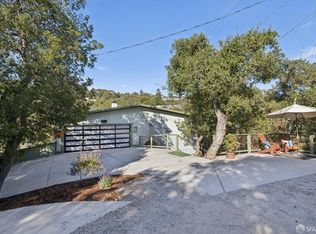 MLS ID #426153945, Steven C. Gerry DRE #01926878, Compass Commercial. SFAR
 - $1,899,0004 bd2 ba1.3k sqft740 Alameda De Las Pulgas, Redwood City, CA 94061For Sale
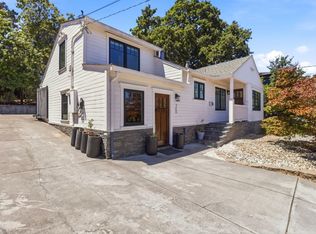 MLS ID #ML82056192, Avil Soleiman. MLSListings Inc
 - $2,390,0003 bd3 ba1.8k sqft1255 North Rd, Belmont, CA 94002For SaleMLS ID #ML82057376, Travis Wang. MLSListings Inc
- $1,999,9993 bd2 ba1.6k sqft2204 Roosevelt Ave, Redwood City, CA 94061For SaleMLS ID #ML82041133, Jackie Nguyen. MLSListings Inc
- $2,199,9994 bd2 ba1.9k sqft911 Tioga Dr, Millbrae, CA 94030For SaleMLS ID #ML82057703, Disen Cai RE Group. MLSListings Inc
- $1,888,8884 bd3 ba1.9k sqft37921 Granville Dr, Fremont, CA 94536For SaleMLS ID #226101995, Sonny Uppal. MetroList Services of CA
- $2,395,9503 bd2 ba2k sqft1600 Sunnyslope Ave, Belmont, CA 94002For SaleMLS ID #ML82057585, Maxine & Michelle Dumas. MLSListings Inc
- $1,598,0003 bd1 ba1k sqft510 Sterling View Ave, Belmont, CA 94002For SaleMLS ID #ML82054021, Gil Oraha. MLSListings Inc
- $1,899,0004 bd3 ba1.9k sqft36956 Reynolds Dr, Fremont, CA 94536For SaleMLS ID #41144886, Omar Murillo. Bay East AOR
- $1,988,0003 bd3 ba2.1k sqft28009 Nob Hill Ct, Hayward, CA 94542For SaleMLS ID #ML82053776, Nancy Gard. MLSListings Inc
- $1,575,0003 bd4 ba1.5k sqft13 Creekside Ln, San Mateo, CA 94401For SaleMLS ID #ML82057668, Sophia Wong. MLSListings Inc
- $1,798,0004 bd3 ba1.5k sqft3801 Fleetwood Dr, San Bruno, CA 94066For SaleMLS ID #41143379, Lori Ann Cabral. Bay East AOR
- $2,450,0003 bd3 ba1.8k sqft20 Robin Way, San Carlos, CA 94070For SaleMLS ID #ML82056898, Michael Bruno. MLSListings Inc
- $1,798,0005 bd3 ba1.6k sqft38465 Blacow Rd, Fremont, CA 94536For SaleMLS ID #41143276, Manpreet Dhaday. Bay East AOR
- $2,898,0004 bd3 ba2k sqft751 27th Ave, San Mateo, CA 94403For SaleMLS ID #ML82035522, Michael Haywood Jr.. MLSListings Inc
- $2,298,0004 bd3 ba1.5k sqft442 E Ferndale Ave, Sunnyvale, CA 94085For SaleMLS ID #ML82053888, Daniel Xi. MLSListings Inc
- $1,899,0004 bd4 ba2k sqft35168 Santiago St, Fremont, CA 94536For SaleMLS ID #ML82055184, Bonafede Team. MLSListings Inc
- $2,799,0004 bd2 ba1.8k sqft125 Sunnydale Ave, San Carlos, CA 94070For SaleMLS ID #ML82057576, Joyce and Tatum Real Estate. MLSListings Inc
Local buyer's agents are ready to help
