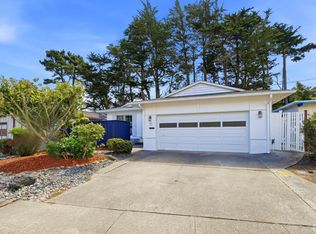
Charming & Versatile Two-Level Home in Prime San Bruno! Welcome to 3801 Fleetwood Drive! This versatile Peninsula residence features an expansive, thoughtful floor plan spanning two full levels. The street level offers incredible flexibility, adding 694 square feet of living space to the 1510 square feet on the main level, bringing the home’s total living space to approximately 2,205 square feet. The light-filled upper level includes a welcoming living room with a wood-burning fireplace insert, a dedicated dining space, and a stylishly remodeled kitchen with rich beech wood cabinets and durable granite countertops. Completing the upper floor are the primary bedroom and bath with a walk-in closet, a guest bathroom, and two comfortable bedrooms with mirrored closet doors; one is currently used as an office. Enjoy sitting on the dining room balcony overlooking the trickling pond and lush landscape, or on the front deck in the evenings. The property has no rear neighbors, ensuring your privacy. This space is ideal for extended stays, hosting guests, or multi-generational living. This level includes 1 additional bedroom, a full bathroom, a cozy family room, and an entertainer’s bar area with a refrigerator and sink, plus seamless outdoor access to the private backyard, which features your own pond stocked with fish, two apple trees, and two plum trees. The attached two-car garage with a new garage door includes a laundry area and a dedicated workshop space. This home offers ample storage on each level. Conveniently situated, this home offers effortless access to major Bay Area arteries, including I-280, US-101, I-380, and CA-35 (Skyline Blvd). Enjoy quick drives to nearby tech hubs, local parks, dining, and shopping. It is approximately 10 to 12 minutes from San Francisco International Airport (SFO), making it particularly convenient for frequent business travelers, airline personnel, or commuting professionals.
For sale
$1,798,000
3801 Fleetwood Dr, San Bruno, CA 94066
4beds
1,510sqft
Residential, Single Family Residence
Built in 1964
0.25 Acres Lot
$1,744,600 Zestimate®
$1,191/sqft
$-- HOA
What's special
Cozy family roomDedicated dining spaceLight-filled upper levelFront deckGuest bathroom
- 28 days |
- 1,378 |
- 62 |
Zillow last checked:
Listing updated:
Listed by:
Lori Ann Cabral DRE #01407595 925-337-3033,
Realty Experts
Source: Bay East AOR,MLS#: 41143379
Facts & features
Interior
Bedrooms & bathrooms
- Bedrooms: 4
- Bathrooms: 3
- Full bathrooms: 3
Rooms
- Room types: 1 Bedroom, 1 Bath, 3 Bedrooms, 2 Baths, Primary Bedrm Suite - 1, Main Entry, Family Room, Workshop, Storage
Bathroom
- Features: Shower Over Tub, Solid Surface, Tile, Updated Baths, Window, Stall Shower
Kitchen
- Features: 220 Volt Outlet, Stone Counters, Dishwasher, Eat-in Kitchen, Disposal, Microwave, Range/Oven Free Standing, Refrigerator, Self-Cleaning Oven, Updated Kitchen
Heating
- Forced Air, Natural Gas
Cooling
- None
Appliances
- Included: Dishwasher, Microwave, Free-Standing Range, Refrigerator, Self Cleaning Oven, Dryer, Washer, Gas Water Heater
- Laundry: In Garage, Cabinets
Features
- Storage, Updated Kitchen, Smart Thermostat
- Flooring: Concrete, Hardwood, Laminate, Linoleum, Tile, Vinyl, Carpet
- Doors: Mirrored Closet Door(s)
- Windows: Double Pane Windows, Screens, Window Coverings
- Number of fireplaces: 1
- Fireplace features: Brick, Insert, Living Room, Wood Burning
Interior area
- Total structure area: 1,510
- Total interior livable area: 1,510 sqft
Video & virtual tour
Property
Parking
- Total spaces: 2
- Parking features: Attached, Direct Access, Workshop in Garage, Garage Faces Front, Garage Door Opener
- Garage spaces: 2
Accessibility
- Accessibility features: None
Features
- Levels: Two
- Stories: 2
- Patio & porch: Deck, Covered, Front Porch
- Pool features: None
- Fencing: Fenced
- Waterfront features: Pond
Lot
- Size: 0.25 Acres
- Features: Sloped Up, Back Yard, Curb(s), Front Yard, Landscaped
Details
- Parcel number: 017291140
- Special conditions: Standard
Construction
Type & style
- Home type: SingleFamily
- Architectural style: Traditional
- Property subtype: Residential, Single Family Residence
Materials
- Wood Siding, Frame
- Foundation: Slab
- Roof: Composition
Condition
- Existing
- New construction: No
- Year built: 1964
Details
- Builder name: Stoneson
Utilities & green energy
- Electric: No Solar, 220 Volts in Kitchen, 220 Volts in Laundry
- Sewer: Public Sewer
- Water: Public
- Utilities for property: Internet Available
Green energy
- Energy efficient items: Insulation
Community & HOA
Community
- Security: Carbon Monoxide Detector(s), Double Strapped Water Heater, Smoke Detector(s)
- Subdivision: Monte Verde
HOA
- Has HOA: No
Location
- Region: San Bruno
Financial & listing details
- Price per square foot: $1,191/sqft
- Tax assessed value: $118,607
- Annual tax amount: $2,176
- Price range: $1.8M - $1.8M
- Date on market: 7/30/2026
- Listing agreement: Excl Right
- Listing terms: Cash,Conventional,FHA
- Electric utility on property: Yes
Estimated market value
$1,744,600
$1.66M - $1.83M
$5,407/mo
Price history
| Date | Event | Price |
|---|---|---|
| 7/30/2026 | Listed for sale | $1,798,000$1,191/sqft |
Source:  Bay East AOR #41143379 Report a problem Bay East AOR #41143379 Report a problem | ||
Public tax history
| Year | Property taxes | Tax assessment |
|---|---|---|
| 2025 | $2,176 +1.8% | $118,607 +2% |
| 2024 | $2,138 +70% | $116,282 +2% |
| 2023 | $1,258 +6.1% | $114,003 +2% |
| 2022 | $1,186 +1.4% | $111,769 +2% |
| 2021 | $1,169 +1.2% | $109,578 +1% |
| 2020 | $1,156 +1.2% | $108,456 +2% |
| 2019 | $1,142 +2.4% | $106,330 +2% |
| 2018 | $1,114 +2% | $104,246 +2% |
| 2017 | $1,093 +2.2% | $102,203 +2% |
| 2016 | $1,069 +1.6% | $100,200 +1.5% |
| 2015 | $1,052 +2.1% | $98,696 +2% |
| 2014 | $1,031 | $96,763 +0.5% |
| 2013 | -- | $96,327 +2% |
| 2012 | -- | $94,439 |
| 2011 | -- | $94,439 +2.8% |
| 2010 | -- | $91,897 -0.2% |
| 2009 | -- | $92,116 +2% |
| 2008 | -- | $90,311 +2% |
| 2007 | -- | $88,541 +2% |
| 2006 | -- | $86,806 |
| 2005 | -- | $86,806 +4% |
| 2004 | -- | $83,438 +1.9% |
| 2003 | -- | $81,910 +2% |
| 2002 | -- | $80,305 +2% |
| 2001 | -- | $78,731 +2% |
| 2000 | -- | $77,189 |
Find assessor info on the county website
Monthly payment
Est. payment
Payment breakdown
Explore the cost of this home by adjusting the details. Changes won't be saved.Climate risks
Neighborhood: 94066
Nearby schools
GreatSchools rating
- 9/10Monte Verde Elementary SchoolGrades: K-5Distance: 0.5 mi
- 6/10Westborough Middle SchoolGrades: 6-8Distance: 0.4 mi
- 8/10South San Francisco High SchoolGrades: 9-12Distance: 2.1 mi
- $1,604,1003 bd2 ba1.5k sqft3791 Fleetwood Dr, San Bruno, CA 94066Off Market
- $1,571,0003 bd2 ba1.5k sqft3815 Fleetwood Dr, San Bruno, CA 94066Off Market
- $1,378,7003 bd2 ba1.5k sqft3831 Fleetwood Dr, San Bruno, CA 94066Off Market
- $1,547,5003 bd2 ba1.5k sqft3775 Fleetwood Dr, San Bruno, CA 94066Off Market
- $1,527,7003 bd2 ba1.5k sqft3800 Fleetwood Dr, San Bruno, CA 94066Off Market
- $1,370,4003 bd2 ba1.8k sqft3810 Fleetwood Dr, San Bruno, CA 94066Off Market
- $1,481,8003 bd2 ba1.3k sqft3790 Fleetwood Dr, San Bruno, CA 94066Off Market
- $1,463,7003 bd2 ba1.5k sqft3830 Fleetwood Dr, San Bruno, CA 94066Off Market
A local agent can set up tours, give advice and negotiate with sellers.
Similar homes
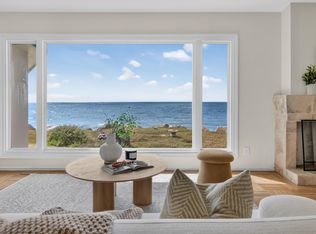
- $1,789,0003 bd2 ba1.7k sqft2551 Wentworth Dr, San Bruno, CA 94066For Sale
 MLS ID #426152704, Maritess L. Chua DRE #01396032, Intero Real Estate Services. SFAR
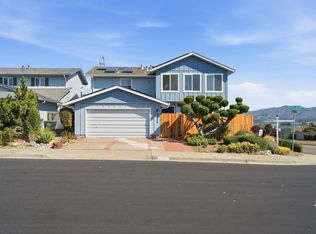
 - $1,880,0003 bd2 ba1.6k sqft172 Shoreview Ave, Pacifica, CA 94044For Sale
 MLS ID #ML82057047, Vicky Li. MLSListings Inc
 - $1,598,0004 bd3 ba2.2k sqft2200 Delvin Way, South San Francisco, CA 94080For Sale
 MLS ID #ML82057612, OWN Real Estate. MLSListings Inc
 - $1,750,0003 bd3 ba1.7k sqft339 Greenway Dr, Pacifica, CA 94044For Sale
 MLS ID #ML82055303, Len Stone Group. MLSListings Inc
 - $1,500,0005 bd3 ba1.7k sqft519 4th Ave, San Bruno, CA 94066For SaleMLS ID #ML82048398, Kwok Choy. MLSListings Inc
- $1,680,0003 bd3 ba1.7k sqft648 Newman Dr, South San Francisco, CA 94080For SaleMLS ID #ML82049164, Stanley Lo. MLSListings Inc
- $1,388,0002 bd1 ba1.8k sqft147 San Benito Ave, San Bruno, CA 94066For SaleMLS ID #41145026, Andrew Lo. Bay East AOR
- $1,400,0004 bd3 ba1.4k sqft375 Bancroft Way, Pacifica, CA 94044For SaleMLS ID #ML82056100, Lisa Eccleston. MLSListings Inc
- $1,298,0003 bd2 ba1.3k sqft1572 Linda Mar Blvd, Pacifica, CA 94044For SaleMLS ID #426157532, Adrian Joy Adair DRE #02165058, Berkshire Hathaway Home Servic. SFAR
- $1,069,0003 bd1 ba990 sqft274 Juanita Ave, Pacifica, CA 94044For SaleMLS ID #ML82047021, Cynthia Davidson. MLSListings Inc
- $1,800,0004 bd3 ba2.1k sqft25 Rinconada Cir, Belmont, CA 94002For SaleMLS ID #ML82057201, Claire Chen. MLSListings Inc
- $1,275,0004 bd2 ba1.6k sqft525 Larch Ave, South San Francisco, CA 94080For SaleMLS ID #426154576, James Kil DRE #02120566, Coldwell Banker Realty. SFAR
- $1,299,8883 bd2 ba1.3k sqft227 Rockwood Dr, South San Francisco, CA 94080For SaleMLS ID #ML82055951, Alfred Younan. MLSListings Inc
- $1,988,0005 bd3 ba1.9k sqft1594 44th Ave, San Francisco, CA 94122For SaleMLS ID #426156888, Rimma G. Ludovico DRE #01247900, Rimma Realty. SFAR
- $1,849,0003 bd3 ba1.8k sqft523 Maple St, San Mateo, CA 94402For SaleMLS ID #ML82057183, Danielle Hernandez. MLSListings Inc
- $1,899,0004 bd2 ba1.3k sqft740 Alameda De Las Pulgas, Redwood City, CA 94061For SaleMLS ID #ML82056192, Avil Soleiman. MLSListings Inc
- $1,988,8884 bd5 ba2k sqft8 Porter St, San Francisco, CA 94110For SaleMLS ID #ML82057743, Sue Lehr Mitchell. MLSListings Inc
- $1,650,0003 bd2 ba1.8k sqft523 Francisco St, El Granada, CA 94018For SaleMLS ID #426149224, Robert B. Collett DRE #01987866, Berkshire Hathaway Drysdale Pr. SFAR
- $1,949,0003 bd1 ba1.3k sqft1945 Birch Ave, San Carlos, CA 94070For SaleMLS ID #ML82058714, Alana Corso. MLSListings Inc
- $1,124,0003 bd1 ba1k sqft689 Linda Mar Blvd, Pacifica, CA 94044For SaleMLS ID #41145957, Suzanne Rocha. CCAR
Local buyer's agents are ready to help
