648 Newman Drive offers a spacious tri-level floor plan in the desirable Winston Manor neighborhood of South San Francisco. The main level features a bright living room, dining area with backyard access, and an updated kitchen conveniently located nearby. A sliding glass door connects the dining area to the backyard, creating an easy indoor-outdoor flow. The lower level includes a large family room with vaulted ceilings, exposed wood beams, and a fireplace, plus a wet bar with sink, full bathroom, and access to the attached two-car garage with ample storage. A second sliding glass door provides direct access to the backyard, making it ideal for entertaining. Upstairs, the private bedroom level features a primary suite with its own bathroom and walk-in closet, along with two additional bedrooms and a full hallway bathroom. The fully fenced backyard offers space for outdoor dining, gardening, pets, and recreation. Conveniently located near Highways 101 and 280, BART, Caltrain, SFO, shopping, dining, parks, and schools, this home combines generous living space with excellent commuter access.
For sale
Price increase: $282K (6/10)
$1,680,000
648 Newman Dr, South San Francisco, CA 94080
3beds
1,765sqft
:
Get pre-qualified$10,742/mo
Single Family Residence, Residential
Built in 1956
4,950 Square Feet Lot
$-- Zestimate®
$952/sqft
$-- HOA
What's special
Fully fenced backyardSpacious tri-level floor planGenerous living spaceWet bar with sinkUpdated kitchenExposed wood beamsPrivate bedroom level
- 74 days |
- 727 |
- 17 |
Zillow last checked:
Listing updated:
Listed by:
Stanley Lo 00874415 650-373-0007,
Green Banker Realty 650-373-0007
Source: MLSListings Inc,MLS#: ML82049164
Facts & features
Interior
Bedrooms & bathrooms
- Bedrooms: 3
- Bathrooms: 3
- Full bathrooms: 3
Rooms
- Room types: Bonus Room
Dining room
- Features: DiningFamilyCombo, EatinKitchen, FormalDiningRoom
Family room
- Features: SeparateFamilyRoom
Heating
- Central Forced Air
Cooling
- None
Appliances
- Included: Gas Cooktop, Dishwasher, Range Hood
- Laundry: In Garage
Features
- High Ceilings, Wet Bar, Open Beam Ceiling, Walk-In Closet(s)
- Number of fireplaces: 2
- Fireplace features: Family Room, Living Room
Interior area
- Total structure area: 1,765
- Total interior livable area: 1,765 sqft
Property
Parking
- Total spaces: 2
- Parking features: Attached
- Attached garage spaces: 2
Features
- Stories: 1
Lot
- Size: 4,950 Square Feet
Details
- Parcel number: 010223180
- Zoning: R10006
- Special conditions: Standard
Construction
Type & style
- Home type: SingleFamily
- Property subtype: Single Family Residence, Residential
Materials
- Foundation: Other
- Roof: Other
Condition
- New construction: No
- Year built: 1956
Utilities & green energy
- Gas: PublicUtilities
- Sewer: Public Sewer
- Water: Public
- Utilities for property: Public Utilities, Water Public
Community & HOA
Location
- Region: South San Francisco
Financial & listing details
- Price per square foot: $952/sqft
- Tax assessed value: $305,975
- Annual tax amount: $4,173
- Date on market: 5/29/2026
- Listing agreement: ExclusiveRightToSell
Estimated market value
Not available
Estimated sales range
Not available
Not available
Price history
| Date | Event | Price |
|---|---|---|
| 6/10/2026 | Price change | $1,680,000+20.2%$952/sqft |
Source:  MLSListings Inc #ML82049164 Report a problem MLSListings Inc #ML82049164 Report a problem | ||
| 5/29/2026 | Listed for sale | $1,398,000$792/sqft |
Source: MLSListings Inc #ML82049164 Report a problem | ||
Public tax history
| Year | Property taxes | Tax assessment |
|---|---|---|
| 2025 | $4,173 +1% | $305,975 +2% |
| 2024 | $4,131 +1.8% | $299,977 +2% |
| 2023 | $4,059 +5.6% | $294,096 +2% |
| 2022 | $3,843 +1.4% | $288,330 +2% |
| 2021 | $3,790 +1.3% | $282,678 +1% |
| 2020 | $3,741 +0.9% | $279,780 +2% |
| 2019 | $3,706 +2.4% | $274,295 +2% |
| 2018 | $3,620 +3.3% | $268,918 +2% |
| 2017 | $3,505 +3.4% | $263,647 +2% |
| 2016 | $3,390 +4% | $258,479 +1.5% |
| 2015 | $3,259 +2.4% | $254,597 +2% |
| 2014 | $3,182 | $249,611 +0.5% |
| 2013 | -- | $248,484 +2% |
| 2012 | -- | $243,613 |
| 2011 | -- | $243,613 +2.8% |
| 2010 | -- | $237,053 -0.2% |
| 2009 | -- | $237,617 +2% |
| 2008 | -- | $232,959 +2% |
| 2007 | -- | $228,392 +2% |
| 2006 | -- | $223,915 |
| 2005 | -- | $223,915 +4% |
| 2004 | -- | $215,221 +1.9% |
| 2003 | -- | $211,277 +2% |
| 2002 | -- | $207,135 +2% |
| 2001 | -- | $203,075 +2% |
| 2000 | -- | $199,095 |
Find assessor info on the county website
Monthly payment
Est. payment
Payment breakdown
Explore the cost of this home by adjusting the details. Changes won't be saved.Climate risks
Neighborhood: Serra Highlands
Nearby schools
GreatSchools rating
- 8/10Buri Buri Elementary SchoolGrades: K-5Distance: 0.4 mi
- 5/10Alta Loma Middle SchoolGrades: 6-8Distance: 0.4 mi
- 10/10El Camino High SchoolGrades: 9-12Distance: 0.9 mi
Schools provided by the listing agent
- District: SouthSanFranciscoUnified
Source: MLSListings Inc. This data may not be complete. We recommend contacting the local school district to confirm school assignments for this home.
- $1,389,7003 bd2 ba1.3k sqft640 Newman Dr, South San Francisco, CA 94080Off Market
- $1,371,9003 bd3 ba1.3k sqft656 Newman Dr, South San Francisco, CA 94080Off Market
- $1,415,7003 bd2 ba1.3k sqft701 Keoncrest Dr, South San Francisco, CA 94080Off Market
- $1,481,2003 bd2 ba1.4k sqft632 Newman Dr, South San Francisco, CA 94080Off Market
- $1,410,6003 bd2 ba1.3k sqft641 Keoncrest Dr, South San Francisco, CA 94080Off Market
- $1,485,3004 bd2 ba1.6k sqft643 Newman Dr, South San Francisco, CA 94080Off Market
- $1,277,2003 bd2 ba1.5k sqft649 Newman Dr, South San Francisco, CA 94080Off Market
- $1,397,5003 bd2 ba1.3k sqft633 Keoncrest Dr, South San Francisco, CA 94080Off Market
A local agent can set up tours, give advice and negotiate with sellers.
Similar homes
- $1,888,0003 bd3 ba2.3k sqft770 Miller Ave, South San Francisco, CA 94080For Sale
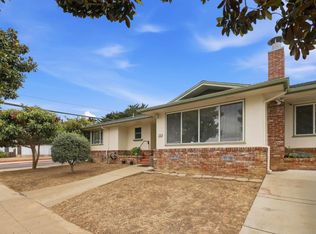 MLS ID #ML82052271, Saer Cyrus Zeidan. MLSListings Inc
 - $1,789,0003 bd2 ba1.7k sqft2551 Wentworth Dr, San Bruno, CA 94066For Sale
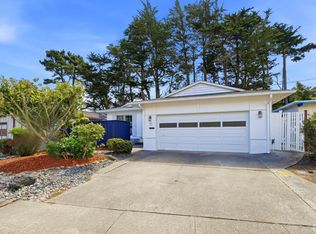 MLS ID #426152704, Maritess L. Chua DRE #01396032, Intero Real Estate Services. SFAR
 - $1,299,8883 bd2 ba1.3k sqft227 Rockwood Dr, South San Francisco, CA 94080For Sale
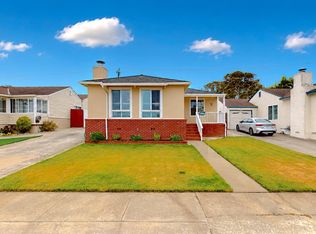 MLS ID #ML82055951, Alfred Younan. MLSListings Inc
 - $1,750,0003 bd3 ba1.7k sqft339 Greenway Dr, Pacifica, CA 94044For Sale
 MLS ID #ML82055303, Len Stone Group. MLSListings Inc
 - $1,025,0003 bd2 ba970 sqft523 Baden Ave, South San Francisco, CA 94080For SaleMLS ID #ML82055913, Kenny Godfrey Group. MLSListings Inc
- $1,288,8005 bd3 ba1.8k sqft30 Midvale Dr, Daly City, CA 94015For SaleMLS ID #426151894, John Tabaloc DRE #01349210, eXp Realty of California, Inc. SFAR
- $1,400,0004 bd3 ba1.4k sqft375 Bancroft Way, Pacifica, CA 94044For SaleMLS ID #ML82056100, Lisa Eccleston. MLSListings Inc
- $1,828,0005 bd4 ba1.1k sqft2601 Evergreen Dr, San Bruno, CA 94066For SaleMLS ID #ML82050811, Larry Franzella. MLSListings Inc
- $1,198,0003 bd2 ba1.1k sqft2700 Cottonwood Dr, San Bruno, CA 94066For SaleMLS ID #ML82056937, Danielle Fernandez-Chavez. MLSListings Inc
- $1,249,0003 bd2 ba1.1k sqft1096 Valencia Way, Pacifica, CA 94044For SaleMLS ID #ML82057104, Rich Macario. MLSListings Inc
- $1,600,0003 bd1 ba1.4k sqft1956 Fell St, San Francisco, CA 94117SoldMLS ID #426143884, Anthony L. Koutsos DRE #01347469, KW Advisors. SFAR
- $1,288,0005 bd3 ba1.6k sqft715 Skyline Dr, Daly City, CA 94015For SaleMLS ID #ML82054504, Rachel Ni. MLSListings Inc
- $1,249,0005 bd2 ba2.5k sqft499 Evergreen Ave, Daly City, CA 94014For SaleMLS ID #ML82056449, Burt Tsuei. MLSListings Inc
- $1,295,0004 bd3 ba1.8k sqft115 Bayview Rd, Pacifica, CA 94044For SaleMLS ID #426151089, Kevin Birmingham DRE #01250523, Park North Real Estate. SFAR
- $1,500,0005 bd3 ba1.7k sqft519 4th Ave, San Bruno, CA 94066For SaleMLS ID #ML82048398, Kwok Choy. MLSListings Inc
- $849,9993 bd2 ba1.2k sqft2712 Meath Dr, South San Francisco, CA 94080For SaleMLS ID #ML82051980, David Healey. MLSListings Inc
- $1,488,0002 bd1 ba1.8k sqft147 San Benito Ave, San Bruno, CA 94066For SaleMLS ID #41141302, Andrew Lo. Bay East AOR
- $1,588,0005 bd3 ba2.5k sqft901-903 Hanover St, Daly City, CA 94014For SaleMLS ID #ML82056300, Irene L. Castillo. MLSListings Inc
- $1,348,0004 bd3 ba2.4k sqft468 Wyandotte Ave, Daly City, CA 94014For SaleMLS ID #426134608, Daniel J. Risman-Jones DRE #01523160, Ascend Real Estate. SFAR
- $1,588,0002 bd2 ba1.2k sqft420 Voelker Dr, San Mateo, CA 94403For SaleMLS ID #ML82056912, Sternsmith Group. MLSListings Inc
Local buyer's agents are ready to help
