Welcome to 227 Rockwood Drive, a beautifully updated 3-bedroom, 2-bath home in the desirable Brentwood neighborhood. Offering approximately 1,390 sq. ft. of living space on a 4,524 sq. ft. lot, this move-in-ready home combines modern upgrades with everyday comfort. Recent improvements include fresh interior and exterior paint, new luxury vinyl plank flooring, remodeled bathrooms, new triple-pane windows, a new front door, upgraded insulation with dual air filtration, quiet garage door opener, and a newer roof and gutters (2017). The updated kitchen features granite countertops, double electric ovens, new cooktop, dishwasher, range hood, wall-mounted pot filler, prep sink with instant hot water, microwave, and trash compactor. Additional highlights include plantation shutters, recessed lighting, central heating, wood-burning fireplace, Vivint security system, and garage laundry area. The primary suite includes a private bath, while the hall bath offers a refinished jetted tub/shower and skylight. Outside, enjoy a newly landscaped yard with sprinklers, privacy fencing, storage shed, one-car garage, and two-car driveway. Conveniently located near Highways 280 and 101, BART, shopping, schools, and SFO, this home offers exceptional value in a prime location.
For sale
$1,299,888
227 Rockwood Dr, South San Francisco, CA 94080
3beds
1,390sqft
Single Family Residence, Residential
Built in 1946
4,524 Square Feet Lot
$-- Zestimate®
$935/sqft
$-- HOA
What's special
- 26 days |
- 2,229 |
- 65 |
Zillow last checked:
Listing updated:
Listed by:
Alfred Younan 01718008 408-728-5468,
Metro Realty Pros 408-333-0333
Source: MLSListings Inc,MLS#: ML82055951
Facts & features
Interior
Bedrooms & bathrooms
- Bedrooms: 3
- Bathrooms: 2
- Full bathrooms: 2
Bathroom
- Features: Granite, Skylight, Tub
Dining room
- Features: DiningArea
Family room
- Features: SeparateFamilyRoom
Heating
- Central Forced Air
Cooling
- None
Appliances
- Laundry: In Garage
Features
- Flooring: Laminate, Vinyl Linoleum
- Number of fireplaces: 1
- Fireplace features: Wood Burning
Interior area
- Total structure area: 1,390
- Total interior livable area: 1,390 sqft
Property
Parking
- Total spaces: 1
- Parking features: Attached
- Attached garage spaces: 1
Features
- Stories: 1
- Patio & porch: Balcony/Patio
- Exterior features: Back Yard, Storage Shed Structure
- Pool features: None
Lot
- Size: 4,524 Square Feet
Details
- Parcel number: 013215120
- Zoning: R10006
- Special conditions: Standard
Construction
Type & style
- Home type: SingleFamily
- Property subtype: Single Family Residence, Residential
Materials
- Foundation: Crawl Space
- Roof: Composition
Condition
- New construction: No
- Year built: 1946
Utilities & green energy
- Gas: PublicUtilities
- Sewer: Public Sewer
- Water: Public
- Utilities for property: Public Utilities, Water Public
Community & HOA
Location
- Region: South San Francisco
Financial & listing details
- Price per square foot: $935/sqft
- Tax assessed value: $495,990
- Annual tax amount: $6,135
- Date on market: 7/30/2026
- Listing agreement: ExclusiveAgency
Estimated market value
Not available
Estimated sales range
Not available
$4,583/mo
Price history
| Date | Event | Price |
|---|---|---|
| 7/30/2026 | Listed for sale | $1,299,888+372.7%$935/sqft |
Source:  MLSListings Inc #ML82055951 Report a problem MLSListings Inc #ML82055951 Report a problem | ||
| 2/28/1991 | Sold | $275,000$198/sqft |
Source: Agent Provided Report a problem | ||
Public tax history
| Year | Property taxes | Tax assessment |
|---|---|---|
| 2025 | $6,135 +0.9% | $495,990 +2% |
| 2024 | $6,080 +1.6% | $486,266 +2% |
| 2023 | $5,982 +5.9% | $476,732 +2% |
| 2022 | $5,650 +1.4% | $467,386 +2% |
| 2021 | $5,573 +1.3% | $458,222 +1% |
| 2020 | $5,502 +1.1% | $453,524 +2% |
| 2019 | $5,445 +2.4% | $444,632 +2% |
| 2018 | $5,316 +2.9% | $435,914 +2% |
| 2017 | $5,166 +2.6% | $427,368 +2% |
| 2016 | $5,035 +4% | $418,990 +1.5% |
| 2015 | $4,841 | $412,698 +2% |
| 2014 | $4,841 | $404,614 +0.5% |
| 2013 | -- | $402,786 +2% |
| 2012 | -- | $394,890 |
| 2011 | -- | $394,890 +2.8% |
| 2010 | -- | $384,256 -0.2% |
| 2009 | -- | $385,170 +2% |
| 2008 | -- | $377,618 +2% |
| 2007 | -- | $370,214 +2% |
| 2006 | -- | $362,956 |
| 2005 | -- | $362,956 +4% |
| 2004 | -- | $348,864 +1.9% |
| 2003 | -- | $342,472 +2% |
| 2002 | -- | $335,758 +2% |
| 2001 | -- | $329,176 +2% |
| 2000 | -- | $322,722 |
Find assessor info on the county website
Monthly payment
Est. payment
Payment breakdown
Explore the cost of this home by adjusting the details. Changes won't be saved.Climate risks
Neighborhood: Avalon
Nearby schools
GreatSchools rating
- 7/10Ponderosa Elementary SchoolGrades: K-5Distance: 0.6 mi
- 5/10Alta Loma Middle SchoolGrades: 6-8Distance: 2.1 mi
- 8/10South San Francisco High SchoolGrades: 9-12Distance: 0.7 mi
Schools provided by the listing agent
- District: SouthSanFranciscoUnified
Source: MLSListings Inc. This data may not be complete. We recommend contacting the local school district to confirm school assignments for this home.
- $1,379,9002 bd2 ba1.4k sqft225 Rockwood Dr, South San Francisco, CA 94080Off Market
- $1,189,5002 bd1 ba990 sqft229 Rockwood Dr, South San Francisco, CA 94080Off Market
- $1,213,3003 bd2 ba1.2k sqft223 Rockwood Dr, South San Francisco, CA 94080Off Market

- $1,088,4002 bd1 ba990 sqft231 Rockwood Dr, South San Francisco, CA 94080Off Market
- $1,371,8004 bd3 ba1k sqft221 Rockwood Dr, South San Francisco, CA 94080Off Market
- $1,232,7002 bd1 ba990 sqft226 Rockwood Dr, South San Francisco, CA 94080Off Market
- $1,650,0003 bd3 ba2.2k sqft228 Rockwood Dr, South San Francisco, CA 94080Sold
- $1,166,1003 bd3 ba990 sqft224 Rockwood Dr, South San Francisco, CA 94080Off Market
A local agent can set up tours, give advice and negotiate with sellers.
Similar homes
- $1,275,0004 bd2 ba1.6k sqft525 Larch Ave, South San Francisco, CA 94080For Sale
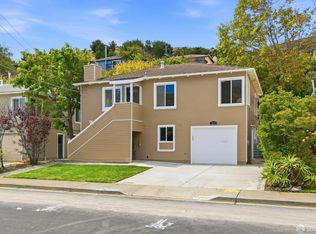 MLS ID #426154576, James Kil DRE #02120566, Coldwell Banker Realty. SFAR
 - $1,288,0003 bd2 ba1.7k sqft217 Del Prado Dr, Daly City, CA 94015For Sale
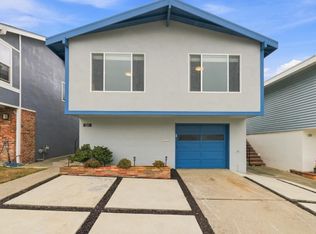 MLS ID #ML82058777, Bob Lahl. MLSListings Inc
 - $1,680,0003 bd3 ba1.7k sqft648 Newman Dr, South San Francisco, CA 94080For Sale
 MLS ID #ML82049164, Stanley Lo. MLSListings Inc
 - $1,088,0003 bd2 ba1.3k sqft188 San Felipe Ave, San Bruno, CA 94066For Sale
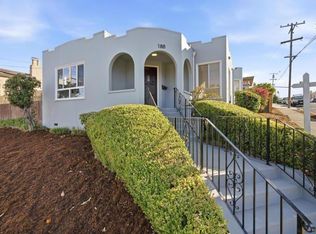 MLS ID #ML82057600, OWN Real Estate. MLSListings Inc
 - $1,388,0002 bd1 ba1.8k sqft147 San Benito Ave, San Bruno, CA 94066For SaleMLS ID #41145026, Andrew Lo. Bay East AOR
- $1,399,0004 bd2 ba1.4k sqft725 Clarinada Ave, Daly City, CA 94015For SaleMLS ID #ML82055241, Stanley Lo. MLSListings Inc
- $1,400,0004 bd3 ba1.4k sqft375 Bancroft Way, Pacifica, CA 94044For SaleMLS ID #ML82056100, Lisa Eccleston. MLSListings Inc
- $1,188,0004 bd2 ba1.9k sqft65 Olcese Ct, Daly City, CA 94015For SaleMLS ID #ML82057571, Holly Noto. MLSListings Inc
- $1,299,9994 bd3 ba1.9k sqft1161 Tamarind St, Montara, CA 94037For SaleMLS ID #ML82055502, Mathew Haugen. MLSListings Inc
- $998,0003 bd3 ba1.4k sqft26 Vendome Ave, Daly City, CA 94014For SaleMLS ID #ML82058605, Patrick Lam. MLSListings Inc
- $1,500,0005 bd3 ba1.7k sqft519 4th Ave, San Bruno, CA 94066For SaleMLS ID #ML82048398, Kwok Choy. MLSListings Inc
- $1,789,0003 bd2 ba1.7k sqft2551 Wentworth Dr, San Bruno, CA 94066For SaleMLS ID #426152704, Maritess L. Chua DRE #01396032, Intero Real Estate Services. SFAR
- $1,249,9503 bd2 ba1.1k sqft465 Terrace Ave, Moss Beach, CA 94038For SaleMLS ID #ML82055226, Maxine & Michelle Dumas. MLSListings Inc
- $998,0003 bd2 ba1.4k sqft460 San Bruno Ave, Brisbane, CA 94005For SaleMLS ID #426144631, Jia Ling Li DRE #01967444, Century 21 Masters. SFAR
- $1,798,0004 bd3 ba1.5k sqft3801 Fleetwood Dr, San Bruno, CA 94066For SaleMLS ID #41143379, Lori Ann Cabral. Bay East AOR
- $899,0003 bd1 ba1k sqft496 Angus Ave E, San Bruno, CA 94066For SaleMLS ID #ML82056144, Costantini Team. MLSListings Inc
- $1,098,8883 bd2 ba1.7k sqft25 Colonial Way, San Francisco, CA 94112For SaleMLS ID #ML82057117, Alice Bidel. MLSListings Inc
- $849,9993 bd2 ba1.2k sqft2712 Meath Dr, South San Francisco, CA 94080For SaleMLS ID #ML82051980, David Healey. MLSListings Inc
- $1,149,0002 bd1 ba1k sqft275 Fairlawn Ave, Daly City, CA 94015For SaleMLS ID #426151155, Mark N. Shumway DRE #01988284, Core7 Real Estate. SFAR
- $1,348,0003 bd2 ba1.6k sqft1383 Revere Ave, San Francisco, CA 94124For SaleMLS ID #426151673, Dora Padilla DRE #01470613, Coldwell Banker Realty. SFAR
Local buyer's agents are ready to help
