Beautifully reimagined Doelger home blending timeless mid-century design with today's modern style. A thoughtfully redesigned open-concept floor plan creates seamless flow between the remodeled kitchen, dining area, and living room, offering an inviting space for everyday living and effortless entertaining. Rich hardwood floors, abundant natural light from expansive updated windows, a grand gas fireplace, and designer finishes throughout create a warm, sophisticated atmosphere. The thoughtfully designed split-level floor plan offers just a few steps between the main living spaces and the private bedroom level, featuring two spacious bedrooms and a beautifully updated bathroom with a stunning walk-in shower. Step outside to a generously sized backyard ready for barbecues, gatherings, gardening, or simply relaxing. Additional highlights include an attached two-car tandem garage with interior access, abundant storage, electric blinds, an EV charger, and exceptional curb appeal with a beautifully refreshed modern exterior. Ideally located just blocks from Westlake Shopping Center, with endless shopping, dining, and everyday conveniences nearby, plus easy access to BART, Highway 1, I-280, and San Francisco, this move-in-ready home offers the perfect blend of style, comfort, and convenience. A must see!
For sale
$1,149,000
275 Fairlawn Ave, Daly City, CA 94015
2beds
1,080sqft
Single Family Residence
Built in 1952
3,301 Square Feet Lot
$-- Zestimate®
$1,064/sqft
$-- HOA
What's special
Grand gas fireplaceDesigner finishes throughoutTwo spacious bedroomsRich hardwood floorsElectric blinds
- 21 days |
- 2,034 |
- 103 |
Likely to sell faster than
Zillow last checked:
Listing updated:
Listed by:
Mark N. Shumway DRE #01988284 415-314-0870,
Core7 Real Estate 415-722-4018,
Marc Dickow DRE #01870650 415-722-4018,
Core7 Real Estate
Source: SFAR,MLS#: 426151155 Originating MLS: San Francisco Association of REALTORS
Originating MLS: San Francisco Association of REALTORSFacts & features
Interior
Bedrooms & bathrooms
- Bedrooms: 2
- Bathrooms: 1
- Full bathrooms: 1
Primary bedroom
- Area: 0
- Dimensions: 0 x 0
Bedroom 1
- Area: 0
- Dimensions: 0 x 0
Bedroom 2
- Area: 0
- Dimensions: 0 x 0
Bedroom 3
- Area: 0
- Dimensions: 0 x 0
Bedroom 4
- Area: 0
- Dimensions: 0 x 0
Primary bathroom
- Features: Tile
Bathroom
- Features: Tile
Dining room
- Features: Dining/Living Combo, Formal Area
- Level: Main
- Area: 0
- Dimensions: 0 x 0
Family room
- Area: 0
- Dimensions: 0 x 0
Kitchen
- Features: Granite Counters
- Level: Main
- Area: 0
- Dimensions: 0 x 0
Living room
- Level: Main
- Area: 0
- Dimensions: 0 x 0
Heating
- Natural Gas
Cooling
- None
Appliances
- Included: Dishwasher, Free-Standing Gas Range, Free-Standing Refrigerator, Dryer, Washer
- Laundry: In Garage
Features
- Flooring: Wood
- Windows: Double Pane Windows, Window Coverings
- Basement: None
- Number of fireplaces: 1
- Fireplace features: Brick, Gas
Interior area
- Total structure area: 1,080
- Total interior livable area: 1,080 sqft
Video & virtual tour
Property
Parking
- Total spaces: 2
- Parking features: Attached, Electric Vehicle Charging Station(s), Inside Entrance, Tandem, On Site (Single Family Only)
- Has attached garage: Yes
Lot
- Size: 3,301 Square Feet
Details
- Parcel number: 002104070
- Special conditions: Standard
Construction
Type & style
- Home type: SingleFamily
- Architectural style: Mid-Century
- Property subtype: Single Family Residence
Materials
- Foundation: Concrete
Condition
- Updated/Remodeled
- New construction: No
- Year built: 1952
Utilities & green energy
- Sewer: Public Sewer
Community & HOA
HOA
- Has HOA: No
Location
- Region: Daly City
- Elevation: 0
Financial & listing details
- Price per square foot: $1,064/sqft
- Tax assessed value: $590,902
- Annual tax amount: $7,190
- Price range: $1.1M - $1.1M
- Date on market: 8/6/2026
- Cumulative days on market: 22 days
- Total actual rent: 0
Estimated market value
Not available
Estimated sales range
Not available
$3,509/mo
Price history
| Date | Event | Price |
|---|---|---|
| 8/6/2026 | Listed for sale | $1,149,000+187.3%$1,064/sqft |
Source:  SFAR #426151155 Report a problem SFAR #426151155 Report a problem | ||
| 9/21/2001 | Sold | $400,000$370/sqft |
Source: Public Record Report a problem | ||
Public tax history
| Year | Property taxes | Tax assessment |
|---|---|---|
| 2025 | $7,190 +1.8% | $590,902 +2% |
| 2024 | $7,065 +0.9% | $579,316 +2% |
| 2023 | $7,000 +2.9% | $567,958 +2% |
| 2022 | $6,800 +1.8% | $556,822 +2% |
| 2021 | $6,679 -0.2% | $545,904 +1% |
| 2020 | $6,690 +1.8% | $540,308 +2% |
| 2019 | $6,572 +5.1% | $529,714 +2% |
| 2018 | $6,255 +0.2% | $519,328 +2% |
| 2017 | $6,242 +3.4% | $509,146 +2% |
| 2016 | $6,038 +1.8% | $499,164 +1.5% |
| 2015 | $5,932 +1.5% | $491,668 +2% |
| 2014 | $5,843 | $482,038 +0.5% |
| 2013 | -- | $479,860 +2% |
| 2012 | -- | $470,452 |
| 2011 | -- | $470,452 +2.8% |
| 2010 | -- | $457,782 -0.2% |
| 2009 | -- | $458,870 +2% |
| 2008 | -- | $449,874 +2% |
| 2007 | -- | $441,054 +2% |
| 2006 | -- | $432,406 |
| 2005 | -- | $432,406 +4% |
| 2004 | -- | $415,616 +1.9% |
| 2003 | -- | $408,000 +2% |
| 2002 | -- | $400,000 +587.5% |
| 2001 | -- | $58,180 +2% |
| 2000 | -- | $57,040 |
Find assessor info on the county website
Monthly payment
Est. payment
Payment breakdown
Explore the cost of this home by adjusting the details. Changes won't be saved.Climate risks
Neighborhood: Westlake
Nearby schools
GreatSchools rating
- 9/10Marjorie H. Tobias Elementary SchoolGrades: K-5Distance: 0.4 mi
- 4/10Benjamin Franklin Intermediate SchoolGrades: 6-8Distance: 0.6 mi
- 7/10Westmoor High SchoolGrades: 9-12Distance: 1.1 mi
- $1,087,2002 bd1 ba1k sqft279 Fairlawn Ave, Daly City, CA 94015Off Market
- $1,115,7002 bd1 ba1k sqft271 Fairlawn Ave, Daly City, CA 94015Off Market
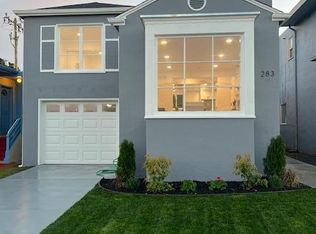
- $1,270,0002 bd1 ba1k sqft283 Fairlawn Ave, Daly City, CA 94015Sold
- $1,209,0003 bd2 ba1k sqft267 Fairlawn Ave, Daly City, CA 94015Off Market
- $1,233,4003 bd1 ba1.2k sqft287 Fairlawn Ave, Daly City, CA 94015Off Market
- $1,427,2003 bd2 ba1.8k sqft263 Fairlawn Ave, Daly City, CA 94015Off Market
- $1,104,6002 bd1 ba940 sqft1076 Wildwood Ave, Daly City, CA 94015Off Market
- $1,056,2002 bd1 ba940 sqft1080 Wildwood Ave, Daly City, CA 94015Off Market
A local agent can set up tours, give advice and negotiate with sellers.
Similar homes
- $998,0003 bd3 ba1.4k sqft26 Vendome Ave, Daly City, CA 94014For Sale
 MLS ID #ML82058605, Patrick Lam. MLSListings Inc
 - $1,198,0003 bd2 ba1.3k sqft483 Heathcliff Dr, Pacifica, CA 94044For Sale
 MLS ID #41146241, Geary Do. Bay East AOR
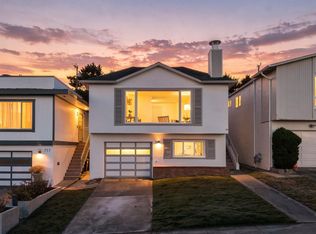
 - $1,399,0004 bd2 ba1.4k sqft725 Clarinada Ave, Daly City, CA 94015For Sale
 MLS ID #ML82055241, Stanley Lo. MLSListings Inc
 - $1,298,0003 bd2 ba1.3k sqft1572 Linda Mar Blvd, Pacifica, CA 94044For Sale
 MLS ID #426157532, Adrian Joy Adair DRE #02165058, Berkshire Hathaway Home Servic. SFAR
 - $1,125,0003 bd1 ba1k sqft643 Linda Mar Blvd, Pacifica, CA 94044For SaleMLS ID #ML82057591, Bertha Sandoval. MLSListings Inc
- $998,0002 bd1 ba960 sqft416 Peninsula Ave, San Francisco, CA 94134For SaleMLS ID #426147206, Jia Ling Li DRE #01967444, Century 21 Masters. SFAR
- $1,200,0002 bd3 ba1.4k sqftNot Listed, Pacifica, CA 94044For SaleMLS ID #41144485, Jenny Yang. Bay East AOR
- $1,195,0002 bd2 ba1.1k sqft199 Tiffany Ave APT 304, San Francisco, CA 94110For SaleMLS ID #426153038, Simran Alden DRE #01966755, Vanguard Properties. SFAR
- $1,150,0001 bd1 ba920 sqft379 Douglass St, San Francisco, CA 94114For SaleMLS ID #426148163, Anthony L. Koutsos DRE #01347469, KW Advisors. SFAR
- $998,0003 bd2 ba1.4k sqft460 San Bruno Ave, Brisbane, CA 94005For SaleMLS ID #426144631, Jia Ling Li DRE #01967444, Century 21 Masters. SFAR
- $1,088,0003 bd2 ba1.3k sqft188 San Felipe Ave, San Bruno, CA 94066For SaleMLS ID #ML82057600, OWN Real Estate. MLSListings Inc
- $1,299,8883 bd2 ba1.3k sqft227 Rockwood Dr, South San Francisco, CA 94080For SaleMLS ID #ML82055951, Alfred Younan. MLSListings Inc
- $995,0002 bd1 ba1k sqft2435 Valley St, Berkeley, CA 94702For SaleMLS ID #41146132, Grace Bishop. bridgeMLS/CCAR/Bay East AOR
- $1,385,0003 bd1 ba1.1k sqft143 Richardson Drive, Mill Valley, CA 94941For SaleMLS ID #326068724, Kimberly A Adams, Compass. BAREIS
- $989,0002 bd1 ba1k sqft27 Prague St, San Mateo, CA 94401For SaleMLS ID #ML82057855, Mariaelena Diaz. MLSListings Inc
- $895,0003 bd2 ba1.2k sqft33 Burgess Ct, Sausalito, CA 94965For SaleMLS ID #326069865, Michael Freethy DRE #01076577, Compass. SFAR
- $1,249,9503 bd2 ba1.1k sqft465 Terrace Ave, Moss Beach, CA 94038For SaleMLS ID #ML82055226, Maxine & Michelle Dumas. MLSListings Inc
- $995,0003 bd2 ba1.5k sqft1712 Quesada Ave, San Francisco, CA 94124For SaleMLS ID #426149359, Téa Eristavi DRE #02147614, Serhant California, Inc.. SFAR
- $768,0002 bd2 ba1.2k sqftNot Listed, Pacifica, CA 94044For SaleMLS ID #41137199, Julienne Courtney. Bay East AOR
- $950,0001 bd1 ba914 sqft131 Carmel Ave, Pacifica, CA 94044For SaleMLS ID #ML82032114, Ruba Kaileh. MLSListings Inc
Local buyer's agents are ready to help
