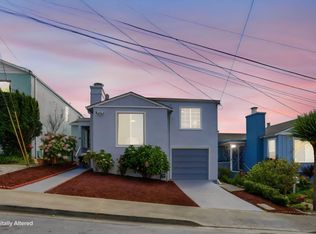
Location, Location, Location! Ideally situated just one minute from Highway 1 (Pacific Coast Highway), this inviting Daly City home offers quick access to Skyline Boulevard and Interstate 280 for an easy Bay Area commute. Serramonte Center is less than a mile away with abundant shopping, dining, and everyday conveniences. Thomas Edison Elementary School and Westmoor High School are nearby, while Target, The Home Depot, Best Buy, Panera Bread, In-N-Out Burger, and more are just over a mile away. A beautifully landscaped front yard with low-maintenance artificial turf welcomes you into a bright living and dining room with hardwood floors, a cozy fireplace, and a large picture window. The adjoining kitchen features ample cabinetry, a built-in wall oven, gas cooktop, and new stainless-steel refrigerator, dishwasher, and microwave. Three bedrooms and a full bath complete the main level. Downstairs offers a private en-suite bedroom, office, tandem two-car garage with laundry, storage, and 240V Level 2 EV charger. The spacious backyard is ideal for relaxing or entertaining, while solar panels help reduce energy costs. Move right in and enjoy comfort, convenience, and efficiency in a sought-after neighborhood close to parks, transit, shopping, restaurants, and major commute routes.
For sale
$999,000
725 Clarinada Ave, Daly City, CA 94015
4beds
1,431sqft
:
Get pre-qualified$6,575/mo
Single Family Residence, Residential
Built in 1959
3,630 Square Feet Lot
$-- Zestimate®
$698/sqft
$-- HOA
What's special
- 14 days |
- 4,351 |
- 287 |
Zillow last checked:
Listing updated:
Listed by:
Stanley Lo 00874415 650-373-0007,
Green Banker Realty 650-373-0007
Source: MLSListings Inc,MLS#: ML82055241
Facts & features
Interior
Bedrooms & bathrooms
- Bedrooms: 4
- Bathrooms: 2
- Full bathrooms: 2
Rooms
- Room types: Office
Bathroom
- Features: ShoweroverTub1, StallShower
Dining room
- Features: DiningAreainLivingRoom
Family room
- Features: NoFamilyRoom
Kitchen
- Features: Countertop_Tile
Heating
- Central Forced Air Gas
Cooling
- Ceiling Fan(s)
Appliances
- Included: Gas Cooktop, Microwave, Built In Oven, Refrigerator
- Laundry: Gas Dryer Hookup, In Garage
Features
- Flooring: Carpet, Hardwood, Laminate
- Number of fireplaces: 1
- Fireplace features: Living Room
Interior area
- Total structure area: 1,431
- Total interior livable area: 1,431 sqft
Property
Parking
- Total spaces: 2
- Parking features: Attached
- Attached garage spaces: 2
Features
- Stories: 1
- Patio & porch: Balcony/Patio
- Exterior features: Back Yard
- Fencing: Back Yard
Lot
- Size: 3,630 Square Feet
Details
- Parcel number: 008364270
- Zoning: R10003
- Special conditions: Standard
Construction
Type & style
- Home type: SingleFamily
- Property subtype: Single Family Residence, Residential
Materials
- Foundation: Concrete Perimeter and Slab
- Roof: Composition, Shingle
Condition
- New construction: No
- Year built: 1959
Utilities & green energy
- Sewer: Public Sewer
- Water: Public
- Utilities for property: Water Public, Solar
Community & HOA
Location
- Region: Daly City
Financial & listing details
- Price per square foot: $698/sqft
- Tax assessed value: $1,367,054
- Annual tax amount: $18,461
- Date on market: 7/23/2026
- Listing agreement: ExclusiveRightToSell
Estimated market value
Not available
Estimated sales range
Not available
Not available
Price history
| Date | Event | Price |
|---|---|---|
| 7/23/2026 | Listed for sale | $999,000-20.1%$698/sqft |
Source:  MLSListings Inc #ML82055241 Report a problem MLSListings Inc #ML82055241 Report a problem | ||
| 2/15/2020 | Listing removed | $4,700$3/sqft |
Source: Coldwell Banker Realty - San Francisco Sunset #492573 Report a problem | ||
| 2/12/2020 | Listed for rent | $4,700$3/sqft |
Source: Coldwell Banker Realty - San Francisco Sunset #492573 Report a problem | ||
| 12/17/2019 | Listing removed | $4,700$3/sqft |
Source: Coldwell Banker Residential Brokerage - San Francisco Sunset #492573 Report a problem | ||
| 11/29/2019 | Price change | $4,700-3.1%$3/sqft |
Source: Coldwell Banker Residential Brokerage - San Francisco Sunset #492573 Report a problem | ||
| 11/15/2019 | Price change | $4,850-2.9%$3/sqft |
Source: Coldwell Banker Residential Brokerage - San Francisco Sunset #492573 Report a problem | ||
| 10/28/2019 | Price change | $4,995-2.1%$3/sqft |
Source: Zillow Rental Manager Report a problem | ||
| 10/8/2019 | Price change | $5,100+2%$4/sqft |
Source: Zillow Rental Manager Report a problem | ||
| 9/28/2019 | Price change | $5,000-10.7%$3/sqft |
Source: Zillow Rental Manager Report a problem | ||
| 9/8/2019 | Listed for rent | $5,600$4/sqft |
Source: Zillow Rental Manager Report a problem | ||
| 9/6/2019 | Sold | $1,250,000+26.5%$874/sqft |
Source:  SFAR #487930 Report a problem SFAR #487930 Report a problem | ||
| 8/14/2019 | Pending sale | $988,000$690/sqft |
Source: Compass #487930 Report a problem | ||
| 8/1/2019 | Listed for sale | $988,000+50.2%$690/sqft |
Source: Compass #487930 Report a problem | ||
| 4/1/2008 | Sold | $658,000$460/sqft |
Source: Public Record Report a problem | ||
Public tax history
| Year | Property taxes | Tax assessment |
|---|---|---|
| 2025 | $18,461 +8.9% | $1,367,054 +2% |
| 2024 | $16,953 +0.1% | $1,340,250 +2% |
| 2023 | $16,929 +6.2% | $1,313,971 +2% |
| 2022 | $15,942 +2.6% | $1,288,208 +2% |
| 2021 | $15,536 -4.9% | $1,262,950 +1% |
| 2020 | $16,345 +67.1% | $1,250,000 +61.3% |
| 2019 | $9,781 +5.8% | $774,786 +2% |
| 2018 | $9,249 -0.2% | $759,596 +2% |
| 2017 | $9,264 +3.5% | $744,702 +2% |
| 2016 | $8,949 +11% | $730,100 +1.5% |
| 2015 | $8,063 | $719,134 +8.1% |
| 2014 | $8,063 | $665,000 +18.8% |
| 2013 | -- | $560,000 +14.3% |
| 2012 | -- | $490,000 -10.1% |
| 2011 | -- | $545,000 -2.7% |
| 2010 | -- | $560,000 |
| 2009 | -- | $560,000 +723.6% |
| 2008 | -- | $67,998 +2% |
| 2007 | -- | $66,666 +2% |
| 2006 | -- | $65,360 |
| 2005 | -- | $65,360 +4% |
| 2004 | -- | $62,824 +1.9% |
| 2003 | -- | $61,674 +2% |
| 2002 | -- | $60,466 +2% |
| 2001 | -- | $59,282 +2% |
| 2000 | -- | $58,121 |
Find assessor info on the county website
Monthly payment
Est. payment
Payment breakdown
Explore the cost of this home by adjusting the details. Changes won't be saved.Climate risks
Neighborhood: St. Francis
Nearby schools
GreatSchools rating
- 8/10Thomas Edison Elementary SchoolGrades: K-5Distance: 0.4 mi
- 5/10Fernando Rivera Intermediate SchoolGrades: 6-8Distance: 0.5 mi
- 7/10Westmoor High SchoolGrades: 9-12Distance: 0.8 mi
Schools provided by the listing agent
- District: JeffersonElementary_1
Source: MLSListings Inc. This data may not be complete. We recommend contacting the local school district to confirm school assignments for this home.
- $1,407,9004 bd2 ba1.4k sqft717 Clarinada Ave, Daly City, CA 94015Off Market
- $1,238,1003 bd2 ba1k sqft731 Clarinada Ave, Daly City, CA 94015Off Market
- $1,314,0003 bd1 ba1k sqft737 Clarinada Ave, Daly City, CA 94015Off Market
- $1,500,0004 bd3 ba1.4k sqft711 Clarinada Ave, Daly City, CA 94015Sold
- $1,132,3003 bd1 ba1k sqft745 Clarinada Ave, Daly City, CA 94015Off Market
- $1,317,5004 bd2 ba1.4k sqft705 Clarinada Ave, Daly City, CA 94015Off Market
- $1,391,3004 bd3 ba1.6k sqft66 Santa Rita Ave, Daly City, CA 94015Off Market
- $1,293,7002 bd2 ba1.2k sqft62 Santa Rita Ave, Daly City, CA 94015Off Market
A local agent can set up tours, give advice and negotiate with sellers.
Similar homes
- $1,088,0004 bd2 ba1.2k sqft23 Southdale Ave, Daly City, CA 94015For Sale
 MLS ID #ML82056034, Melanie Hildebrand. MLSListings Inc
 - $1,288,0005 bd3 ba1.6k sqft715 Skyline Dr, Daly City, CA 94015For Sale
 MLS ID #ML82054504, Rachel Ni. MLSListings Inc
 - $1,149,0002 bd1 ba1k sqft275 Fairlawn Ave, Daly City, CA 94015For Sale
 MLS ID #426151155, Mark N. Shumway DRE #01988284, Core7 Real Estate. SFAR
 - $899,0003 bd1 ba1k sqft93 Muirwood Dr, Daly City, CA 94014For Sale
 MLS ID #ML82056672, Lisa Luong. MLSListings Inc
 - $929,0004 bd3 ba1.3k sqft179 Saint Michaels Ct, Daly City, CA 94015For SaleMLS ID #ML82038445, Sophia Le. MLSListings Inc
- $998,0003 bd2 ba1.1k sqft110 W Moltke St, Daly City, CA 94014For SaleMLS ID #426139765, Sonny Tang DRE #01949981, Corcoran Icon Properties. SFAR
- $998,8883 bd2 ba1.3k sqft327 Allison St, San Francisco, CA 94112For SaleMLS ID #426148938, Samantha Huang DRE #01945343, NEXTGEN Properties. SFAR
- $999,8883 bd2 ba1.1k sqft151 Josiah Ave, San Francisco, CA 94112For SaleMLS ID #ML82055679, Ernest Salinas. MLSListings Inc
- $985,0003 bd1 ba1.2k sqft462 Victoria St, San Francisco, CA 94132For SaleMLS ID #426144306, Jing Fang DRE #01998784, Real Brokerage Technologies. SFAR
- $995,0004 bd3 ba1.9k sqft1157 Cayuga Ave, San Francisco, CA 94112For SaleMLS ID #426150302, Jason C. Chan DRE #01320348, BarbCo. SFAR
- $1,088,0003 bd2 ba1.6k sqft118 Wyandotte Ave, Daly City, CA 94014For SaleMLS ID #ML82051470, Jordan Mott. MLSListings Inc
- $995,0002 bd2 ba1.1k sqft132 Lapham Way, San Francisco, CA 94112For SaleMLS ID #426149094, John J. Kenny DRE #01149863, Century 21 Baldini Realty. SFAR
- $1,098,8882 bd2 ba1.1k sqft(Undisclosed Address), Daly City, CA 94014For SaleMLS ID #ML82055372, Team Pete & Christine. MLSListings Inc
- $1,078,0003 bd1 ba1k sqft5 Muirwood Dr, Daly City, CA 94014For SaleMLS ID #ML82053869, Davina Orona. MLSListings Inc
- $998,0003 bd2 ba1.4k sqft460 San Bruno Ave, Brisbane, CA 94005For SaleMLS ID #426144631, Jia Ling Li DRE #01967444, Century 21 Masters. SFAR
- $998,0002 bd1 ba960 sqft416 Peninsula Ave, San Francisco, CA 94134For SaleMLS ID #426147206, Jia Ling Li DRE #01967444, Century 21 Masters. SFAR
- $999,0003 bd2 ba1.2k sqft85 Park Cir, Sausalito, CA 94965For SaleMLS ID #ML82056166, Rick Lei. MLSListings Inc
- $1,400,0004 bd3 ba1.4k sqft375 Bancroft Way, Pacifica, CA 94044For SaleMLS ID #ML82056100, Lisa Eccleston. MLSListings Inc
- $930,0003 bd1 ba1k sqft496 Angus Ave E, San Bruno, CA 94066For SaleMLS ID #ML82056144, Costantini Team. MLSListings Inc
- $599,0002 bd1 ba1k sqft333 Hickey Blvd APT 304, Daly City, CA 94015For SaleMLS ID #ML82056808, Daniel Buckley Chavez. MLSListings Inc
Local buyer's agents are ready to help
