BREATHTAKING PANORAMIC VIEWS STRETCHING ALL THE WAY TO THE PACIFIC OCEAN - 118 Wyandotte Avenue offers an exceptional opportunity to enjoy the best of Daly City. This beautifully updated home features 3 beds, 2 baths, and approx. 1,625 sq ft of versatile living space designed to accommodate a variety of lifestyles. The main level welcomes you with a light-filled formal living room enhanced by recessed lighting and sweeping views. The formal dining area is ideally situated adjacent to the updated kitchen, where granite countertops, a stainless-steel gas range, and range hood create a stylish + functional space. Two spacious beds and a tastefully updated bath complete the upper level. Downstairs, the flexible floor plan continues with an additional bedroom, office/den area, kitchenette, and dining nook... excellent potential for multigenerational living or possible rental income. Step outside onto the expansive rear deck and take in the picturesque views. Beyond the deck, the backyard presents a blank canvas ready for you to create your own backyard oasis. Conveniently located just moments from shops and restaurants on Mission Street, easy access to San Francisco, hiking trails, major commute routes, and countless other local amenities. It's time to call 118 Wyandotte your HOME!
Pending
Price increase: $89K (7/14)
$1,088,000
118 Wyandotte Ave, Daly City, CA 94014
3beds
1,625sqft
Single Family Residence, Residential
Built in 1949
2,500 Square Feet Lot
$1,089,800 Zestimate®
$670/sqft
$-- HOA
What's special
- 70 days |
- 921 |
- 31 |
Zillow last checked:
Listing updated:
Listed by:
Jordan Mott 01959108 408-966-0846,
Intero Real Estate Services 408-979-5900
Source: MLSListings Inc,MLS#: ML82051470
Facts & features
Interior
Bedrooms & bathrooms
- Bedrooms: 3
- Bathrooms: 2
- Full bathrooms: 2
Rooms
- Room types: Bonus Room, Office
Bedroom
- Features: GroundFloorBedroom
Bathroom
- Features: ShowerandTub, ShowersoverTubs2plus, Skylight, Tile, Tub
Dining room
- Features: BreakfastRoom, DiningArea, FormalDiningRoom
Family room
- Features: SeparateFamilyRoom
Kitchen
- Features: Countertop_Granite, ExhaustFan, Skylights
Heating
- Central Forced Air
Cooling
- Ceiling Fan(s)
Appliances
- Included: Gas Cooktop, Dishwasher, Exhaust Fan, Freezer, Disposal, Range Hood, Microwave, Gas Oven/Range, Refrigerator, Washer/Dryer
- Laundry: In Garage
Features
- One Or More Skylights, Security Gate
- Flooring: Hardwood, Laminate, Tile
Interior area
- Total structure area: 1,625
- Total interior livable area: 1,625 sqft
Video & virtual tour
Property
Parking
- Total spaces: 2
- Parking features: Attached, On Street, Tandem
- Attached garage spaces: 2
Features
- Stories: 1
- Patio & porch: Deck
- Exterior features: Back Yard, Fenced
- Has view: Yes
- View description: Bay, City Lights, Ocean, Water
- Has water view: Yes
- Water view: Bay,Ocean,Water
Lot
- Size: 2,500 Square Feet
Details
- Parcel number: 003422020
- Zoning: R10003
- Special conditions: Standard
Construction
Type & style
- Home type: SingleFamily
- Property subtype: Single Family Residence, Residential
Materials
- Foundation: Crawl Space, Concrete Perimeter and Slab
- Roof: Bitumen
Condition
- New construction: No
- Year built: 1949
Utilities & green energy
- Gas: PublicUtilities
- Sewer: Public Sewer
- Water: Public
- Utilities for property: Public Utilities, Water Public
Community & HOA
Location
- Region: Daly City
Financial & listing details
- Price per square foot: $670/sqft
- Tax assessed value: $1,149,416
- Annual tax amount: $14,715
- Date on market: 6/18/2026
- Listing agreement: ExclusiveRightToSell
Estimated market value
$1,089,800
$1.04M - $1.14M
$5,163/mo
Price history
| Date | Event | Price |
|---|---|---|
| 8/12/2026 | Pending sale | $1,088,000$670/sqft |
Source:  MLSListings Inc #ML82051470 Report a problem MLSListings Inc #ML82051470 Report a problem | ||
| 7/28/2026 | Listed for sale | $1,088,000$670/sqft |
Source: MLSListings Inc #ML82051470 Report a problem | ||
| 7/17/2026 | Pending sale | $1,088,000$670/sqft |
Source: MLSListings Inc #ML82051470 Report a problem | ||
| 7/14/2026 | Price change | $1,088,000+8.9%$670/sqft |
Source: MLSListings Inc #ML82051470 Report a problem | ||
| 7/1/2026 | Pending sale | $999,000$615/sqft |
Source: MLSListings Inc #ML82051470 Report a problem | ||
| 6/18/2026 | Listed for sale | $999,000-4.9%$615/sqft |
Source: MLSListings Inc #ML82051470 Report a problem | ||
| 1/21/2026 | Listing removed | $2,350$1/sqft |
Source: Zillow Rentals Report a problem | ||
| 1/16/2026 | Listed for rent | $2,350$1/sqft |
Source: Zillow Rentals Report a problem | ||
| 10/24/2019 | Sold | $1,051,000+18.4%$647/sqft |
Source: Public Record Report a problem | ||
| 9/5/2019 | Listed for sale | $888,000+13.8%$546/sqft |
Source: KW Peninsula Estates #ML81767309 Report a problem | ||
| 9/18/2015 | Sold | $780,000+11.7%$480/sqft |
Source: Public Record Report a problem | ||
| 7/31/2015 | Listed for sale | $698,000$430/sqft |
Source: Coastside Associates Real Estate Report a problem | ||
Public tax history
| Year | Property taxes | Tax assessment |
|---|---|---|
| 2025 | $14,715 +3.2% | $1,149,416 +2% |
| 2024 | $14,265 -30.3% | $1,126,879 +2% |
| 2023 | $20,455 +52.9% | $1,104,784 +2% |
| 2022 | $13,382 +3.1% | $1,083,123 +2% |
| 2021 | $12,980 -0.5% | $1,061,887 +1% |
| 2020 | $13,047 +18% | $1,051,000 +27% |
| 2019 | $11,052 +4.9% | $827,742 +2% |
| 2018 | $10,539 +3.3% | $811,512 +2% |
| 2017 | $10,205 -0.2% | $795,600 +2% |
| 2016 | $10,224 +139.8% | $780,000 +165.7% |
| 2015 | $4,263 | $293,600 +2% |
| 2014 | $4,263 | $287,850 +0.5% |
| 2013 | -- | $286,550 +2% |
| 2012 | -- | $280,932 |
| 2011 | -- | $280,932 +2.8% |
| 2010 | -- | $273,366 -0.2% |
| 2009 | -- | $274,016 +2% |
| 2008 | -- | $268,644 +2% |
| 2007 | -- | $263,378 +2% |
| 2006 | -- | $258,214 |
| 2005 | -- | $258,214 +4% |
| 2004 | -- | $248,190 +1.9% |
| 2003 | -- | $243,642 +2% |
| 2002 | -- | $238,866 +2% |
| 2001 | -- | $234,184 +2% |
| 2000 | -- | $229,594 |
Find assessor info on the county website
Monthly payment
Est. payment
Payment breakdown
Explore the cost of this home by adjusting the details. Changes won't be saved.Climate risks
Neighborhood: Hillside
Nearby schools
GreatSchools rating
- 7/10John F. Kennedy Elementary SchoolGrades: K-5Distance: 0.4 mi
- 7/10Thomas R. Pollicita Middle SchoolGrades: 6-8Distance: 0.6 mi
- 5/10Jefferson High SchoolGrades: 9-12Distance: 0.4 mi
Schools provided by the listing agent
- District: JeffersonElementary_1
Source: MLSListings Inc. This data may not be complete. We recommend contacting the local school district to confirm school assignments for this home.
- $981,7002 bd1 ba1k sqft124 Wyandotte Ave, Daly City, CA 94014Off Market

- $974,5002 bd1 ba1k sqft130 Wyandotte Ave, Daly City, CA 94014Off Market

- $932,0002 bd1 ba970 sqft196 Gambetta St, Daly City, CA 94014Sold

- $1,010,0002 bd1 ba970 sqft190 Gambetta St, Daly City, CA 94014Off Market
- $1,147,3005 bd2 ba1.8k sqft198 Gambetta St, Daly City, CA 94014Off Market
- $849,6002 bd1 ba970 sqft184 Gambetta St, Daly City, CA 94014Off Market
- $908,2002 bd1 ba910 sqft136 Wyandotte Ave, Daly City, CA 94014Off Market
- $1,050,0002 bd1 ba980 sqft178 Gambetta St, Daly City, CA 94014Sold
A local agent can set up tours, give advice and negotiate with sellers.
Similar homes
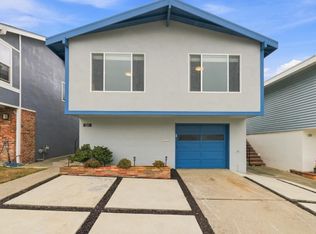
- $1,288,0003 bd2 ba1.7k sqft217 Del Prado Dr, Daly City, CA 94015For Sale
 MLS ID #ML82058777, Bob Lahl. MLSListings Inc
 - $1,198,0003 bd2 ba1.3k sqft483 Heathcliff Dr, Pacifica, CA 94044For Sale
 MLS ID #41146241, Geary Do. Bay East AOR
 - $1,149,0002 bd1 ba1k sqft275 Fairlawn Ave, Daly City, CA 94015For Sale
 MLS ID #426151155, Mark N. Shumway DRE #01988284, Core7 Real Estate. SFAR
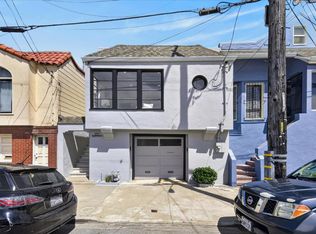
 - $1,095,0002 bd1 ba1.3k sqft181 Dartmouth St, San Francisco, CA 94134For Sale
 MLS ID #ML82058643, Steve Bianchi. MLSListings Inc
 - $1,225,0003 bd3 ba1.8k sqft615 Mount Vernon Ave, San Francisco, CA 94112For SaleMLS ID #ML82057767, Christine Reiss. MLSListings Inc
- $619,0002 bd2 ba1.4k sqft580 Pointe Pacific APT 4, Daly City, CA 94014For SaleMLS ID #426117703, Edmund T. Leung DRE #00872958, Coldwell Banker Realty. SFAR
- $998,0003 bd2 ba1.4k sqft460 San Bruno Ave, Brisbane, CA 94005For SaleMLS ID #426144631, Jia Ling Li DRE #01967444, Century 21 Masters. SFAR
- $1,088,0003 bd2 ba1.3k sqft188 San Felipe Ave, San Bruno, CA 94066For SaleMLS ID #ML82057600, OWN Real Estate. MLSListings Inc
- $1,399,0004 bd2 ba1.4k sqft725 Clarinada Ave, Daly City, CA 94015For SaleMLS ID #ML82055241, Stanley Lo. MLSListings Inc
- $1,275,0004 bd2 ba1.6k sqft525 Larch Ave, South San Francisco, CA 94080For SaleMLS ID #426154576, James Kil DRE #02120566, Coldwell Banker Realty. SFAR
- $1,298,0003 bd2 ba1.3k sqft1572 Linda Mar Blvd, Pacifica, CA 94044For SaleMLS ID #426157532, Adrian Joy Adair DRE #02165058, Berkshire Hathaway Home Servic. SFAR
- $1,099,0003 bd1 ba1k sqft1151 Encanto Way, Pacifica, CA 94044For SaleMLS ID #ML82057795, Lisa Eccleston. MLSListings Inc
- $558,8882 bd2 ba838 sqft576 Sylvan St APT 15, Daly City, CA 94014For SaleMLS ID #ML82052050, Jose Cuison. MLSListings Inc
- $1,125,0003 bd1 ba1k sqft643 Linda Mar Blvd, Pacifica, CA 94044For SaleMLS ID #ML82057591, Bertha Sandoval. MLSListings Inc
- $998,0002 bd1 ba960 sqft416 Peninsula Ave, San Francisco, CA 94134For SaleMLS ID #426147206, Jia Ling Li DRE #01967444, Century 21 Masters. SFAR
- $1,388,8883 bd3 ba2.4k sqft518 Athens St, San Francisco, CA 94112For SaleMLS ID #ML82052718, Guillean Arradaza. MLSListings Inc
- $888,0003 bd2 ba1.8k sqft15040 Costela St, San Leandro, CA 94579For SaleMLS ID #41146018, Stacy Coppola. Bay East AOR
- $1,400,0004 bd2 ba1.9k sqft119 Trumbull St, San Francisco, CA 94112For SaleMLS ID #426149863, Kelly Rife DRE #02196581, Redfin. SFAR
- $899,0003 bd1 ba1k sqft496 Angus Ave E, San Bruno, CA 94066For SaleMLS ID #ML82056144, Costantini Team. MLSListings Inc
- $895,0003 bd2 ba1.2k sqft33 Burgess Ct, Sausalito, CA 94965For SaleMLS ID #326069865, Michael Freethy DRE #01076577, Compass. SFAR
Local buyer's agents are ready to help
