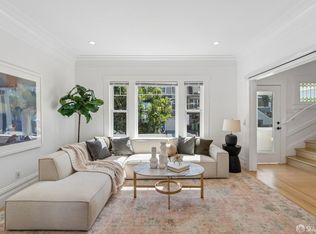
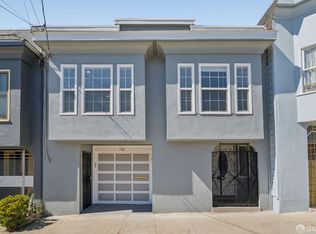
First time on the market in nearly 40 years, this fully renovated Excelsior gem offers the perfect blend of modern upgrades and timeless appeal. Featuring 3 bedrooms, 3 bathrooms, and 2,425 sq ft of living space (added bonus space and living room downstairs with permits) thoughtfully updated interiors throughout. The bright and spacious living room welcomes abundant natural light, while the beautifully updated kitchen features a skylight, stainless steel appliances, crisp white cabinetry, and ample storage. Spacious bedrooms provide comfort and flexibility, complemented by updated bathrooms with contemporary finishes. Downstairs, enjoy a versatile family room and bonus space ideal for a home office, gym, playroom, or extended living, with potential for additional future expansion. Step outside to a low-maintenance backyard perfect for relaxing or entertaining. Ideally located near local restaurants, shops, parks, scenic trails, and commuter routes, this move-in-ready home offers the best of San Francisco living.
Pending
Price cut: $100.9K (9/4)
$1,288,000
518 Athens St, San Francisco, CA 94112
3beds
2,425sqft
Single Family Residence, Residential
Built in 1926
2,500 Square Feet Lot
$-- Zestimate®
$531/sqft
$-- HOA
What's special
- 94 days
- 239
- 2
Zillow last checked:
Listing updated:
Listed by:
Guillean Arradaza 02023642 415-480-7738,
Kinetic Real Estate 650-753-7169,
Ruben Hernandez 02164467 415-240-5153,
Kinetic Real Estate
Source: MLSListings Inc,MLS#: ML82052718
Facts & features
Interior
Bedrooms & bathrooms
- Bedrooms: 3
- Bathrooms: 3
- Full bathrooms: 3
Rooms
- Room types: Bonus Room
Bedroom
- Features: PrimarySuiteRetreat
Bathroom
- Features: ShowersoverTubs2plus, Tile
Dining room
- Features: DiningArea, FormalDiningRoom
Family room
- Features: SeparateFamilyRoom
Heating
- Central Forced Air
Cooling
- None
Appliances
- Included: Dishwasher, Range Hood, Gas Oven/Range, Refrigerator
Features
- One Or More Skylights
- Flooring: Wood
- Fireplace features: Living Room
Interior area
- Total structure area: 2,425
- Total interior livable area: 2,425 sqft
Property
Parking
- Total spaces: 1
- Parking features: Attached
- Attached garage spaces: 1
Features
- Stories: 1
- Exterior features: Back Yard
- Fencing: Back Yard
Lot
- Size: 2,500 Square Feet
Details
- Parcel number: 6091003
- Zoning: RH1
- Special conditions: Standard
Construction
Type & style
- Home type: SingleFamily
- Property subtype: Single Family Residence, Residential
- Attached to another structure: Yes
Materials
- Foundation: Other
- Roof: Bitumen
Condition
- New construction: No
- Year built: 1926
Utilities & green energy
- Gas: PublicUtilities
- Sewer: Public Sewer
- Water: Public
- Utilities for property: Public Utilities, Water Public
Community & HOA
Location
- Region: San Francisco
Financial & listing details
- Price per square foot: $531/sqft
- Tax assessed value: $261,729
- Annual tax amount: $4,043
- Date on market: 7/15/2026
- Listing agreement: ExclusiveRightToSell
- Listing terms: CashorConventionalLoan
Estimated market value
Not available
Estimated sales range
Not available
Not available
Price history
| Date | Event | Price |
|---|---|---|
| 10/5/2026 | Pending sale | $1,288,000$531/sqft |
Source:  MLSListings Inc #ML82052718 Report a problem MLSListings Inc #ML82052718 Report a problem | ||
| 9/14/2026 | Contingent | $1,288,000$531/sqft |
Source: MLSListings Inc #ML82052718 Report a problem | ||
| 9/4/2026 | Price change | $1,288,000-7.3%$531/sqft |
Source: MLSListings Inc #ML82052718 Report a problem | ||
| 7/16/2026 | Listed for sale | $1,388,888$573/sqft |
Source: MLSListings Inc #ML82052718 Report a problem | ||
Public tax history
| Year | Property taxes | Tax assessment |
|---|---|---|
| 2025 | $4,043 +3.6% | $261,729 +2% |
| 2024 | $3,902 +3% | $256,599 +2% |
| 2023 | $3,789 +2.6% | $251,569 +2% |
| 2022 | $3,694 -36.7% | $246,638 -4.5% |
| 2021 | $5,839 +18.2% | $258,131 +2% |
| 2020 | $4,941 +11.2% | $253,070 +2% |
| 2019 | $4,443 +2.7% | $248,109 +2% |
| 2018 | $4,326 +0% | $243,245 +2% |
| 2017 | $4,326 +15.2% | $238,476 +2% |
| 2016 | $3,755 -1.3% | $233,801 +2% |
| 2015 | $3,803 -5% | $229,218 +2% |
| 2014 | $4,005 | $224,724 +2% |
| 2013 | -- | $220,319 +2% |
| 2012 | -- | $216,000 +2% |
| 2011 | -- | $211,766 +2% |
| 2010 | -- | $207,614 +2% |
| 2009 | -- | $203,544 +2% |
| 2008 | -- | $199,554 +2% |
| 2007 | -- | $195,642 +2% |
| 2006 | -- | $191,806 +2% |
| 2005 | -- | $188,046 +4% |
| 2003 | -- | $180,746 +2% |
| 2002 | -- | $177,203 +2% |
| 2001 | -- | $173,728 +2% |
| 2000 | -- | $170,321 |
Find assessor info on the county website
Monthly payment
Est. payment
Payment breakdown
Explore the cost of this home by adjusting the details. Changes won't be saved.Climate risks
Neighborhood: Excelsior
Nearby schools
Schools provided by the listing agent
- District: SanFranciscoUnified
Source: MLSListings Inc. This data may not be complete. We recommend contacting the local school district to confirm school assignments for this home.
- $1,280,1003 bd2 ba1.5k sqft522 Athens St, San Francisco, CA 94112Off Market
- $1,551,9004 bd3 ba2.2k sqft508 Athens St, San Francisco, CA 94112Off Market
- $1,026,0002 bd1 ba1.1k sqft530 Athens St, San Francisco, CA 94112Off Market
- $1,533,1004 bd3 ba2.1k sqft506 Athens St, San Francisco, CA 94112Off Market
Similar homes
- $1,340,0003 bd2 ba1.6k sqft475 Justin Dr, San Francisco, CA 94112For Sale
 MLS ID #426164381, Alex Hachiya DRE #01846549, Sotheby's International Realty. SFAR
 - $1,495,0003 bd4 ba1.9k sqft36 Brunswick St, San Francisco, CA 94112For Sale
 MLS ID #426166201, Edmond D. O'Sullivan DRE #01407927, Elevation Real Estate. SFAR
 - $1,447,0003 bd2 ba1.8k sqft615 Mount Vernon Ave, San Francisco, CA 94112For Sale
 MLS ID #426165083, Maria Luisa Reams DRE #01218855, Realty Connection Group. SFAR
 - $998,0004 bd2 ba1.7k sqft710 Vienna St, San Francisco, CA 94112For Sale
 MLS ID #426167656, Aileen Fernandez DRE #01367248, Compass. SFAR
Local buyer's agents are ready to help
