Welcome to this turnkey elegance and beautifully refined 2-bedroom, 2-bathroom Daly City residence. Perfectly balancing modern elegance with boundless potential, the home welcomes you with pristine, gleaming hardwood flooring and a crisp, freshly painted palette throughout. At the heart of the home, a warm and inviting living room features a classic fireplace, serving as a sophisticated focal point for relaxation or entertaining. Panoramic views of Mount Davidson, downtown City views, Bay views, and sunsets galore. The updated kitchen boasts contemporary finishes, premium cabinetry, and a suite of sleek appliances, including a brand-new stainless-steel refrigerator, electric range, and integrated hood. Both bathrooms have been meticulously updated with chic, modern fixtures. Beneath the main level lies an expansive, full unfinished basementa rare blank canvas awaiting your architectural vision, whether you envision a private home theater, a wine cellar, or a wellness studio. Complete with a spacious two-car garage, dedicated laundry zone, and central forced-air climate control. This home delivers an exceptional lifestyle opportunity.
For sale
$1,098,888
Daly City, CA 94014
2beds
1,180sqft
:
Get pre-qualified$7,094/mo
Single Family Residence, Residential
Built in 1964
4,392 Square Feet Lot
$-- Zestimate®
$931/sqft
$-- HOA
What's special
- 4 hours |
- 39 |
- 5 |
Zillow last checked:
Listing updated:
Listed by:
Team Pete & Christine 70010022 650-888-5884,
REMAX Gold Pacifica 650-359-5800
Source: MLSListings Inc,MLS#: ML82055372
Facts & features
Interior
Bedrooms & bathrooms
- Bedrooms: 2
- Bathrooms: 2
- Full bathrooms: 2
Bathroom
- Features: ShowerandTub, StallShower
Dining room
- Features: DiningL
Family room
- Features: NoFamilyRoom
Kitchen
- Features: Countertop_Stone, ExhaustFan
Heating
- Central Forced Air Gas
Cooling
- None
Appliances
- Included: Dishwasher, Exhaust Fan, Range Hood, Electric Oven/Range, Refrigerator
- Laundry: In Garage
Features
- Flooring: Hardwood
- Number of fireplaces: 1
- Fireplace features: Living Room
Interior area
- Total structure area: 1,180
- Total interior livable area: 1,180 sqft
Video & virtual tour
Property
Parking
- Total spaces: 2
- Parking features: Attached
- Attached garage spaces: 2
Features
- Stories: 1
- Patio & porch: Balcony/Patio
- Exterior features: Back Yard, Fenced
- Fencing: Back Yard
- Has view: Yes
- View description: Bay, City Lights, Mountain(s)
- Has water view: Yes
- Water view: Bay
Lot
- Size: 4,392 Square Feet
Details
- Parcel number: 090061250
- Zoning: R10003
- Special conditions: Standard
Construction
Type & style
- Home type: SingleFamily
- Architectural style: Contemporary
- Property subtype: Single Family Residence, Residential
Materials
- Foundation: Concrete Perimeter and Slab
- Roof: TarGravel
Condition
- New construction: No
- Year built: 1964
Utilities & green energy
- Gas: PublicUtilities
- Sewer: Public Sewer
- Water: Public
- Utilities for property: Public Utilities, Water Public
Community & HOA
Location
- Region: Daly City
Financial & listing details
- Price per square foot: $931/sqft
- Date on market: 7/29/2026
- Listing agreement: ExclusiveRightToSell
Estimated market value
Not available
Estimated sales range
Not available
Not available
Price history
| Date | Event | Price |
|---|---|---|
| 7/29/2026 | Listed for sale | $1,098,888$931/sqft |
Source:  MLSListings Inc #ML82055372 Report a problem MLSListings Inc #ML82055372 Report a problem | ||
Public tax history
| Year | Property taxes | Tax assessment |
|---|---|---|
| 2025 | $16,007 +812% | $1,342,214 +1346.2% |
| 2024 | $1,755 +0.7% | $92,811 +2% |
| 2023 | $1,742 +0.4% | $90,993 +2% |
| 2022 | $1,735 +2.1% | $89,209 +2% |
| 2021 | $1,700 +9% | $87,461 +1% |
| 2020 | $1,559 -13.7% | $86,565 +2% |
| 2019 | $1,807 +8.1% | $84,869 +2% |
| 2018 | $1,671 -0.2% | $83,206 +2% |
| 2017 | $1,674 +9% | $81,576 +2% |
| 2016 | $1,537 +8% | $79,978 +1.5% |
| 2015 | $1,422 | $78,777 +2% |
| 2014 | $1,422 | $77,234 +0.5% |
| 2013 | -- | $76,886 +2% |
| 2012 | -- | $75,379 |
| 2011 | -- | $75,379 +2.8% |
| 2010 | -- | $73,350 -0.2% |
| 2009 | -- | $73,525 +2% |
| 2008 | -- | $72,084 +2% |
| 2007 | -- | $70,671 +2% |
| 2006 | -- | $69,286 |
| 2005 | -- | $69,286 +4% |
| 2004 | -- | $66,598 +1.9% |
| 2003 | -- | $65,379 +2% |
| 2002 | -- | $64,098 +2% |
| 2001 | -- | $62,842 +2% |
| 2000 | -- | $61,611 |
Monthly payment
Est. payment
Payment breakdown
Explore the cost of this home by adjusting the details. Changes won't be saved.Climate risks
Neighborhood: Southern Hills
Nearby schools
GreatSchools rating
- 6/10Panorama Elementary SchoolGrades: K-5Distance: 0.5 mi
- 8/10Lipman Middle SchoolGrades: 6-8Distance: 1.8 mi
- 5/10Jefferson High SchoolGrades: 9-12Distance: 2.1 mi
Schools provided by the listing agent
- District: BrisbaneElementary
Source: MLSListings Inc. This data may not be complete. We recommend contacting the local school district to confirm school assignments for this home.
- $1,213,6003 bd2 ba1.2k sqft20 Alta Vista Way, Daly City, CA 94014Off Market
- $1,118,1002 bd2 ba1.1k sqft24 Alta Vista Way, Daly City, CA 94014Off Market
- $1,147,0003 bd2 ba1.2k sqft18 Alta Vista Way, Daly City, CA 94014Off Market
- $1,217,9003 bd3 ba1.1k sqft28 Alta Vista Way, Daly City, CA 94014Off Market
- $1,282,1004 bd3 ba1.5k sqft30 Alta Vista Way, Daly City, CA 94014Off Market
- $1,314,8002 bd1 ba650 sqft16 Alta Vista Way, Daly City, CA 94014Off Market
- $1,072,0002 bd2 ba1.1k sqft32 Alta Vista Way, Daly City, CA 94014Off Market
- $1,124,3003 bd2 ba1.2k sqft12 Alta Vista Way, Daly City, CA 94014Off Market
- $1,311,8004 bd3 ba1.6k sqft34 Alta Vista Way, Daly City, CA 94014Off Market
A local agent can set up tours, give advice and negotiate with sellers.
Similar homes
- $995,0002 bd2 ba1.1k sqft132 Lapham Way, San Francisco, CA 94112For Sale
 MLS ID #426149094, John J. Kenny DRE #01149863, Century 21 Baldini Realty. SFAR
 - $999,0002 bd1 ba1k sqft464 Southhill Blvd, Daly City, CA 94014For Sale
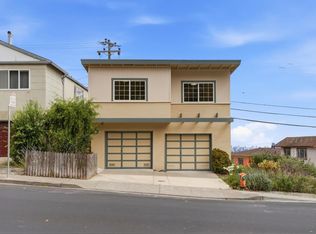 MLS ID #ML82055264, Jennie Lok. MLSListings Inc
 - $1,099,8883 bd2 ba1.7k sqft412 Chester St, Daly City, CA 94014For Sale
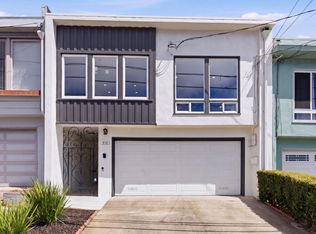 MLS ID #ML82054949, Kevin Cruz. MLSListings Inc
 - $1,215,0003 bd2 ba1.1k sqft109 Alta Vista Way, Daly City, CA 94014For Sale
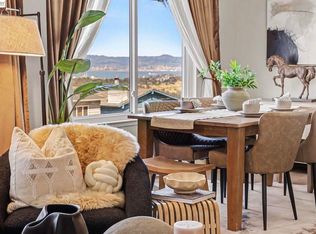 MLS ID #41129653, Sonya Gey. Bay East AOR
 - $989,0003 bd2 ba1.7k sqft173 Templeton Ave, Daly City, CA 94014For SaleMLS ID #41142773, Robert Thacher. bridgeMLS/CCAR/Bay East AOR
- $998,8883 bd2 ba1.3k sqft327 Allison St, San Francisco, CA 94112For SaleMLS ID #426148938, Samantha Huang DRE #01945343, NEXTGEN Properties. SFAR
- $--2 bd1 ba1.1k sqft333 Bellevue Ave, Daly City, CA 94014AuctionAuction.com 2
- $988,0002 bd2 ba1.1k sqft191 W Moltke St, Daly City, CA 94014For SaleMLS ID #426147527, Kriss Miranda DRE #01334028, Century 21 Masters. SFAR
- $1,088,0003 bd2 ba1.6k sqft118 Wyandotte Ave, Daly City, CA 94014For SaleMLS ID #ML82051470, Jordan Mott. MLSListings Inc
- $--4 bd2 ba1k sqft1197 Hollister Ave, San Francisco, CA 94124AuctionAuction.com 2
- $999,0003 bd2 ba1.3k sqft390 Guttenberg St, Daly City, CA 94014For SaleMLS ID #ML82050012, Mirna Tin. MLSListings Inc
- $1,078,0003 bd1 ba1k sqft5 Muirwood Dr, Daly City, CA 94014For SaleMLS ID #ML82053869, Davina Orona. MLSListings Inc
- $999,8883 bd2 ba1.1k sqft151 Josiah Ave, San Francisco, CA 94112For SaleMLS ID #ML82055679, Ernest Salinas. MLSListings Inc
- $1,200,0004 bd2 ba1.1k sqft1430 Silliman St, San Francisco, CA 94134For SaleMLS ID #41143054, Maria Boruta. Bay East AOR
- $1,195,0003 bd2 ba1.3k sqft842 Edinburgh St, San Francisco, CA 94112For SaleMLS ID #426149522, Peter C. Tham DRE #01965347, Compass. SFAR
- $985,0003 bd1 ba1.2k sqft462 Victoria St, San Francisco, CA 94132For SaleMLS ID #426144306, Jing Fang DRE #01998784, Real Brokerage Technologies. SFAR
- $--3 bd1 ba930 sqft520 B St, Colma, CA 94014AuctionAuction.com 2
- $1,090,0003 bd2 ba1.1k sqft149 London St, San Francisco, CA 94112For SaleMLS ID #426144756, Victor Quan DRE #01237203, Bay Realty Investments, Inc.. SFAR
- $998,0003 bd2 ba1.1k sqft110 W Moltke St, Daly City, CA 94014For SaleMLS ID #426139765, Sonny Tang DRE #01949981, Corcoran Icon Properties. SFAR
- $1,065,0002 bd2 ba1.2k sqft3001 Ocean View Ct Unit E, Daly City, CA 94014For SaleMLS ID #ML82052978, Disen Cai RE Group. MLSListings Inc
Local buyer's agents are ready to help
