Homes with this kind of original character and design rarely come onto the market. Only two owners in its lifetime, this charming Mediterranean revival home is calling to its next owner to bring into this century. This unique property retains all its original 1930’s details; lighting, glass door knobs, and gum-wood doors, trim, and built-ins. Plus hardwood floors with inlay detailing, throughout most of the home. Some of the restoration has already been done which includes fresh interior and exterior paint. The original wood windows have been lovingly rebuilt to work effortlessly. The traditional floor plan features a formal dining room and separate breakfast room of the kitchen. A charming dressing room is adjacent to the primary bedroom which leads into the retro pink and black tile bathroom. Endless possibilities in the lower level with over 1,000 square feet. The space includes a “social hall” with hardwood floors and decorative fireplace, utility room, bathroom, partial second kitchen, plus a bonus room. Think ADU or space for extended family with its separate entry. Single car garage with access to the interior of the home provides plenty of storage and space for a workshop or second small car. Spacious backyard with mature camellia, magnolia, and apple trees. The lot provides expansion potential or the development of a garden retreat. Well located in Crocker Estates with Hwy 280 just a few blocks away. Mission street around the corner provides public transportation to wherever you need to go. If you desire a classic home with an abundance of charm and room to grow, do not miss this one!
Pending
$989,000
173 Templeton Ave, Daly City, CA 94014
3beds
1,720sqft
Single Family Residence
Built in 1930
5,227 Square Feet Lot
$-- Zestimate®
$575/sqft
$-- HOA
What's special
Traditional floor planGlass door knobsPartial second kitchenFormal dining roomUtility roomBonus room
- 27 days |
- 4,127 |
- 232 |
Zillow last checked:
Listing updated:
Listed by:
Robert Thacher DRE #01445321 415-307-3414,
Corcoran Icon Properties
Source: bridgeMLS/CCAR/Bay East AOR,MLS#: 41142773
Facts & features
Interior
Bedrooms & bathrooms
- Bedrooms: 3
- Bathrooms: 2
- Full bathrooms: 1
- 1/2 bathrooms: 1
Rooms
- Room types: Utility Room
Kitchen
- Features: 220 Volt Outlet, Laminate Counters, Eat-in Kitchen
Heating
- Forced Air
Cooling
- None
Appliances
- Included: Washer, Gas Water Heater
- Laundry: Gas Dryer Hookup, Laundry Room, Washer
Features
- Flooring: Hardwood, Linoleum, Tile
- Number of fireplaces: 1
- Fireplace features: Decorative, Living Room, Recreation Room, Wood Burning, Gas Piped
Interior area
- Total structure area: 1,720
- Total interior livable area: 1,720 sqft
Property
Parking
- Total spaces: 1
- Parking features: Int Access From Garage, Garage Door Opener
- Garage spaces: 1
Features
- Levels: Two Story
- Stories: 2
- Exterior features: Back Yard
- Pool features: None
- Fencing: Fenced
Lot
- Size: 5,227 Square Feet
- Features: Level
Details
- Parcel number: 004161060
- Special conditions: Standard
Construction
Type & style
- Home type: SingleFamily
- Architectural style: Mediterranean
- Property subtype: Single Family Residence
Materials
- Stucco
- Foundation: Slab, Concrete Perimeter
- Roof: Composition
Condition
- Existing
- New construction: No
- Year built: 1930
Utilities & green energy
- Electric: No Solar, 220 Volts in Kitchen
- Sewer: Public Sewer
- Water: Public
- Utilities for property: Natural Gas Connected
Community & HOA
Community
- Security: Smoke Detector(s)
HOA
- Has HOA: No
Location
- Region: Daly City
Financial & listing details
- Price per square foot: $575/sqft
- Tax assessed value: $88,375
- Annual tax amount: $1,206
- Date on market: 7/24/2026
- Listing terms: Cash,Conventional
- Electric utility on property: Yes
Estimated market value
Not available
Estimated sales range
Not available
$5,888/mo
Price history
| Date | Event | Price |
|---|---|---|
| 8/5/2026 | Pending sale | $989,000$575/sqft |
Source:  bridgeMLS/CCAR/Bay East AOR #41142773 Report a problem bridgeMLS/CCAR/Bay East AOR #41142773 Report a problem | ||
| 7/24/2026 | Listed for sale | $989,000$575/sqft |
Source: bridgeMLS/CCAR/Bay East AOR #41142773 Report a problem | ||
Public tax history
| Year | Property taxes | Tax assessment |
|---|---|---|
| 2025 | $1,206 +4.2% | $88,375 +2% |
| 2024 | $1,157 -12.9% | $86,643 +2% |
| 2023 | $1,329 -26.6% | $84,945 +2% |
| 2022 | $1,811 -10.6% | $83,280 +2% |
| 2021 | $2,025 +6.8% | $81,648 +1% |
| 2020 | $1,897 +19.4% | $80,812 +2% |
| 2019 | $1,589 -3.5% | $79,228 +2% |
| 2018 | $1,646 -15.3% | $77,675 +2% |
| 2017 | $1,942 +42.3% | $76,153 +2% |
| 2016 | $1,365 +3.8% | $74,661 +1.5% |
| 2015 | $1,315 | $73,541 +2% |
| 2014 | $1,315 | $72,101 +0.5% |
| 2013 | -- | $71,776 +2% |
| 2012 | -- | $70,370 |
| 2011 | -- | $70,370 +2.8% |
| 2010 | -- | $68,477 -0.2% |
| 2009 | -- | $68,641 +2% |
| 2008 | -- | $67,296 +2% |
| 2007 | -- | $65,977 +2% |
| 2006 | -- | $64,684 |
| 2005 | -- | $64,684 +4% |
| 2004 | -- | $62,175 +1.9% |
| 2003 | -- | $61,037 +2% |
| 2002 | -- | $59,842 +2% |
| 2001 | -- | $58,670 +2% |
| 2000 | -- | $57,521 |
Find assessor info on the county website
Monthly payment
Est. payment
Payment breakdown
Explore the cost of this home by adjusting the details. Changes won't be saved.Climate risks
Neighborhood: Crocker
Nearby schools
GreatSchools rating
- 4/10George Washington Elementary SchoolGrades: K-5Distance: 0.5 mi
- 7/10Thomas R. Pollicita Middle SchoolGrades: 6-8Distance: 1.2 mi
- 5/10Jefferson High SchoolGrades: 9-12Distance: 1.1 mi
- $1,092,7003 bd3 ba1.3k sqft149 Templeton Ave, Daly City, CA 94014Off Market
- $1,146,6004 bd3 ba3k sqft996 Brunswick St, Daly City, CA 94014Off Market
- $--2 bd1 ba950 sqft996 Brunswick St #2, Daly City, CA 94014Off Market

- $950,2002 bd1 ba1.2k sqft137 Templeton Ave, Daly City, CA 94014Off Market
- $922,9002 bd1 ba1.2k sqft127 Templeton Ave, Daly City, CA 94014Off Market
- $881,7001 bd1 ba1k sqft992 Brunswick St, Daly City, CA 94014Off Market
- $801,4001 bd1 ba780 sqft115 Templeton Ave, Daly City, CA 94014Off Market
- $951,6002 bd1 ba1.3k sqft187 Irvington St, Daly City, CA 94014Off Market
A local agent can set up tours, give advice and negotiate with sellers.
Similar homes
- $899,0003 bd1 ba1.9k sqft232 Sagamore St, San Francisco, CA 94112For Sale
 MLS ID #426153621, Meryl K. Bennan DRE #01988493, BarbCo. SFAR
 - $795,0003 bd2 ba1k sqft25 Farallones St, San Francisco, CA 94112For Sale
 MLS ID #426149835, Victor G. Makras DRE #00555201, Makras Real Estate. SFAR
 - $995,0002 bd1 ba960 sqft27 Sussex St, San Francisco, CA 94131For Sale
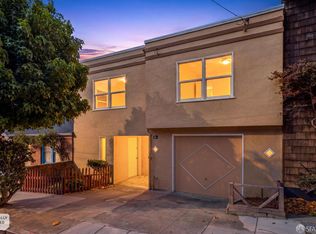 MLS ID #426148384, Scott S. Yarmark DRE #01853741, Corcoran Icon Properties. SFAR
 - $998,0002 bd1 ba1.2k sqft1862 San Jose Ave, San Francisco, CA 94112For Sale
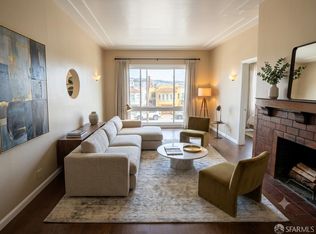 MLS ID #426152781, Shu Pu DRE #01726454, Fifty Hills Real Estate. SFAR
 - $975,0003 bd1 ba1.3k sqft1511 Jerrold Avenue, San Francisco, CA 94124For SaleMLS ID #426147816, David L Hall, Poppy Real Estate. BAREIS
- $1,038,0004 bd2 ba1.2k sqft23 Southdale Ave, Daly City, CA 94015For SaleMLS ID #ML82056034, Melanie Hildebrand. MLSListings Inc
- $995,0003 bd2 ba1.5k sqft1712 Quesada Ave, San Francisco, CA 94124For SaleMLS ID #426149359, Téa Eristavi DRE #02147614, Serhant California, Inc.. SFAR
- $975,0003 bd2 ba970 sqft523 Baden Ave, South San Francisco, CA 94080For SaleMLS ID #ML82055913, Kenny Godfrey Group. MLSListings Inc
- $1,080,0003 bd2 ba1.1k sqft1033 Skyline Dr, Daly City, CA 94015For SaleMLS ID #ML82045748, Stanley Zhu. MLSListings Inc
- $999,0004 bd4 ba2.2k sqft170 S Lake Merced Hls, San Francisco, CA 94132For SaleMLS ID #426153318, Jia Y. Feng DRE #01085459, JODI Realty. SFAR
- $999,9804 bd1 ba1k sqft2067 Thomas Ave, San Francisco, CA 94124For SaleMLS ID #426144295, Yue Ming Wu DRE #02045194, Remax Prestigious Properties. SFAR
- $1,388,8883 bd3 ba1.7k sqft69 Norwood Ave, Daly City, CA 94015For SaleMLS ID #NDP2607675, Roxana Elbahou, Offerwrite. CRMLS
- $978,0003 bd1 ba990 sqft436 San Felipe Ave, San Bruno, CA 94066For SaleMLS ID #426152542, Hung K. Kwok DRE #01742794, MaxReal. SFAR
- $999,0003 bd2 ba2k sqft833 Rodney Dr, San Leandro, CA 94577For SaleMLS ID #41144988, Julie Cuellas. bridgeMLS/CCAR/Bay East AOR
- $849,0002 bd1 ba870 sqft556 Baden Ave, South San Francisco, CA 94080For SaleMLS ID #426153996, Romeo Aurelio DRE #01450133, Century 21 Masters. SFAR
- $995,0004 bd3 ba2.1k sqft364 Lester Ave, Oakland, CA 94606For SaleMLS ID #41144460, Shalene Rose. bridgeMLS/CCAR/Bay East AOR
- $1,149,0002 bd1 ba1.1k sqft632 Shotwell St, San Francisco, CA 94110For SaleMLS ID #426154925, Anthony L. Koutsos DRE #01347469, KW Advisors. SFAR
- $1,395,0002 bd1 ba1.6k sqft2532 Cabrillo St, San Francisco, CA 94121For SaleMLS ID #426153188, Debbie J. Herzfeld DRE #00843649, Compass. SFAR
- $899,0002 bd1 ba900 sqft20 Maple Ave, South San Francisco, CA 94080For SaleMLS ID #ML82045331, OWN Real Estate. MLSListings Inc
- $1,481,0002 bd1 ba1.3k sqft807 Teresita Blvd, San Francisco, CA 94127For SaleMLS ID #426146208, Michael Freethy DRE #01076577, Compass. SFAR
Local buyer's agents are ready to help
