Welcome to 1033 Skyline Drive in Daly City! This 3-bedroom, 2 bath home offers a fantastic opportunity to create your dream home in one of the Peninsula's most desirable neighborhoods. Featuring beautiful wood floors, a spacious living room with a huge picture window that fills the home with natural light, and a private balcony perfect for enjoying fresh coastal air, this property is full of potential. The functional layout provides endless possibilities for renovation, customization, or expansion to suit your vision. Ideally located near Mussel Rock Park, Thornton State Beach, Serramonte Center, Westlake Shopping Center, and San Bruno Mountain, you'll enjoy easy access to shopping, dining, recreation, and scenic outdoor destinations. Commuters will appreciate the proximity to I-280, Highway 1, US-101, and Daly City BART, offering convenient access to San Francisco, the Peninsula, and Silicon Valley. A rare opportunity to add value and make this home your own in an exceptional location!
Pending
$1,080,000
1033 Skyline Dr, Daly City, CA 94015
3beds
1,150sqft
Single Family Residence, Residential
Built in 1961
3,300 Square Feet Lot
$1,119,300 Zestimate®
$939/sqft
$-- HOA
What's special
- 27 days |
- 1,792 |
- 70 |
Zillow last checked:
Listing updated:
Listed by:
Stanley Zhu 02138163 415-860-5325,
Kinetic Real Estate 650-753-7169
Source: MLSListings Inc,MLS#: ML82045748
Facts & features
Interior
Bedrooms & bathrooms
- Bedrooms: 3
- Bathrooms: 2
- Full bathrooms: 2
Bedroom
- Features: PrimarySuiteRetreat
Bathroom
- Features: ShoweroverTub1, Tile
Dining room
- Features: DiningArea
Family room
- Features: SeparateFamilyRoom
Kitchen
- Features: Countertop_Ceramic, Countertop_Tile
Heating
- Central Forced Air, Fireplace(s)
Cooling
- None
Appliances
- Included: Electric Cooktop, Dishwasher, Disposal, Range Hood, Built In Oven, Refrigerator
- Laundry: In Garage
Features
- Flooring: Carpet, Hardwood, Laminate
- Fireplace features: Living Room
Interior area
- Total structure area: 1,150
- Total interior livable area: 1,150 sqft
Property
Parking
- Total spaces: 1
- Parking features: Garage
- Garage spaces: 1
Features
- Stories: 1
- Exterior features: Back Yard
- Fencing: Back Yard
Lot
- Size: 3,300 Square Feet
Details
- Parcel number: 008445100
- Zoning: R10003
- Special conditions: Standard
Construction
Type & style
- Home type: SingleFamily
- Property subtype: Single Family Residence, Residential
Materials
- Foundation: Slab
- Roof: Other
Condition
- New construction: No
- Year built: 1961
Utilities & green energy
- Gas: PublicUtilities
- Sewer: Public Sewer
- Water: Public
- Utilities for property: Public Utilities, Water Public
Community & HOA
Location
- Region: Daly City
Financial & listing details
- Price per square foot: $939/sqft
- Tax assessed value: $88,747
- Annual tax amount: $1,364
- Date on market: 7/30/2026
- Listing agreement: ExclusiveRightToSell
- Listing terms: CashorConventionalLoan
Estimated market value
$1,119,300
$1.06M - $1.18M
$4,356/mo
Price history
| Date | Event | Price |
|---|---|---|
| 8/25/2026 | Pending sale | $1,080,000$939/sqft |
Source:  MLSListings Inc #ML82045748 Report a problem MLSListings Inc #ML82045748 Report a problem | ||
| 7/30/2026 | Listed for sale | $1,080,000$939/sqft |
Source: MLSListings Inc #ML82045748 Report a problem | ||
Public tax history
| Year | Property taxes | Tax assessment |
|---|---|---|
| 2025 | $1,364 +6.6% | $88,747 +2% |
| 2024 | $1,280 -4% | $87,007 +2% |
| 2023 | $1,333 -0.3% | $85,302 +2% |
| 2022 | $1,337 +2.6% | $83,631 +2% |
| 2021 | $1,303 +7.3% | $81,992 +1% |
| 2020 | $1,215 +2.1% | $81,152 +2% |
| 2019 | $1,190 +8.7% | $79,562 +2% |
| 2018 | $1,095 -6.7% | $78,003 +2% |
| 2017 | $1,174 +2.6% | $76,474 +2% |
| 2016 | $1,144 +2.9% | $74,975 +1.5% |
| 2015 | $1,112 | $73,850 +2% |
| 2014 | $1,112 | $72,404 +0.5% |
| 2013 | -- | $72,078 +2% |
| 2012 | -- | $70,666 |
| 2011 | -- | $70,666 +2.8% |
| 2010 | -- | $68,765 -0.2% |
| 2009 | -- | $68,930 +2% |
| 2008 | -- | $67,580 +2% |
| 2007 | -- | $66,256 +2% |
| 2006 | -- | $64,958 |
| 2005 | -- | $64,958 +4% |
| 2004 | -- | $62,438 +1.9% |
| 2003 | -- | $61,295 +2% |
| 2002 | -- | $60,095 +2% |
| 2001 | -- | $58,918 +2% |
| 2000 | -- | $57,764 |
Find assessor info on the county website
Monthly payment
Est. payment
Payment breakdown
Explore the cost of this home by adjusting the details. Changes won't be saved.Climate risks
Neighborhood: Skyline
Nearby schools
GreatSchools rating
- 4/10Franklin D. Roosevelt TK-8Grades: K-8Distance: 0.3 mi
- 7/10Westmoor High SchoolGrades: 9-12Distance: 1.1 mi
Schools provided by the listing agent
- District: JeffersonElementary_1
Source: MLSListings Inc. This data may not be complete. We recommend contacting the local school district to confirm school assignments for this home.
- $1,147,9003 bd2 ba1.2k sqft1037 Skyline Dr, Daly City, CA 94015Off Market
- $1,185,1005 bd3 ba1.2k sqft1029 Skyline Dr, Daly City, CA 94015Off Market
- $1,158,0003 bd2 ba1.1k sqft1041 Skyline Dr, Daly City, CA 94015Off Market
- $1,163,4003 bd2 ba1.1k sqft1025 Skyline Dr, Daly City, CA 94015Off Market
- $1,099,8003 bd1 ba1.1k sqft1045 Skyline Dr, Daly City, CA 94015Off Market
- $1,229,6003 bd2 ba1.2k sqft1021 Skyline Dr, Daly City, CA 94015Off Market
- $1,325,0004 bd2 ba1.4k sqft1 Gateway Dr, Daly City, CA 94015Sold
- $1,178,3003 bd2 ba1.1k sqft1017 Skyline Dr, Daly City, CA 94015Off Market
A local agent can set up tours, give advice and negotiate with sellers.
Similar homes
- $1,399,0004 bd2 ba1.4k sqft725 Clarinada Ave, Daly City, CA 94015For Sale
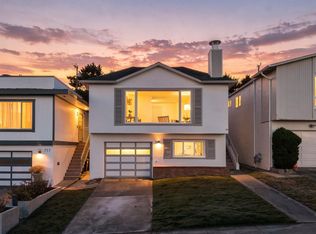 MLS ID #ML82055241, Stanley Lo. MLSListings Inc
 - $1,124,0003 bd1 ba1k sqft689 Linda Mar Blvd, Pacifica, CA 94044For Sale
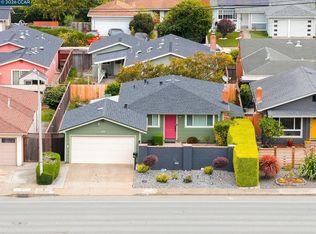 MLS ID #41145957, Suzanne Rocha. CCAR
 - $1,099,0003 bd1 ba1k sqft1151 Encanto Way, Pacifica, CA 94044For Sale
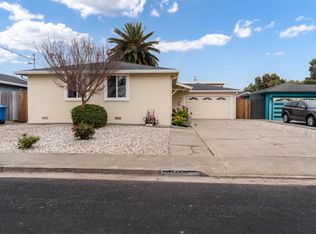 MLS ID #ML82057795, Lisa Eccleston. MLSListings Inc
 - $1,088,0003 bd2 ba1.3k sqft188 San Felipe Ave, San Bruno, CA 94066For Sale
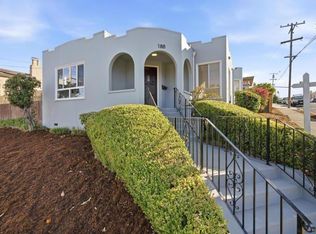 MLS ID #ML82057600, OWN Real Estate. MLSListings Inc
 - $975,0003 bd2 ba970 sqft523 Baden Ave, South San Francisco, CA 94080For SaleMLS ID #ML82055913, Kenny Godfrey Group. MLSListings Inc
- $1,095,0002 bd1 ba1.3k sqft181 Dartmouth St, San Francisco, CA 94134For SaleMLS ID #ML82058643, Steve Bianchi. MLSListings Inc
- $1,398,0003 bd2 ba1.3k sqft1861 Earl Ave, San Bruno, CA 94066For SaleMLS ID #ML82058633, Hana Wang. MLSListings Inc
- $650,0002 bd2 ba1.1k sqft332 Philip Dr APT 303, Daly City, CA 94015For SaleMLS ID #426149700, Marlon Austria DRE #01218226, Realty World Bay Area R.E.. SFAR
- $978,0003 bd1 ba990 sqft436 San Felipe Ave, San Bruno, CA 94066For SaleMLS ID #426152542, Hung K. Kwok DRE #01742794, MaxReal. SFAR
- $1,275,0004 bd2 ba1.6k sqft525 Larch Ave, South San Francisco, CA 94080For SaleMLS ID #426154576, James Kil DRE #02120566, Coldwell Banker Realty. SFAR
- $545,0002 bd1 ba1k sqftNot Listed, Daly City, CA 94015For SaleMLS ID #41134928, Antonietta Llanza. Bay East AOR
- $995,0002 bd1 ba960 sqft27 Sussex St, San Francisco, CA 94131For SaleMLS ID #426148384, Scott S. Yarmark DRE #01853741, Corcoran Icon Properties. SFAR
- $1,400,0004 bd3 ba1.4k sqft375 Bancroft Way, Pacifica, CA 94044For SaleMLS ID #ML82056100, Lisa Eccleston. MLSListings Inc
- $1,398,0003 bd2 ba1.3k sqft2210 39th Ave, San Francisco, CA 94116For SaleMLS ID #426155677, Samantha Huang DRE #01945343, NEXTGEN Properties. SFAR
- $795,0003 bd2 ba1k sqft25 Farallones St, San Francisco, CA 94112For SaleMLS ID #426149835, Victor G. Makras DRE #00555201, Makras Real Estate. SFAR
- $849,0003 bd1 ba870 sqft141 Pecks Ln, South San Francisco, CA 94080For SaleMLS ID #ML82056173, Pam Long. MLSListings Inc
- $999,9804 bd1 ba1k sqft2067 Thomas Ave, San Francisco, CA 94124For SaleMLS ID #426144295, Yue Ming Wu DRE #02045194, Remax Prestigious Properties. SFAR
- $999,9993 bd2 ba1.3k sqft772 Walnut St, San Bruno, CA 94066For SaleMLS ID #ML82055692, Sam Runco. MLSListings Inc
- $895,0003 bd2 ba1.2k sqft33 Burgess Ct, Sausalito, CA 94965For SaleMLS ID #326069865, Michael Freethy DRE #01076577, Compass. SFAR
- $1,333,0003 bd2 ba1k sqft1290 De Solo Dr, Pacifica, CA 94044For SaleMLS ID #ML82053961, Randall Berend. MLSListings Inc
Local buyer's agents are ready to help
