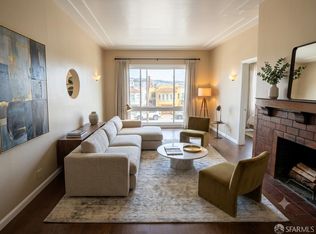
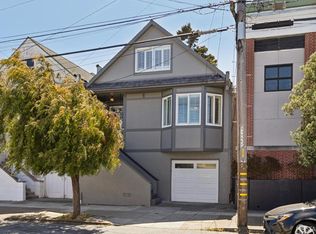
Rarely does a property combine this level of raw upside potential with panoramic southwestern views. High on quiet, winding Sussex Street - located in one of the world's coolest neighborhoods as declared by Time Out® - this midcentury gem sits on a widely-desired lot. The property uniquely backs up to Penny Lane, a historic 19th-century carriage path turned secret alleyway, giving it an undeniable, only-in-San Francisco charm. Inside, the home remains in largely original condition, serving as a blank canvas ready for modern revitalization. The main level offers a solid foundational layout with two bedrooms, one full bath, living room with fireplace, and a spacious eat-in kitchen. The real value, however, lies in the exceptional expansion capacity of the lower levels. At street level, the one-car garage connects to a workshop area and a versatile bonus room - prime square footage easily reimagined as a future primary suite. Below that, a cavernous, unfinished lower level reveals massive ceiling height and direct access to the yard, offering a seamless footprint to build out a spectacular family room. Bring your architect, your builder, and your measuring tape. This is a premier opportunity to capture substantial equity and design a masterpiece from the ground up.
For sale
$995,000
27 Sussex St, San Francisco, CA 94131
2beds
960sqft
Single Family Residence
Built in 1951
2,230 Square Feet Lot
$1,344,500 Zestimate®
$1,036/sqft
$-- HOA
What's special
One-car garageWorkshop areaWidely-desired lotSpacious eat-in kitchenMassive ceiling heightPanoramic southwestern viewsTwo bedrooms
- 15 hours |
- 376 |
- 41 |
Zillow last checked:
Listing updated:
Listed by:
Scott S. Yarmark DRE #01853741 415-505-0983,
Corcoran Icon Properties 415-552-9500
Source: SFAR,MLS#: 426148384 Originating MLS: San Francisco Association of REALTORS
Originating MLS: San Francisco Association of REALTORSFacts & features
Interior
Bedrooms & bathrooms
- Bedrooms: 2
- Bathrooms: 1
- Full bathrooms: 1
Primary bedroom
- Area: 0
- Dimensions: 0 x 0
Bedroom 1
- Area: 0
- Dimensions: 0 x 0
Bedroom 2
- Area: 0
- Dimensions: 0 x 0
Bedroom 3
- Area: 0
- Dimensions: 0 x 0
Bedroom 4
- Area: 0
- Dimensions: 0 x 0
Dining room
- Area: 0
- Dimensions: 0 x 0
Family room
- Area: 0
- Dimensions: 0 x 0
Kitchen
- Area: 0
- Dimensions: 0 x 0
Living room
- Area: 0
- Dimensions: 0 x 0
Features
- Has fireplace: No
Interior area
- Total structure area: 960
- Total interior livable area: 960 sqft
Property
Parking
- Total spaces: 1
- Parking features: Attached, Inside Entrance, Independent, On Site (Single Family Only)
- Has attached garage: Yes
Lot
- Size: 2,230 Square Feet
Details
- Parcel number: 6729021
- Special conditions: Offer As Is,Standard
Construction
Type & style
- Home type: SingleFamily
- Property subtype: Single Family Residence
Condition
- Fixer,Original
- New construction: No
- Year built: 1951
Community & HOA
HOA
- Has HOA: No
Location
- Region: San Francisco
- Elevation: 0
Financial & listing details
- Price per square foot: $1,036/sqft
- Tax assessed value: $63,690
- Annual tax amount: $781
- Price range: $995K - $995K
- Date on market: 8/15/2026
- Total actual rent: 0
Estimated market value
$1,344,500
$1.17M - $1.53M
$5,051/mo
Price history
| Date | Event | Price |
|---|---|---|
| 8/15/2026 | Listed for sale | $995,000$1,036/sqft |
Source:  SFAR #426148384 Report a problem SFAR #426148384 Report a problem | ||
Public tax history
| Year | Property taxes | Tax assessment |
|---|---|---|
| 2025 | $781 +2.8% | $63,690 +2% |
| 2024 | $760 +1.5% | $62,443 +2% |
| 2023 | $750 +1.8% | $61,220 +2% |
| 2022 | $736 +1.7% | $60,021 +2% |
| 2021 | $724 -0.1% | $58,845 +1% |
| 2020 | $725 +3.3% | $58,242 +2% |
| 2019 | $702 +3.2% | $57,101 +2% |
| 2018 | $681 +1.2% | $55,983 +2% |
| 2017 | $672 +6.6% | $54,886 +2% |
| 2016 | $631 +1.3% | $53,811 +1.5% |
| 2015 | $623 +2.6% | $53,004 +2% |
| 2014 | $607 | $51,967 +0.5% |
| 2013 | -- | $51,733 +2% |
| 2012 | -- | $50,720 +2% |
| 2011 | -- | $49,726 +0.7% |
| 2010 | -- | $49,356 -0.2% |
| 2009 | -- | $49,474 +2% |
| 2008 | -- | $48,505 +2% |
| 2007 | -- | $47,555 +2% |
| 2006 | -- | $46,624 +2% |
| 2005 | -- | $45,710 +3.9% |
| 2003 | -- | $43,995 +2% |
| 2002 | -- | $43,134 +2% |
| 2001 | -- | $42,290 +2% |
| 2000 | -- | $41,461 |
Find assessor info on the county website
Monthly payment
Est. payment
Payment breakdown
Explore the cost of this home by adjusting the details. Changes won't be saved.Climate risks
Neighborhood: Glen Park
Nearby schools
GreatSchools rating
- 6/10Glen Park Elementary SchoolGrades: K-5Distance: 0.2 mi
- 2/10Lick (James) Middle SchoolGrades: 6-8Distance: 0.9 mi
- 7/10Academy (The)- SF @McateerGrades: 9-12Distance: 1.1 mi
- $2,501,5003 bd2 ba1.8k sqft31 Sussex St, San Francisco, CA 94131Off Market
- $2,128,900-- bd2 ba2.1k sqft23 Sussex St, San Francisco, CA 94131Off Market
- $--1 bd1 ba700 sqft23 Sussex St #1/2, San Francisco, CA 94131Off Market

- $1,847,8003 bd2 ba960 sqft35 Sussex St, San Francisco, CA 94131Off Market

- $3,238,4004 bd2 ba3.2k sqft15 Sussex St, San Francisco, CA 94131Off Market
- $1,100,0003 bd1 ba1.1k sqft37 Sussex St, San Francisco, CA 94131Pending
- $2,131,7004 bd2 ba1.6k sqft54 Surrey St, San Francisco, CA 94131Off Market
- $2,594,8004 bd2 ba2k sqft56 Surrey St, San Francisco, CA 94131Off Market
A local agent can set up tours, give advice and negotiate with sellers.
Similar homes
- $998,0002 bd1 ba1.2k sqft1862 San Jose Ave, San Francisco, CA 94112For Sale
 MLS ID #426152781, Shu Pu DRE #01726454, Fifty Hills Real Estate. SFAR
 - $--4 bd2 ba1k sqft1197 Hollister Ave, San Francisco, CA 94124Auction
 Auction.com 2
 - $1,090,0003 bd2 ba1.1k sqft149 London St, San Francisco, CA 94112For Sale
 MLS ID #426144756, Victor Quan DRE #01237203, Bay Realty Investments, Inc.. SFAR
 - $1,000,000-- bd1 ba1.2k sqft312 Allison St, San Francisco, CA 94112For Sale
 MLS ID #41142587, Albert Bourges. bridgeMLS/CCAR/Bay East AOR
 - $990,0002 bd1 ba803 sqft1397 Minna St, San Francisco, CA 94103For SaleMLS ID #426116313, Kathy Tong DRE #01225746, Prime Meridian Realty & Mtg.. SFAR
- $988,0002 bd2 ba1.1k sqft191 W Moltke St, Daly City, CA 94014For SaleMLS ID #426147527, Kriss Miranda DRE #01334028, Century 21 Masters. SFAR
- $--3 bd2 ba1.1k sqft180 Nyla Ave, South San Francisco, CA 94080AuctionAuction.com 2
- $1,200,0002 bd2 ba1.3k sqft60 Rausch St APT 407, San Francisco, CA 94103For SaleMLS ID #426153752, Betty A. Taisch DRE #01026635, Compass. SFAR
- $989,0002 bd1 ba1k sqft27 Prague St, San Mateo, CA 94401For SaleMLS ID #ML82057855, Mariaelena Diaz. MLSListings Inc
- $975,0003 bd1 ba1.3k sqft1511 Jerrold Avenue, San Francisco, CA 94124For SaleMLS ID #426147816, David L Hall, Poppy Real Estate. BAREIS
- $--2 bd1 ba1.1k sqft333 Bellevue Ave, Daly City, CA 94014AuctionAuction.com 2
- $849,0004 bd2 ba1.3k sqft750 Sweeny St, San Francisco, CA 94134For SaleMLS ID #426116121, Anthony R. Navarro DRE #01491847, Harper Real Estate. SFAR
- $995,0002 bd1 ba1k sqft111 Village Ln, Daly City, CA 94015For SaleMLS ID #426139266, Nestle Lapena DRE #02011937, Luxe Places International Real. SFAR
- $999,0003 bd1 ba1k sqft226 Longford Dr, South San Francisco, CA 94080For SaleMLS ID #ML82056217, Hugo De Hoyos. MLSListings Inc
- $998,0003 bd3 ba980 sqft522 26th Ave, San Francisco, CA 94121For SaleMLS ID #426135566, Karen F. Lum DRE #00940246, Focus Realty. SFAR
- $--3 bd2 ba1.1k sqft2598 Bennington Dr, San Bruno, CA 94066AuctionAuction.com 2
- $1,065,0001 bd1 ba1k sqft657 San Jose Ave, San Francisco, CA 94110For SaleMLS ID #41142311, Fletcher Rouse. CCAR
- $795,0003 bd2 ba1k sqft25 Farallones St, San Francisco, CA 94112For SaleMLS ID #426149835, Victor G. Makras DRE #00555201, Makras Real Estate. SFAR
- $1,098,0002 bd1 ba1.1k sqft2082 46th Ave, San Francisco, CA 94116For SaleMLS ID #426101898, Cheryl Yeung DRE #01890397, Coldwell Banker Infiniti Group. SFAR
- $--2 bd1 ba1k sqft209 Alpine St, San Rafael, CA 94901AuctionAuction.com 2
Local buyer's agents are ready to help
